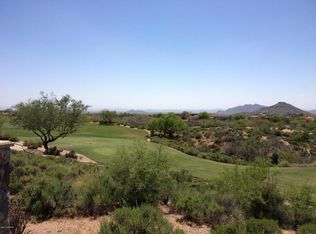
Golf Membership available from seller. Architecturally Stunning Contemporary home located in the beautiful Desert Mountain community in Scottsdale, AZ. Designed by world-renowned architect Bing Hu, this Frank Lloyd Wright-inspired contemporary home is perfectly positioned off the 17th green of the Apache Golf Course, offering total privacy and breathtaking views of mountains, lush landscaping, gorgeous sunsets, and city lights--without a single rooftop in sight. The main residence features a split floor plan with 3 spacious en suite bedrooms, 2 living rooms, a formal dining area, and a versatile en suite bonus room--ideal as a 4th bedroom as it has a complete bathroom, media room, or office. A separate guest house offers a full suite with living area, kitchenette, bedroom, bathroom, and laundry, perfect for hosting guests in comfort and privacy.
Enjoy seamless indoor-outdoor living with an expansive patio, large heated pool, spa and BBQ and an elevated viewing deck to take in all of the Valley of the Sun skyline.
Additional highlights include a 5-car garage (with 2-car direct access via the primary closet), automatic window coverings throughout, a wet bar with built-in wine fridge. This meticulously maintained home is a rare blend of design, function, and luxury.
New roof - 2025, New Kitchen and family room - 2023/2024, Brand new Sub Zero refrigerator/freezer,All HVACS - 2023, continued improvements with landscaping, entire facia perimeter is copper lined with copper skinned garage doors, extensive rock work, both exterior and interior and EV power outlet.
For sale
Price cut: $300K (5/26)
$4,395,000
11128 E MESQUITE Drive, Scottsdale, AZ 85262
5beds
6,297sqft
:
Get pre-qualified$26,994/mo
Single Family Residence
Built in 2002
1.1 Acres Lot
$-- Zestimate®
$698/sqft
$320/mo HOA
What's special
Large heated poolSplit floor planFormal dining areaExpansive patioAutomatic window coverings throughoutEv power outlet
- 300 days |
- 519 |
- 19 |
Zillow last checked:
Listing updated:
Listed by:
Kirk Marshall 602-882-2112,
Russ Lyon Sotheby's International Realty,
Keith R Marshall 602-809-4100,
Russ Lyon Sotheby's International Realty
Source: ARMLS,MLS#: 6934501
Facts & features
Interior
Bedrooms & bathrooms
- Bedrooms: 5
- Bathrooms: 6
- Full bathrooms: 5
- 1/2 bathrooms: 1
Heating
- Natural Gas
Cooling
- Central Air, Ceiling Fan(s)
Appliances
- Included: Dryer, Washer, Water Softener Owned, Reverse Osmosis, Refrigerator, Disposal, Electric Cooktop
Features
- Pantry, Double Vanity, Master Downstairs, Eat-in Kitchen, Breakfast Bar, 9+ Flat Ceilings, Central Vacuum, Roller Shields, Vaulted Ceiling(s), Wet Bar, Kitchen Island, 2 Master Baths, Bidet, Full Bth Master Bdrm, Separate Shwr & Tub
- Flooring: Stone, Tile
- Windows: Skylight(s)
- Has basement: No
- Number of fireplaces: 4
- Fireplace features: Double Sided
- Furnished: Yes
Interior area
- Total structure area: 6,297
- Total interior livable area: 6,297 sqft
Property
Parking
- Total spaces: 8
- Parking features: Garage, Open
- Garage spaces: 5
- Uncovered spaces: 3
Features
- Stories: 1
- Exterior features: Built-in Barbecue
- Has private pool: Yes
- Pool features: Fenced, Heated
- Has spa: Yes
- Spa features: Heated, Private, Bath
- Fencing: Wrought Iron
- Has view: Yes
- View description: City Lights
Lot
- Size: 1.1 Acres
- Features: East/West Exposure, Sprinklers In Rear, Sprinklers In Front, Desert Back, Desert Front, On Golf Course, Auto Timer H2O Front, Auto Timer H2O Back
Details
- Parcel number: 21913115
- Other equipment: Intercom
Construction
Type & style
- Home type: SingleFamily
- Architectural style: Contemporary
- Property subtype: Single Family Residence
Materials
- Stucco, Other, Wood Frame, Painted, Stone, Block
- Roof: Other,Foam,Metal
Condition
- Year built: 2002
Details
- Builder name: JASPER HOMES
Utilities & green energy
- Sewer: Public Sewer
- Water: City Water
Community & HOA
Community
- Security: Fire Sprinkler System
- Subdivision: DESERT MOUNTAIN
HOA
- Has HOA: Yes
- Services included: Other (See Remarks), Street Maint
- HOA fee: $1,917 semi-annually
- HOA name: Desert Mountain
- HOA phone: 480-635-5600
Location
- Region: Scottsdale
Financial & listing details
- Price per square foot: $698/sqft
- Tax assessed value: $3,229,500
- Annual tax amount: $8,762
- Date on market: 10/16/2025
- Cumulative days on market: 300 days
- Listing terms: Cash,Conventional
- Ownership: Fee Simple
Estimated market value
Not available
Estimated sales range
Not available
Not available
Price history
| Date | Event | Price |
|---|---|---|
| 5/26/2026 | Price change | $4,395,000-6.4%$698/sqft |
Source:  ARMLS #6934501 Report a problem ARMLS #6934501 Report a problem | ||
| 4/24/2026 | Price change | $4,695,000-6%$746/sqft |
Source: ARMLS #6934501 Report a problem | ||
| 3/16/2026 | Price change | $4,995,000-4.9%$793/sqft |
Source: ARMLS #6934501 Report a problem | ||
| 2/12/2026 | Price change | $5,250,000-4.5%$834/sqft |
Source: ARMLS #6934501 Report a problem | ||
| 10/16/2025 | Listed for sale | $5,500,000+29.4%$873/sqft |
Source: ARMLS #6934501 Report a problem | ||
| 3/16/2022 | Sold | $4,250,000-1%$675/sqft |
Source: ARMLS #6300164 Report a problem | ||
| 2/14/2022 | Pending sale | $4,295,000$682/sqft |
Source: ARMLS #6300164 Report a problem | ||
| 10/3/2021 | Listed for sale | $4,295,000+80.8%$682/sqft |
Source: ARMLS #6300164 Report a problem | ||
| 5/30/2003 | Sold | $2,375,000+313.9%$377/sqft |
Source: ARMLS #1812846 Report a problem | ||
| 9/30/1999 | Sold | $573,750-0.2%$91/sqft |
Source: Public Record Report a problem | ||
| 11/24/1998 | Sold | $575,000+16.2%$91/sqft |
Source: Public Record Report a problem | ||
| 12/26/1996 | Sold | $495,000$79/sqft |
Source: Public Record Report a problem | ||
Public tax history
| Year | Property taxes | Tax assessment |
|---|---|---|
| 2025 | $7,839 -1.8% | $322,950 +1.9% |
| 2024 | $7,984 -25.7% | $317,020 +60.8% |
| 2023 | $10,739 -2.6% | $197,182 -3.9% |
| 2022 | $11,031 +0.2% | $205,130 +5.9% |
| 2021 | $11,012 +3.8% | $193,620 +0.4% |
| 2020 | $10,605 +3.3% | $192,810 +1.3% |
| 2019 | $10,269 | $190,360 +11.5% |
| 2018 | $10,269 +4.7% | $170,660 -6.7% |
| 2017 | $9,810 +6% | $182,830 +7.5% |
| 2016 | $9,250 +4.7% | $170,120 +8.7% |
| 2015 | $8,837 | $156,500 +20.5% |
| 2014 | -- | $129,870 +12.4% |
| 2013 | -- | $115,550 -4% |
| 2012 | -- | $120,360 -15.4% |
| 2011 | -- | $142,320 -23.5% |
| 2010 | -- | $186,050 -24.4% |
| 2009 | -- | $245,980 +16.2% |
| 2008 | -- | $211,650 +11.8% |
| 2007 | -- | $189,350 +8.4% |
| 2006 | -- | $174,650 -0.8% |
| 2005 | -- | $176,100 +9.2% |
| 2004 | -- | $161,200 |
| 2003 | -- | $161,200 +167.2% |
| 2002 | -- | $60,320 |
Find assessor info on the county website
Monthly payment
Est. payment
Payment breakdown
Explore the cost of this home by adjusting the details. Changes won't be saved.Climate risks
Neighborhood: 85262
Nearby schools
GreatSchools rating
- 8/10Black Mountain Elementary SchoolGrades: PK-6Distance: 8.2 mi
- 10/10Cactus Shadows High SchoolGrades: 8-12Distance: 8.4 mi
- 4/10Sonoran Trails Middle SchoolGrades: 6-8Distance: 11.1 mi
Schools provided by the listing agent
- Elementary: Black Mountain Elementary School
- Middle: Sonoran Trails Middle School
- High: Cactus Shadows High School
- District: Cave Creek Unified District
Source: ARMLS. This data may not be complete. We recommend contacting the local school district to confirm school assignments for this home.
- $2,663,0004 bd4 ba4k sqft11140 E Mesquite Dr, Scottsdale, AZ 85262Off Market
- $630,700-- bd-- ba-- sqft11131 E Mesquite Dr, Scottsdale, AZ 85262Off Market
- $955,0001.29 acres11150 E Nugget Dr, Scottsdale, AZ 85262Sold
- $7,308,000-- bd11 ba8.1k sqft11152 E Mesquite Dr, Scottsdale, AZ 85262Off Market
- $3,802,5004 bd3 ba5.4k sqft11121 E Mesquite Dr, Scottsdale, AZ 85262Off Market
- $2,850,0004 bd5 ba4.4k sqft11109 E Mesquite Dr, Scottsdale, AZ 85262Sold
- $5,725,7001.13 acres11133 E Mesquite Dr, Scottsdale, AZ 85262Off Market
- $4,383,1004 bd5 ba5.9k sqft11164 E Mesquite Dr, Scottsdale, AZ 85262Off Market
A local agent can set up tours, give advice and negotiate with sellers.
Similar homes
- $3,700,0004 bd6 ba6.6k sqft41346 N 111TH Street, Scottsdale, AZ 85262For Sale
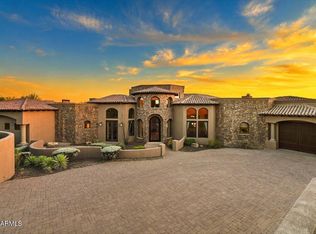 MLS ID #7039043, Lonnie Lopez, Russ Lyon Sotheby's International Realty. ARMLS
 - $3,999,0004 bd5 ba4.3k sqft10962 E OLD TRAILS Road, Scottsdale, AZ 85262For Sale
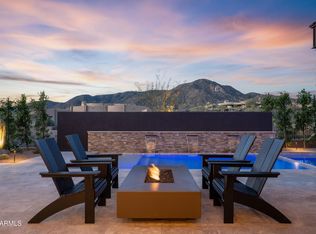 MLS ID #6983255, Daniel Wolski, Russ Lyon Sotheby's International Realty. ARMLS
 - $3,995,0005 bd7 ba5.9k sqft10615 E Honey Mesquite Drive, Scottsdale, AZ 85262For Sale
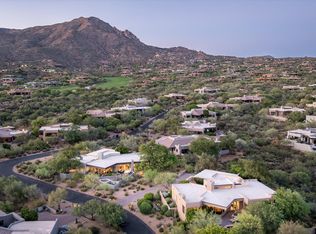 MLS ID #7038744, Kathleen Benoit, Russ Lyon Sotheby's International Realty. ARMLS
 - $4,250,0005 bd6 ba5.6k sqft37955 N 95TH Way, Scottsdale, AZ 85262For Sale
 MLS ID #6977979, Lonnie Lopez, Russ Lyon Sotheby's International Realty. ARMLS
 - $5,100,0004 bd5 ba4.9k sqft41611 N 113TH Place, Scottsdale, AZ 85262For SaleMLS ID #7058152, Linda R Salkow, SERHANT.. ARMLS
- $4,500,0005 bd7 ba4.9k sqft9914 E PALO BREA Drive, Scottsdale, AZ 85262For SaleMLS ID #6984375, Vikki Gorman, Fathom Realty Elite. ARMLS
- $3,500,0004 bd6 ba5.1k sqft40555 N 108TH Way, Scottsdale, AZ 85262For SaleMLS ID #6965414, Lonnie Lopez, Russ Lyon Sotheby's International Realty. ARMLS
- $5,000,0005 bd6 ba6.2k sqft42196 N Chiricahua Pass, Scottsdale, AZ 85262For SaleMLS ID #6970908, Lonnie Lopez, Russ Lyon Sotheby's International Realty. ARMLS
- $3,450,0004 bd5 ba5k sqft41961 N 111TH Place, Scottsdale, AZ 85262For SaleMLS ID #6988771, Lisa Roberts, Russ Lyon Sotheby's International Realty. ARMLS
- $3,900,0005 bd7 ba8.4k sqft9997 E RISING SUN Court, Scottsdale, AZ 85262For SaleMLS ID #6999185, George Laughton, EveryPlace. ARMLS
- $2,795,0004 bd5 ba5.3k sqft41595 N 110TH Way, Scottsdale, AZ 85262For SaleMLS ID #7005146, Bee M Francis, Russ Lyon Sotheby's International Realty. ARMLS
- $5,950,0005 bd6 ba7.2k sqft11070 E ROLLING ROCK Drive, Scottsdale, AZ 85262For SaleMLS ID #7026466, Taylor Gyde, 6 Real Estate. ARMLS
- $3,675,0004 bd5 ba5.3k sqft29768 N 102ND Street, Scottsdale, AZ 85262For SaleMLS ID #7023241, Patrick Rice, Russ Lyon Sotheby's International Realty. ARMLS
- $4,400,0005 bd6 ba4.7k sqft10029 E CALLE DE LAS BRISAS --, Scottsdale, AZ 85255For SaleMLS ID #7004139, Daniel Wolski, Russ Lyon Sotheby's International Realty. ARMLS
- $5,895,0004 bd5 ba5.2k sqft10332 E FILAREE Lane, Scottsdale, AZ 85262For SaleMLS ID #7006527, Bee M Francis, Russ Lyon Sotheby's International Realty. ARMLS
- $3,595,0004 bd6 ba5.3k sqft37021 N HOLIDAY Lane, Carefree, AZ 85377For SaleMLS ID #7055623, Carla Whitten, Fathom Realty Elite. ARMLS
- $4,495,0005 bd6 ba4.8k sqft11306 E MONUMENT Drive, Scottsdale, AZ 85262For SaleMLS ID #7032248, Laura Lucky, Russ Lyon Sotheby's International Realty. ARMLS
- $2,995,0004 bd5 ba4.9k sqft9378 E SUNDANCE Trail, Scottsdale, AZ 85262For SaleMLS ID #6930435, Kirk Marshall, Russ Lyon Sotheby's International Realty. ARMLS
- $4,200,0005 bd6 ba5.9k sqft19902 N 95TH Street, Scottsdale, AZ 85255For SaleMLS ID #7061440, Jamie L Wong, RE/MAX Fine Properties. ARMLS
- $4,100,0004 bd5 ba4.7k sqft9550 E HAVASUPAI Drive, Scottsdale, AZ 85255For SaleMLS ID #7064192, David B Rucker, Arizona Real Estate Services. ARMLS
