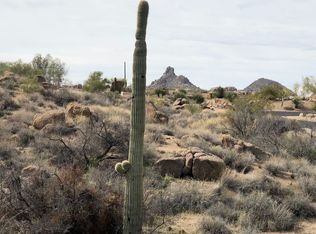
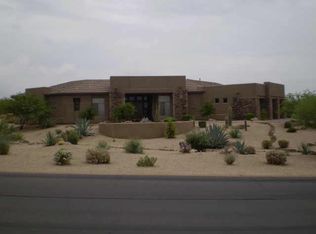
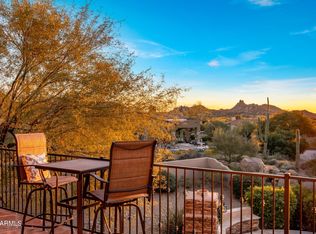
A sophisticated blend of soft contemporary and traditional architecture defines this exceptional 4-bedroom, 4.5-bath custom residence in the gated community of Talus. Situated on a premier 1.22-acre homesite, the 5,327-square-foot home enjoys sweeping views overlooking the 6th green of the Pinnacle Course at Troon North. Thoughtfully designed for both relaxed everyday living and elevated entertaining, the open floor plan flows seamlessly throughout. The chef's kitchen has been beautifully renovated and is outfitted with high-end appliances, while additional highlights include a dedicated media room and temperature-controlled wine storage with a new wine chiller.
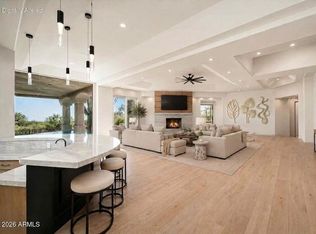
The expansive great room offers distinct yet connected spaces for formal dining, a wet bar, and an inviting living area anchored by a fireplace, all enhanced by a disappearing glass wall that opens effortlessly to the outdoors. Recent upgrades elevate both comfort and efficiency, including a new AC unit, Control4 home automation system, new landscaping with landscape lighting, and a newly added putting green.
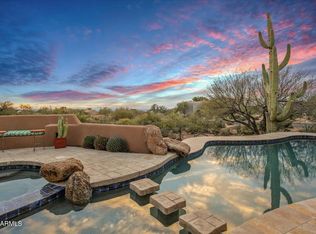
A generous covered patio frames the resort-style pool and spa, now enhanced with a new pool heater and filter pump, creating a stunning focal point for indoor-outdoor living. Blending timeless design with modern updates and a serene desert golf course setting, this home offers an exceptional lifestyle opportunity.
For sale
$3,675,000
29768 N 102ND Street, Scottsdale, AZ 85262
4beds
5,327sqft
:
Get pre-qualified$22,583/mo
Single Family Residence
Built in 2013
1.23 Acres Lot
$-- Zestimate®
$690/sqft
$220/mo HOA
What's special
- 82 days |
- 445 |
- 14 |
Zillow last checked:
Listing updated:
Listed by:
Patrick Rice 970-846-5461,
Russ Lyon Sotheby's International Realty,
Ellison Keomaka 602-300-0122,
Russ Lyon Sotheby's International Realty
Source: ARMLS,MLS#: 7023241
Facts & features
Interior
Bedrooms & bathrooms
- Bedrooms: 4
- Bathrooms: 5
- Full bathrooms: 4
- 1/2 bathrooms: 1
Heating
- ENERGY STAR Qualified Equipment, Natural Gas, Ceiling
Cooling
- Central Air, Ceiling Fan(s), ENERGY STAR Qualified Equipment, Programmable Thmstat
Appliances
- Included: Dryer, Washer, Water Softener Owned, Reverse Osmosis, Refrigerator, Built-in Microwave, Dishwasher, Disposal, Gas Cooktop, Water Purifier
- Laundry: Inside, Gas Dryer Hookup
Features
- Pantry, High Speed Internet, Smart Home, Granite Counters, Double Vanity, Eat-in Kitchen, Breakfast Bar, 9+ Flat Ceilings, Central Vacuum, Wet Bar, Kitchen Island, Full Bth Master Bdrm, Separate Shwr & Tub
- Flooring: Carpet, Laminate, Stone, Wood
- Windows: Skylight(s), Low Emissivity Windows, Solar Screens, Double Pane Windows, ENERGY STAR Qualified Windows, Mechanical Sun Shds
- Has basement: No
- Number of fireplaces: 2
- Fireplace features: Living Room, Master Bedroom, Gas
Interior area
- Total structure area: 5,327
- Total interior livable area: 5,327 sqft
Property
Parking
- Total spaces: 7
- Parking features: Garage Door Opener, Extended Length Garage, Direct Access, Attch'd Gar Cabinets
- Garage spaces: 3
- Uncovered spaces: 4
Accessibility
- Accessibility features: Zero-Grade Entry, Hard/Low Nap Floors, Accessible Hallway(s)
Features
- Stories: 1
- Patio & porch: Covered, Patio
- Exterior features: Private Street(s), Private Yard, Storage, Built-in Barbecue
- Has private pool: Yes
- Pool features: Variable Speed Pump, Fenced, Heated
- Has spa: Yes
- Spa features: Heated, Private, Bath
- Fencing: Block
- Has view: Yes
- View description: Desert, Golf Course, Mountain(s)
- Waterfront features: Wash
Lot
- Size: 1.23 Acres
- Features: North/South Exposure, Corner Lot, On Golf Course, Gravel/Stone Front, Gravel/Stone Back, Auto Timer H2O Front, Auto Timer H2O Back, Irrigation Front, Irrigation Back
Details
- Parcel number: 21673677
Construction
Type & style
- Home type: SingleFamily
- Architectural style: Contemporary
- Property subtype: Single Family Residence
Materials
- Stucco, Wood Frame, Painted, Stone
- Roof: Foam
Condition
- Year built: 2013
Utilities & green energy
- Electric: 220 Volts in Kitchen
- Sewer: Public Sewer
- Water: City Water
Green energy
- Energy efficient items: ENERGY STAR Light Fixture, Multi-Zones
- Water conservation: Recirculation Pump
Community & HOA
Community
- Features: Golf, Pickleball, Gated, Tennis Court(s), Playground
- Security: Fire Sprinkler System, Security System Owned
- Subdivision: TALUS AT TROON NORTH
HOA
- Has HOA: Yes
- Services included: Maintenance Grounds, Street Maint
- HOA fee: $300 annually
- HOA name: Troon North
- HOA phone: 480-682-4995
- Second HOA fee: $2,344 annually
- Second HOA name: Talus HOA
- Second HOA phone: 602-437-4777
Location
- Region: Scottsdale
Financial & listing details
- Price per square foot: $690/sqft
- Tax assessed value: $2,586,000
- Annual tax amount: $7,248
- Date on market: 5/6/2026
- Cumulative days on market: 82 days
- Listing terms: Cash,Conventional
- Ownership: Fee Simple
- Electric utility on property: Yes
Estimated market value
Not available
Estimated sales range
Not available
Not available
Price history
| Date | Event | Price |
|---|---|---|
| 5/6/2026 | Listed for sale | $3,675,000+8.1%$690/sqft |
Source:  ARMLS #7023241 Report a problem ARMLS #7023241 Report a problem | ||
| 6/1/2022 | Sold | $3,400,000-2.7%$638/sqft |
Source: ARMLS #6375496 Report a problem | ||
| 4/1/2022 | Listed for sale | $3,495,000+1027.4%$656/sqft |
Source: ARMLS #6375496 Report a problem | ||
| 4/21/2011 | Sold | $310,000-7.5%$58/sqft |
Source: Public Record Report a problem | ||
| 3/3/2011 | Listed for sale | $335,000-58.1%$63/sqft |
Source: Realty Executives #4545864 Report a problem | ||
| 5/18/2007 | Sold | $800,000+239%$150/sqft |
Source: Public Record Report a problem | ||
| 4/26/1999 | Sold | $236,000$44/sqft |
Source: Public Record Report a problem | ||
Public tax history
| Year | Property taxes | Tax assessment |
|---|---|---|
| 2025 | $6,431 -1.8% | $258,600 -2.9% |
| 2024 | $6,550 -31.9% | $266,370 +50.8% |
| 2023 | $9,623 -2.6% | $176,694 +5% |
| 2022 | $9,885 -7.2% | $168,280 +1.6% |
| 2021 | $10,649 +0.6% | $165,710 +0.4% |
| 2020 | $10,590 +3.3% | $165,000 -0.4% |
| 2019 | $10,255 | $165,680 +3% |
| 2018 | $10,255 +4.7% | $160,860 -3.2% |
| 2017 | $9,796 -2.5% | $166,100 +10.4% |
| 2016 | $10,051 +4% | $150,400 +1.1% |
| 2015 | $9,662 | $148,780 +7.8% |
| 2014 | -- | $137,980 +275.8% |
| 2013 | -- | $36,720 -40.4% |
| 2012 | -- | $61,600 -4.5% |
| 2011 | -- | $64,480 -39.6% |
| 2010 | -- | $106,800 -12.7% |
| 2009 | -- | $122,400 +36% |
| 2008 | -- | $90,000 +0.7% |
| 2007 | -- | $89,360 +58% |
| 2006 | -- | $56,560 +12.6% |
| 2005 | -- | $50,240 |
| 2004 | -- | $50,240 +10.8% |
| 2003 | -- | $45,360 |
| 2002 | -- | $45,360 |
Find assessor info on the county website
Monthly payment
Est. payment
Payment breakdown
Explore the cost of this home by adjusting the details. Changes won't be saved.Climate risks
Neighborhood: Troon North
Nearby schools
GreatSchools rating
- 6/10Desert Sun AcademyGrades: PK-6Distance: 5 mi
- 10/10Cactus Shadows High SchoolGrades: 8-12Distance: 5.8 mi
- 4/10Sonoran Trails Middle SchoolGrades: 6-8Distance: 6 mi
Schools provided by the listing agent
- Elementary: Desert Sun Academy
- Middle: Sonoran Trails Middle School
- High: Cactus Shadows High School
- District: Cave Creek Unified District
Source: ARMLS. This data may not be complete. We recommend contacting the local school district to confirm school assignments for this home.
- $5,232,1000.89 Acres10247 E Troon North Dr, Scottsdale, AZ 85262Off Market
- $2,291,200-- bd4 ba4.2k sqft10183 E Troon North Dr, Scottsdale, AZ 85262Off Market
- $2,461,1004 bd5 ba4.3k sqft10279 E Troon North Dr, Scottsdale, AZ 85262Off Market
- $2,402,5005 bd4 ba4.3k sqft10157 E Troon North Dr, Scottsdale, AZ 85262Off Market
- $3,310,300-- bd8 ba7.4k sqft29737 N 102nd St, Scottsdale, AZ 85262Off Market
- $2,373,0004 bd5 ba5.3k sqft10154 E Duane Ln, Scottsdale, AZ 85262Sold
- $2,654,3004 bd5 ba4.5k sqft29705 N 102nd St, Scottsdale, AZ 85262Off Market
- $3,065,6005 bd4 ba5.5k sqft10132 E Duane Ln, Scottsdale, AZ 85262Off Market
A local agent can set up tours, give advice and negotiate with sellers.
Similar homes
- $3,650,0004 bd7 ba5.8k sqft40635 N 109TH Place, Scottsdale, AZ 85262For Sale
 MLS ID #7033437, Stacey Vandivert, Russ Lyon Sotheby's International Realty. ARMLS
 - $3,700,0004 bd6 ba6.6k sqft41346 N 111TH Street, Scottsdale, AZ 85262For Sale
 MLS ID #7039043, Lonnie Lopez, Russ Lyon Sotheby's International Realty. ARMLS
 - $3,500,0004 bd6 ba5.1k sqft40555 N 108TH Way, Scottsdale, AZ 85262For Sale
 MLS ID #6965414, Lonnie Lopez, Russ Lyon Sotheby's International Realty. ARMLS
 - $3,400,0006 bd7 ba7.6k sqft29348 N 111TH Way, Scottsdale, AZ 85262For Sale
 MLS ID #6958877, Tanya Hoffman, RETSY. ARMLS
 - $3,795,0003 bd4 ba5.9k sqft10040 E HAPPY VALLEY Road #625, Scottsdale, AZ 85255For SaleMLS ID #7052804, Robert S Lomax, Mirabel Properties. ARMLS
- $3,549,0004 bd4 ba4.8k sqft23863 N CHURCH Road, Scottsdale, AZ 85255For SaleMLS ID #7026376, Isabel R Herron, Herron / Korn and Company. ARMLS
- $2,800,0004 bd5 ba4.8k sqft27043 N 117TH Place, Scottsdale, AZ 85262For SaleMLS ID #7017748, Marcy Murphy, Berkshire Hathaway HomeServices Arizona Properties. ARMLS
- $4,250,0005 bd6 ba5.6k sqft37955 N 95TH Way, Scottsdale, AZ 85262For SaleMLS ID #6977979, Lonnie Lopez, Russ Lyon Sotheby's International Realty. ARMLS
- $2,995,0004 bd5 ba4.9k sqft9378 E SUNDANCE Trail, Scottsdale, AZ 85262For SaleMLS ID #6930435, Kirk Marshall, Russ Lyon Sotheby's International Realty. ARMLS
- $3,995,0004 bd4 ba4k sqft9645 E HORIZON Drive, Scottsdale, AZ 85262For SaleMLS ID #6921300, Daniel Wolski, Russ Lyon Sotheby's International Realty. ARMLS
- $3,995,0005 bd7 ba5.9k sqft10615 E Honey Mesquite Drive, Scottsdale, AZ 85262For SaleMLS ID #7038744, Kathleen Benoit, Russ Lyon Sotheby's International Realty. ARMLS
- $3,226,0004 bd5 ba4.6k sqft6553 E OBERLIN Way, Scottsdale, AZ 85266For SaleMLS ID #7036154, Stephanie Heron-Weeber, HomeSmart. ARMLS
- $2,850,0004 bd5 ba3.8k sqft9937 E TAOS Drive, Scottsdale, AZ 85262For SaleMLS ID #7032131, Shawn Chappel, Russ Lyon Sotheby's International Realty. ARMLS
- $3,450,0006 bd6 ba5.8k sqft27330 N 69TH Street, Scottsdale, AZ 85266For SaleMLS ID #7003774, Matthew J McCurley, Touchstone Realty, LLC. ARMLS
- $3,995,0003 bd4 ba4.4k sqft25144 N 107TH Way, Scottsdale, AZ 85255For SaleMLS ID #7011700, Stacia Angelone, Engel & Voelkers Scottsdale. ARMLS
- $2,699,0005 bd5 ba4.7k sqft9216 E SKY LINE Drive, Scottsdale, AZ 85262For SaleMLS ID #7017533, Linda R Salkow, SERHANT.. ARMLS
- $3,900,0005 bd7 ba7.4k sqft27901 N 68TH Place, Scottsdale, AZ 85266For SaleMLS ID #7014989, Ryan Boyd, RE/MAX Premier. ARMLS
- $2,900,0003 bd4 ba4.3k sqft36765 N 105TH Way, Scottsdale, AZ 85262For SaleMLS ID #7000470, Lonnie Lopez, Russ Lyon Sotheby's International Realty. ARMLS
- $2,750,0004 bd6 ba4.2k sqft38400 N 94TH Way, Scottsdale, AZ 85262For SaleMLS ID #7006867, Kathleen Martz-Spidell, Compass. ARMLS
- $3,995,0004 bd4 ba4.6k sqft19781 N 96TH Place, Scottsdale, AZ 85255For SaleMLS ID #7044476, Orfe Kelly, HomeSmart. ARMLS
