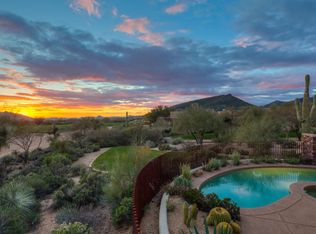
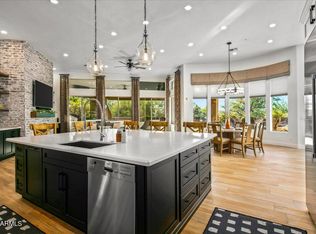
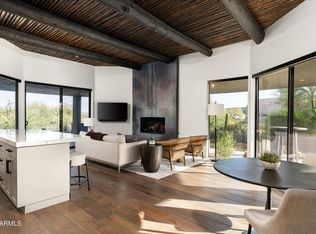
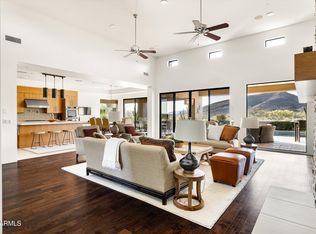
This Bing Hu designed home is the epitome of luxury and craftsmanship in the highly sought after community of Desert Mountain. The entire home has been totally reimagined and recreated using the finest materials and finishes, expertly crafted by Tarver Construction. Every detail has been thoughtfully customized to evoke a sense of warmth and style. The open floor plan kitchen and great room invite gatherings with friends and family. The Primary Suite offers privacy and tranquility while being enveloped in lavish ambiance. Three well-appointed guest suites will not disappoint. The outdoor living spaces offer spectacular golf course, mountain and sunset views complementing the expansive private patio with a heated pool & spa, gas fire pit and outdoor gas grill. A membership is not included.
Accepting backups
$2,850,000
9937 E TAOS Drive, Scottsdale, AZ 85262
4beds
3,858sqft
Single Family Residence
Built in 1998
0.42 Acres Lot
$-- Zestimate®
$739/sqft
$508/mo HOA
What's special
- 90 days |
- 411 |
- 8 |
Zillow last checked:
Listing updated:
Listed by:
Shawn Chappel 480-329-2020,
Russ Lyon Sotheby's International Realty
Source: ARMLS,MLS#: 7032131
Facts & features
Interior
Bedrooms & bathrooms
- Bedrooms: 4
- Bathrooms: 5
- Full bathrooms: 4
- 1/2 bathrooms: 1
Heating
- Natural Gas
Cooling
- Central Air, Ceiling Fan(s), Mini Split, Programmable Thmstat
Appliances
- Included: Dryer, Washer, Water Softener Owned, Built In Recycling, Reverse Osmosis, Refrigerator, Built-in Microwave, Dishwasher, Disposal, Gas Cooktop, Built-In Electric Oven, Water Purifier
- Laundry: Gas Dryer Hookup
Features
- Quartz Countertops, High Speed Internet, Double Vanity, Eat-in Kitchen, Breakfast Bar, No Interior Steps, Vaulted Ceiling(s), Wet Bar, Kitchen Island, Pantry, Full Bth Master Bdrm, Separate Shwr & Tub
- Flooring: Tile, Wood
- Windows: Double Pane Windows, Mechanical Sun Shds
- Has basement: No
- Number of fireplaces: 4
- Fireplace features: Exterior Fireplace, Family Room, Living Room, Master Bedroom, Gas
Interior area
- Total structure area: 3,858
- Total interior livable area: 3,858 sqft
Property
Parking
- Total spaces: 3
- Parking features: Attached, Garage Door Opener, Direct Access, Attch'd Gar Cabinets, Storage, Temp Controlled
- Attached garage spaces: 2
- Uncovered spaces: 1
Features
- Stories: 1
- Patio & porch: Covered Deck, Covered, Patio
- Exterior features: Private Street(s), Private Yard, Built-in Barbecue
- Has private pool: Yes
- Pool features: Variable Speed Pump, Outdoor Pool, Heated
- Has spa: Yes
- Spa features: Heated, Private
- Fencing: Block,Wrought Iron
- Has view: Yes
- View description: Golf Course, City Lights, Mountain(s)
Lot
- Size: 0.42 Acres
- Features: Sprinklers In Rear, Sprinklers In Front, Desert Back, Desert Front, On Golf Course, Cul-De-Sac, Auto Timer H2O Front, Auto Timer H2O Back
Details
- Parcel number: 21961068
Construction
Type & style
- Home type: SingleFamily
- Architectural style: Contemporary
- Property subtype: Single Family Residence
Materials
- Stucco, Wood Frame, Painted, Stone
- Foundation: Slab
- Roof: Tile,Foam
Condition
- Year built: 1998
Details
- Builder name: Price Woods
Utilities & green energy
- Sewer: Public Sewer
- Water: City Water
Community & HOA
Community
- Features: Gated, Guarded Entry, Biking/Walking Path
- Security: Fire Sprinkler System, Security System Owned
- Subdivision: DESERT MOUNTAIN PHASE 2 UNIT TWENTY-FIVE
HOA
- Has HOA: Yes
- Services included: Maintenance Grounds, Street Maint
- HOA fee: $3,045 semi-annually
- HOA name: Desert Mountain HOA
- HOA phone: 480-635-5600
Location
- Region: Scottsdale
Financial & listing details
- Price per square foot: $739/sqft
- Tax assessed value: $1,775,000
- Annual tax amount: $5,967
- Date on market: 5/23/2026
- Cumulative days on market: 90 days
- Listing terms: Cash,Conventional
- Ownership: Fee Simple
- Road surface type: Asphalt
Estimated market value
Not available
Estimated sales range
Not available
Not available
Price history
| Date | Event | Price |
|---|---|---|
| 5/23/2026 | Listed for sale | $2,850,000+46.2%$739/sqft |
Source:  ARMLS #7032131 Report a problem ARMLS #7032131 Report a problem | ||
| 4/22/2024 | Sold | $1,950,000+2.9%$505/sqft |
Source: ARMLS #6673326 Report a problem | ||
| 3/20/2024 | Pending sale | $1,895,000$491/sqft |
Source: ARMLS #6673326 Report a problem | ||
| 3/12/2024 | Listed for sale | $1,895,000+46.3%$491/sqft |
Source: ARMLS #6673326 Report a problem | ||
| 2/26/2002 | Sold | $1,295,000+12.6%$336/sqft |
Source: ARMLS #1736362 Report a problem | ||
| 4/27/1999 | Sold | $1,150,362$298/sqft |
Source: Public Record Report a problem | ||
Public tax history
| Year | Property taxes | Tax assessment |
|---|---|---|
| 2025 | $5,295 -1.8% | $177,500 +3.5% |
| 2024 | $5,393 +14.5% | $171,520 +76% |
| 2023 | $4,709 -0.7% | $97,472 +5% |
| 2022 | $4,740 -11.4% | $92,830 -3.6% |
| 2021 | $5,350 +4.1% | $96,310 -2.5% |
| 2020 | $5,141 +3.5% | $98,780 +1.3% |
| 2019 | $4,969 | $97,520 +2% |
| 2018 | $4,969 +4.6% | $95,620 +4% |
| 2017 | $4,749 +5.8% | $91,980 +23.8% |
| 2016 | $4,488 +6% | $74,280 +0.3% |
| 2015 | $4,233 | $74,080 +13.7% |
| 2014 | -- | $65,130 -0.7% |
| 2013 | -- | $65,570 -4% |
| 2012 | -- | $68,310 -10% |
| 2011 | -- | $75,900 -25.8% |
| 2010 | -- | $102,320 -31.3% |
| 2009 | -- | $149,020 +19.3% |
| 2008 | -- | $124,950 +11.8% |
| 2007 | -- | $111,800 +13.3% |
| 2006 | -- | $98,700 |
| 2005 | -- | $98,700 -20.8% |
| 2004 | -- | $124,600 |
| 2003 | -- | $124,600 +27.9% |
| 2002 | -- | $97,450 |
Find assessor info on the county website
Monthly payment
Est. payment
Payment breakdown
Explore the cost of this home by adjusting the details. Changes won't be saved.Climate risks
Neighborhood: 85262
Nearby schools
GreatSchools rating
- 8/10Black Mountain Elementary SchoolGrades: PK-6Distance: 6.2 mi
- 10/10Cactus Shadows High SchoolGrades: 8-12Distance: 6.3 mi
- 4/10Sonoran Trails Middle SchoolGrades: 6-8Distance: 9.1 mi
Schools provided by the listing agent
- Elementary: Black Mountain Elementary School
- Middle: Sonoran Trails Middle School
- High: Cactus Shadows High School
- District: Cave Creek Unified District
Source: ARMLS. This data may not be complete. We recommend contacting the local school district to confirm school assignments for this home.
- $2,236,9004 bd5 ba3.4k sqft9925 E Taos Dr, Scottsdale, AZ 85262Off Market
- $1,650,600-- bd4 ba2.9k sqft9961 E Taos Dr, Scottsdale, AZ 85262Off Market
- $2,224,700-- bd4 ba3.4k sqft9926 E Taos Dr, Scottsdale, AZ 85262Off Market
- $2,612,2004 bd5 ba3.8k sqft10081 E Taos Dr, Scottsdale, AZ 85262Off Market
- $2,096,5004 bd5 ba4k sqft9973 E Taos Dr, Scottsdale, AZ 85262Off Market
- $1,686,3003 bd3 ba2.9k sqft10069 E Taos Dr, Scottsdale, AZ 85262Off Market
- $2,221,000-- bd4 ba2.9k sqft9938 E Taos Dr, Scottsdale, AZ 85262Off Market
- $2,090,8003 bd4 ba3.4k sqft10093 E Taos Dr, Scottsdale, AZ 85262Off Market
A local agent can set up tours, give advice and negotiate with sellers.
Similar homes
- $2,995,0004 bd5 ba4.9k sqft9378 E SUNDANCE Trail, Scottsdale, AZ 85262For Sale
 MLS ID #6930435, Kirk Marshall, Russ Lyon Sotheby's International Realty. ARMLS
 - $2,995,0004 bd5 ba4.4k sqft37661 N 94TH Street, Scottsdale, AZ 85262For Sale
 MLS ID #6965154, Keith R Marshall, Russ Lyon Sotheby's International Realty. ARMLS
 - $2,975,0003 bd4 ba3.3k sqft39397 N 107TH Way #47, Scottsdale, AZ 85262For Sale
 MLS ID #6968487, Lonnie Lopez, Russ Lyon Sotheby's International Realty. ARMLS
 - $3,295,0004 bd5 ba4k sqft9894 E MIRAMONTE Drive, Scottsdale, AZ 85262For Sale
 MLS ID #6871559, Joanie Barreiro, Russ Lyon Sotheby's International Realty. ARMLS
 - $2,699,0005 bd5 ba4.7k sqft9216 E SKY LINE Drive, Scottsdale, AZ 85262For SaleMLS ID #7017533, Linda R Salkow, SERHANT.. ARMLS
- $2,475,0003 bd4 ba5k sqft9962 E GROUNDCHERRY Lane, Scottsdale, AZ 85262For SaleMLS ID #6821918, Daniel Wolski, Russ Lyon Sotheby's International Realty. ARMLS
- $2,295,0003 bd3 ba3.8k sqft9917 E FILAREE Lane, Scottsdale, AZ 85262For SaleMLS ID #6683190, Karen A Baldwin, Compass. ARMLS
- $1,950,0004 bd5 ba3.5k sqft34253 N 92ND Way, Scottsdale, AZ 85262For SaleMLS ID #7043022, Andrew J. Mehlman, Compass. ARMLS
- $2,400,0004 bd4 ba4.1k sqft39405 N Spur Cross Rd, Cave Creek, AZ 85331For Sale By Owner
- $3,500,0004 bd6 ba5.1k sqft40555 N 108TH Way, Scottsdale, AZ 85262For SaleMLS ID #6965414, Lonnie Lopez, Russ Lyon Sotheby's International Realty. ARMLS
- $2,400,0003 bd4 ba3k sqft41327 N 106TH Street, Scottsdale, AZ 85262For SaleMLS ID #6936806, Barry Conser, Russ Lyon Sotheby's International Realty. ARMLS
- $2,575,0004 bd5 ba4.1k sqft9243 E VISTA Drive, Scottsdale, AZ 85262For SaleMLS ID #7055700, David Arustamian, Russ Lyon Sotheby's International Realty. ARMLS
- $2,295,0004 bd4 ba4.2k sqft9678 E HIDDEN GREEN Drive, Scottsdale, AZ 85262For SaleMLS ID #7030518, Joshua Hill, Compass. ARMLS
- $2,849,9505 bd4 ba3.6k sqft9220 N 83RD Street, Scottsdale, AZ 85258For SaleMLS ID #7068088, Charles Sidi, The Brokery. ARMLS
- $3,485,0003 bd4 ba3.4k sqft10336 E CHIA Way, Scottsdale, AZ 85262For SaleMLS ID #6792624, Katie Merritt, HomeSmart. ARMLS
- $2,600,0003 bd3 ba2.2k sqft40070 N 111TH Place, Scottsdale, AZ 85262For SaleMLS ID #7037029, Lonnie Lopez, Russ Lyon Sotheby's International Realty. ARMLS
- $3,999,0004 bd5 ba4.3k sqft10962 E OLD TRAILS Road, Scottsdale, AZ 85262For SaleMLS ID #6983255, Daniel Wolski, Russ Lyon Sotheby's International Realty. ARMLS
- $1,725,0004 bd4 ba4.1k sqft8661 E Preserve Way, Scottsdale, AZ 85266For SaleMLS ID #6968102, Emily Duarte, Keller Williams Arizona Realty. ARMLS
- $3,675,0004 bd5 ba5.3k sqft29768 N 102ND Street, Scottsdale, AZ 85262For SaleMLS ID #7023241, Patrick Rice, Russ Lyon Sotheby's International Realty. ARMLS
- $4,250,0005 bd6 ba5.6k sqft37955 N 95TH Way, Scottsdale, AZ 85262For SaleMLS ID #6977979, Lonnie Lopez, Russ Lyon Sotheby's International Realty. ARMLS
