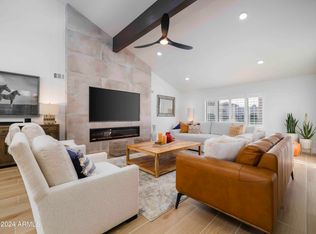
Stunning 2026 Luxury remodel in the heart of McCormick Ranch, nestled on a quiet cul-de-sac. This stunning 3,620 SF home offers 5 bedrooms, 3.5 baths and a beautifully designed floor plan with soaring vaulted beam ceilings, two large living spaces, a formal living room, and an expansive family room with dining area, centered around the chef's kitchen. Two luxurious primary suites provide exceptional flexibility, with the second ideal as a guest retreat, nanny suite, den, or playroom. Designer finishes include all new bathrooms, beautiful wood and tile flooring, a new roof and stucco, fully owned solar with 4 Tesla Powerwalls, and a resort style backyard with pool, built in BBQ, covered patio, fire pit, play area. Close by to the Greenbelt, golf, shopping, dining & top Scottsdale schools..
For sale
$2,849,950
9220 N 83RD Street, Scottsdale, AZ 85258
5beds
3,620sqft
Single Family Residence
Built in 1985
0.32 Acres Lot
$-- Zestimate®
$787/sqft
$22/mo HOA
What's special
Covered patioPlay areaBeautifully designed floor planBuilt in bbqAll new bathroomsDesigner finishesTwo large living spaces
- 15 days
- 1,566
- 130
Likely to sell faster than
Zillow last checked:
Listing updated:
Listed by:
Charles Sidi 480-330-6506,
The Brokery
Source: ARMLS,MLS#: 7068088
Facts & features
Interior
Bedrooms & bathrooms
- Bedrooms: 5
- Bathrooms: 4
- Full bathrooms: 3
- 1/2 bathrooms: 1
Heating
- Heat Pump, Mini Split, Electric
Cooling
- Heat Pump, Central Air, Ceiling Fan(s), Mini Split, Programmable Thmstat
Appliances
- Included: Dryer, Washer, Water Softener Owned, Refrigerator, Built-in Microwave, Dishwasher, Disposal, Induction Cooktop, Electric Range, Built-In Electric Oven
- Laundry: Inside
Features
- Pantry, Quartz Countertops, Double Vanity, Eat-in Kitchen, Breakfast Bar, No Interior Steps, Vaulted Ceiling(s), Full Bth Master Bdrm, Separate Shwr & Tub
- Flooring: Tile, Wood
- Windows: Double Pane Windows, Tinted Windows
- Has basement: No
- Number of fireplaces: 3
- Fireplace features: Fire Pit, Family Room, Master Bedroom
Interior area
- Total structure area: 3,620
- Total interior livable area: 3,620 sqft
Property
Parking
- Total spaces: 7
- Parking features: Attached, Garage Door Opener, Attch'd Gar Cabinets, Storage, Temp Controlled
- Attached garage spaces: 2
- Uncovered spaces: 5
Features
- Stories: 1
- Patio & porch: Covered, Patio
- Exterior features: Storage, Built-in Barbecue
- Has private pool: Yes
- Pool features: Outdoor Pool
- Spa features: None
- Fencing: Back Yard,Block
Lot
- Size: 0.32 Acres
- Features: North/South Exposure, Sprinklers In Rear, Sprinklers In Front, Cul-De-Sac, Gravel/Stone Front, Grass Front, Synthetic Grass Back, Auto Timer H2O Front, Auto Timer H2O Back
Details
- Additional structures: Shed(s)
- Parcel number: 17558175
Construction
Type & style
- Home type: SingleFamily
- Architectural style: Other
- Property subtype: Single Family Residence
Materials
- Stucco, Wood Frame, Painted
- Roof: See Remarks,Tile,Concrete
Condition
- Year built: 1985
Details
- Builder name: Senseman Fine Homes
Utilities & green energy
- Sewer: Public Sewer
- Water: City Water
Green energy
- Energy efficient items: Solar Panels, Multi-Zones, Water Heater
Community & HOA
Community
- Features: Lake, Transportation Svcs, Near Bus Stop, Tennis Court(s), Playground, Biking/Walking Path
- Subdivision: ESTADOS DE LA MANCHA
HOA
- Has HOA: Yes
- Services included: Maintenance Grounds, Street Maint
- HOA fee: $265 annually
- HOA name: McCormick Ranch POA
- HOA phone: 480-860-1122
Location
- Region: Scottsdale
Financial & listing details
- Price per square foot: $787/sqft
- Tax assessed value: $1,092,500
- Annual tax amount: $4,468
- Date on market: 8/18/2026
- Cumulative days on market: 15 days
- Listing terms: Cash,Conventional,1031 Exchange,FHA,VA Loan
- Ownership: Fee Simple
- Road surface type: Asphalt
Estimated market value
Not available
Estimated sales range
Not available
Not available
Price history
| Date | Event | Price |
|---|---|---|
| 8/18/2026 | Listed for sale | $2,849,950+90%$787/sqft |
Source:  ARMLS #7068088 Report a problem ARMLS #7068088 Report a problem | ||
| 11/20/2025 | Sold | $1,500,000-11.2%$414/sqft |
Source: ARMLS #6919380 Report a problem | ||
| 10/14/2025 | Price change | $1,690,000-6.1%$467/sqft |
Source: ARMLS #6919380 Report a problem | ||
| 9/13/2025 | Listed for sale | $1,799,000-7.7%$497/sqft |
Source: ARMLS #6919380 Report a problem | ||
| 9/10/2025 | Listing removed | $1,949,000$538/sqft |
Source: ARMLS #6903636 Report a problem | ||
| 8/9/2025 | Listing removed | $9,500$3/sqft |
Source: ARMLS #6897628 Report a problem | ||
| 8/9/2025 | Listed for sale | $1,949,000+107.3%$538/sqft |
Source: ARMLS #6903636 Report a problem | ||
| 7/26/2025 | Listed for rent | $9,500$3/sqft |
Source: ARMLS #6897628 Report a problem | ||
| 12/14/2020 | Sold | $940,000-1.1%$260/sqft |
Source: ARMLS #6138653 Report a problem | ||
| 11/10/2020 | Pending sale | $950,000$262/sqft |
Source: Berkshire Hathaway HomeServices Arizona Properties #6138653 Report a problem | ||
| 10/23/2020 | Listed for sale | $950,000+218.8%$262/sqft |
Source: Berkshire Hathaway HomeServices Arizona Properties #6138653 Report a problem | ||
| 10/30/1996 | Sold | $298,000-0.7%$82/sqft |
Source: Public Record Report a problem | ||
| 8/3/1995 | Sold | $300,000$83/sqft |
Source: Public Record Report a problem | ||
Public tax history
| Year | Property taxes | Tax assessment |
|---|---|---|
| 2025 | $4,396 +5% | $109,250 -2.8% |
| 2024 | $4,187 +1.3% | $112,350 +73.9% |
| 2023 | $4,133 +4.5% | $64,624 -6.2% |
| 2022 | $3,955 -5.8% | $68,930 +13.1% |
| 2021 | $4,198 +4% | $60,950 +6.2% |
| 2020 | $4,039 +3.6% | $57,400 -4.5% |
| 2019 | $3,898 | $60,110 +7.1% |
| 2018 | $3,898 +5.3% | $56,150 +3.7% |
| 2017 | $3,703 +6.8% | $54,160 +4.5% |
| 2016 | $3,467 +3.1% | $51,810 +2% |
| 2015 | $3,362 | $50,810 +20.5% |
| 2014 | -- | $42,170 +11.4% |
| 2013 | -- | $37,870 |
| 2012 | -- | $37,870 -3.6% |
| 2011 | -- | $39,270 -18% |
| 2010 | -- | $47,910 -27% |
| 2009 | -- | $65,600 +2.5% |
| 2008 | -- | $64,000 +9.9% |
| 2007 | -- | $58,250 +73.6% |
| 2006 | -- | $33,550 |
| 2005 | -- | $33,550 +12.6% |
| 2004 | -- | $29,800 |
| 2003 | -- | $29,800 +2.2% |
| 2002 | -- | $29,150 |
Find assessor info on the county website
Monthly payment
Est. payment
Payment breakdown
Explore the cost of this home by adjusting the details. Changes won't be saved.Climate risks
Neighborhood: 85258
Nearby schools
Schools provided by the listing agent
- Elementary: Cochise Elementary School
- Middle: Cocopah Middle School
- High: Chaparral High School
- District: Scottsdale Unified District
Source: ARMLS. This data may not be complete. We recommend contacting the local school district to confirm school assignments for this home.

Similar homes
- $1,890,0004 bd3 ba2.7k sqft8307 E SAN RAFAEL Drive, Scottsdale, AZ 85258For Sale
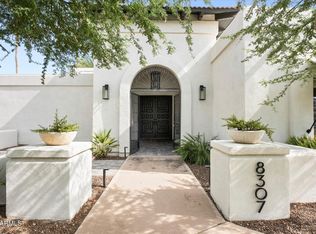 MLS ID #7067500, Monica Wambaugh, Keller Williams Arizona Realty. ARMLS
 - $2,995,0005 bd4 ba3.8k sqft7012 E PRESIDIO Road, Scottsdale, AZ 85254For Sale
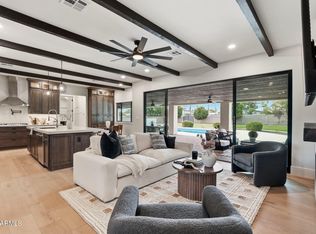 MLS ID #7063847, Scott Grigg, Grigg's Group Powered by The Altman Brothers. ARMLS
 - $2,799,0004 bd5 ba4.2k sqft7624 E SOLANO Drive, Scottsdale, AZ 85250For Sale
 MLS ID #7071942, Marta Walsh, Russ Lyon Sotheby's International Realty. ARMLS
 - $2,895,0005 bd5 ba3.8k sqft12411 N 66TH Street, Scottsdale, AZ 85254For Sale
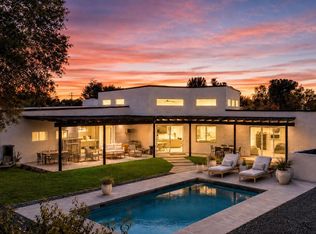 MLS ID #7061402, Marilyn Cavanaugh, Apex Residential. ARMLS
