Skip main navigation
Sold for $1,578,250
  • $1,578,250

    8301 E SAN SALVADOR Drive, Scottsdale, AZ 85258

    4beds
    3baths
    2,556sqft
    Single Family Residence
    Built in 1983
    8,241 Square Feet Lot
    $1,606,800 Zestimate®
    $617/sqft
    $5,767 Estimated rent

    Home value

    $1,606,800

    $1.48M - $1.77M

    $5,767/mo

    Zestimate® history
    Loading
    Loading...

    Owner options

    List your home for rent

    $5,767/mo

    Rent Zestimate®

    Find your next renter with Zillow Rental Manager. Plus, with online applications, you can quickly screen prospective tenants – for free.

    Learn more

    $5,767/mo

    Rent Zestimate®

    Refinance and save

    $9,479/mo

    Est. payment

    Refinancing to a lower rate could help reduce your monthly payments and save thousands over the life of the loan.

    See today's rates

    $9,479/mo

    Est. payment

    Explore your selling options

    Work with a Zillow partner agent

    Leverage their expertise and Zillow's premium Showcase listings to get your home seen by more buyers.

    Get started

    List with your own agent

    Get your home in front of millions of buyers by listing it on Zillow.

    Learn how to do it

    Sell it yourself

    Take full control of how buyers see your home on Zillow by listing For Sale by Owner (FSBO).

    List your home

    What's special

    Pebble tec poolAccordion sliderNew windowsOversized rangeModern smooth stucco finishThor appliancesLifetime warranty
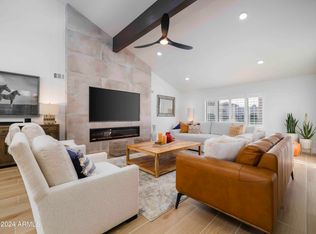
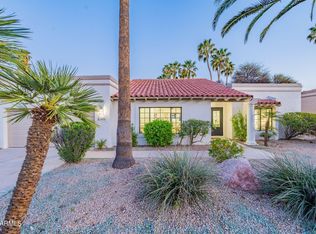
    Welcome to your dream home in the desirable McCormick Ranch neighborhood! This stunning remodel boasts hardwood floors and a vaulted ceiling with striking wood beams, creating an inviting atmosphere. Enjoy the warmth of the fireplace in the spacious living area, which seamlessly connects to the upgraded kitchen featuring Thor appliances and an oversized range—perfect for culinary enthusiasts. The accordion slider and new windows, both with a lifetime warranty, flood the home with natural light. Step outside to a beautifully refinished Pebble Tec pool surrounded by cool decking, and entertain with ease at the built-in BBQ. The newly landscaped front and backyards enhance curb appeal, complemented by a modern smooth stucco finish and a striking black iron front door. Luxurious marble countertops throughout add a touch of elegance. Don't miss your chance to own this exquisite property!

    Zillow last checked:

    Listing updated:

    Listed by:

    Jamie Standage 602-501-4223,

    HomeSmart Lifestyles,

    Claudia Salviejo-O'Rourke 805-341-2337,

    HomeSmart Lifestyles

    Bought with:

    Timothy McBride, SA672745000

    Real Broker

    Source: ARMLS,MLS#: 6760645MLS Logo

    Facts & features

    Interior

    Bedrooms & bathrooms
    • Bedrooms: 4
    • Bathrooms: 3
    Heating
    • Electric
    Cooling
    • Central Air, Ceiling Fan(s)
    Appliances
    • Included: Water Purifier
    Features
    • Double Vanity, Vaulted Ceiling(s), Kitchen Island, Separate Shwr & Tub
    • Flooring: Tile, Wood
    • Windows: Vinyl Frame
    • Has basement: No
    Interior area
    • Total structure area: 2,556
    • Total interior livable area: 2,556 sqft

    Property

    Parking
    • Total spaces: 2
    • Parking features: Garage Door Opener, Electric Vehicle Charging Station(s)
    • Garage spaces: 2
    Features
    • Stories: 1
    • Patio & porch: Patio
    • Exterior features: Built-in Barbecue
    • Has private pool: Yes
    • Spa features: None
    • Fencing: Block
    Lot
    • Size: 8,241 Square Feet
    • Features: Gravel/Stone Front, Gravel/Stone Back, Synthetic Grass Frnt, Synthetic Grass Back
    Details
    • Parcel number: 17558058

    Construction

    Type & style
    • Home type: SingleFamily
    • Property subtype: Single Family Residence
    Materials
    • Stucco, Wood Frame, Painted, Block
    • Roof: Tile,Foam
    Condition
    • Year built: 1983

    Utilities & green energy

    • Sewer: Public Sewer
    • Water: City Water

    Community & HOA

    Community
    • Features: Biking/Walking Path
    • Subdivision: VILLA HERMOSA
    HOA
    • Has HOA: Yes
    • Services included: Other (See Remarks)
    • HOA fee: $250 annually
    • HOA name: McCormick Ranch HOA
    • HOA phone: 480-860-1122
    Location
    • Region: Scottsdale

    Financial & listing details

    • Price per square foot: $617/sqft
    • Tax assessed value: $906,800
    • Annual tax amount: $3,143
    • Date on market: 9/28/2024
    • Cumulative days on market: 75 days
    • Listing terms: Cash,Conventional,VA Loan
    • Ownership: Fee Simple

    Price history

    DateEventPrice
    1/10/2025Sold$1,578,250-1.3%$617/sqft
    Source: ARMLS #6760645 Report a problem
    12/12/2024Pending sale$1,599,000$626/sqft
    Source: ARMLS #6760645 Report a problem
    11/14/2024Price change$1,599,000-1.6%$626/sqft
    Source: ARMLS #6760645 Report a problem
    11/8/2024Price change$1,624,9000%$636/sqft
    Source: ARMLS #6760645 Report a problem
    9/28/2024Listed for sale$1,625,000+56.3%$636/sqft
    Source: ARMLS #6760645 Report a problem
    6/14/2024Sold$1,040,000+278.2%$407/sqft
    Source: Public Record Report a problem
    7/29/1999Sold$275,000+47.1%$108/sqft
    Source: Public Record Report a problem
    12/1/1993Sold$187,000$73/sqft
    Source: Public Record Report a problem

    Public tax history

    YearProperty taxesTax assessment
    2025$3,901 +4.4%$90,680 -4.3%
    2024$3,738 +20.7%$94,800 +87.9%
    2023$3,095 +3.7%$50,460 -11.8%
    2022$2,984 -6.9%$57,210 +8.9%
    2021$3,206 +2.9%$52,550 +6.5%
    2020$3,116 +2.3%$49,330 +5.2%
    2019$3,046 $46,910 +6.5%
    2018$3,046 +5.9%$44,030 +2.3%
    2017$2,875 +6.1%$43,060 +4.2%
    2016$2,709 +2.4%$41,310 +3.5%
    2015$2,646 $39,930 +18.8%
    2014-- $33,620 +13.7%
    2013-- $29,570
    2012-- $29,570 -6.3%
    2011-- $31,550 -18.3%
    2010-- $38,620 -23.7%
    2009-- $50,620 -2.2%
    2008-- $51,750 +10%
    2007-- $47,050 +69.9%
    2006-- $27,700
    2005-- $27,700 +8.2%
    2004-- $25,600
    2003-- $25,600 +12%
    2002-- $22,850
    Find assessor info on the county website

    Neighborhood: 85258

    Nearby schools

    GreatSchools rating
    Schools provided by the listing agent
    • Elementary: Cochise Elementary School
    • Middle: Cocopah Middle School
    • High: Chaparral High School
    • District: Scottsdale Unified District

    Source: ARMLS. This data may not be complete. We recommend contacting the local school district to confirm school assignments for this home.

    Get a cash offer in 3 minutes
    Find out how much your home could sell for in as little as 3 minutes with a no-obligation cash offer.
    Estimated market value
    $1,606,800
    Get a cash offer in 3 minutes
    Find out how much your home could sell for in as little as 3 minutes with a no-obligation cash offer.
    Estimated market value
    $1,606,800