Storybook Cactus Corridor ranch home with a beautiful backyard that rivals any price point. Sited alongside high-value new construction activity & positioned high above the street. Front yard landscaping & turf create a dramatic approach to the front courtyard. Inside, wood floors run through the main areas of the home, natural light floods through the replaced windows & doors, & the family room is vaulted w/ a wood-burning fireplace. Kitchen features SS appliances, farmhouse sink, & is open to the great room. Bonus room is a perfect flex space. Rear yard features a large grass area that surrounds the heated/chilled pool, while the raised rear area with putting green, sitting area, & kids' playhouse are perfectly placed. Yard also has shed, raised planter beds, boat/toy storage, & lighting
For sale
$2,700,000
10530 E WETHERSFIELD Road, Scottsdale, AZ 85259
4beds
3,233sqft
Single Family Residence
Built in 1979
0.82 Acres Lot
$-- Zestimate®
$835/sqft
$-- HOA
What's special
- 28 days
- 270
- 9
Zillow last checked:
Listing updated:
Listed by:
Eugene M Montemore 480-529-4363,
Compass
Source: ARMLS,MLS#: 7089283
Facts & features
Interior
Bedrooms & bathrooms
- Bedrooms: 4
- Bathrooms: 3
- Full bathrooms: 3
Primary bedroom
- Level: First
- Area: 244.95
- Dimensions: 16.33 x 15.00
Bedroom 2
- Level: First
- Area: 160.78
- Dimensions: 14.75 x 10.90
Bedroom 3
- Level: First
- Area: 135.38
- Dimensions: 12.42 x 10.90
Bedroom 4
- Level: First
- Area: 266.64
- Dimensions: 20.67 x 12.90
Bonus room
- Level: First
- Area: 411.47
- Dimensions: 20.75 x 19.83
Dining room
- Level: First
- Area: 120.77
- Dimensions: 11.08 x 10.90
Family room
- Level: First
- Area: 381.9
- Dimensions: 23.75 x 16.08
Garage
- Level: First
- Area: 687.02
- Dimensions: 28.83 x 23.83
Living room
- Level: First
- Area: 256.66
- Dimensions: 16.83 x 15.25
Heating
- Heat Pump
Cooling
- Heat Pump, Central Air, Ceiling Fan(s), Programmable Thmstat
Appliances
- Included: Refrigerator, Built-in Microwave, Dishwasher, Disposal, Induction Cooktop, Electric Oven, Built-In Electric Oven
- Laundry: Inside
Features
- Quartz Countertops, High Speed Internet, Double Vanity, Eat-in Kitchen, Breakfast Bar, No Interior Steps, Vaulted Ceiling(s), Kitchen Island, 3/4 Bath Master Bdrm
- Flooring: Carpet, Wood
- Windows: Screens, Skylight(s), Double Pane Windows
- Has basement: No
- Number of fireplaces: 1
- Fireplace features: Wood Burning, Family Room
Interior area
- Total structure area: 3,233
- Total interior livable area: 3,233 sqft
Video & virtual tour
Property
Parking
- Total spaces: 6.5
- Parking features: Attached, Garage Door Opener, Direct Access, Over Height Garage
- Attached garage spaces: 2.5
- Uncovered spaces: 4
Features
- Stories: 1
- Patio & porch: Covered, Patio
- Exterior features: Playground, Private Yard
- Has private pool: Yes
- Pool features: Variable Speed Pump, Outdoor Pool, Diving Pool, Heated
- Has spa: Yes
- Spa features: Above Ground, Heated, Private
- Fencing: Block
Lot
- Size: 0.82 Acres
- Features: North/South Exposure, Sprinklers In Rear, Sprinklers In Front, Grass Back, Synthetic Grass Frnt, Auto Timer H2O Front, Auto Timer H2O Back
Details
- Additional structures: Shed(s)
- Parcel number: 21722043
Construction
Type & style
- Home type: SingleFamily
- Architectural style: Ranch
- Property subtype: Single Family Residence
Materials
- Stucco, Painted, Block
- Foundation: Slab
- Roof: Tile,Foam
Condition
- Year built: 1979
Utilities & green energy
- Electric: 220 Volts in Kitchen
- Utilities for property: Phone Connected
Green energy
- Energy efficient items: Multi-Zones
Community & HOA
Community
- Security: Security System Owned
- Subdivision: TIERRA DE LOS ARCOS 4
HOA
- Has HOA: No
- Services included: No Fees
Location
- Region: Scottsdale
Financial & listing details
- Price per square foot: $835/sqft
- Tax assessed value: $1,159,700
- Annual tax amount: $3,105
- Date on market: 10/7/2026
- Cumulative days on market: 26 days
- Listing terms: VA Loan,Cash,Conventional,FHA
- Ownership: Fee Simple
- Electric utility on property: Yes
- Road surface type: Asphalt
Estimated market value
Not available
Estimated sales range
Not available
Not available
Price history
| Date | Event | Price |
|---|---|---|
| 11/5/2026 | Listed for sale | $2,700,000$835/sqft |
Source:  ARMLS #7089283 Report a problem | ||
| 10/21/2026 | Listing removed | $2,700,000$835/sqft |
Source: ARMLS #7089283 Report a problem | ||
| 10/7/2026 | Listed for sale | $2,700,000+157.1%$835/sqft |
Source: ARMLS #7089283 Report a problem | ||
| 9/17/2021 | Sold | $1,050,000+7.7%$325/sqft |
Source: ARMLS #6262313 Report a problem | ||
| 5/6/2021 | Sold | $975,000-15.2%$302/sqft |
Source: ARMLS #6207794 Report a problem | ||
| 4/12/2021 | Pending sale | $1,149,999$356/sqft |
Source:  HomeSmart #6207794 Report a problem | ||
| 4/2/2021 | Price change | $1,149,999-8%$356/sqft |
Source: HomeSmart #6207794 Report a problem | ||
| 3/23/2021 | Listed for sale | $1,249,999+204.9%$387/sqft |
Source: HomeSmart #6207794 Report a problem | ||
| 12/5/2002 | Sold | $410,000$127/sqft |
Source: Public Record Report a problem | ||
Public tax history
| Year | Property taxes | Tax assessment |
|---|---|---|
| 2025 | $3,079 +4.2% | $115,970 +6.9% |
| 2024 | $2,955 -26.1% | $108,500 +72.9% |
| 2023 | $3,997 +5.4% | $62,767 -5.4% |
| 2022 | $3,791 -5.8% | $66,350 +12.2% |
| 2021 | $4,024 +4.2% | $59,150 +2.7% |
| 2020 | $3,862 +3.2% | $57,570 +4.7% |
| 2019 | $3,744 | $55,000 +4.7% |
| 2018 | $3,744 +5.8% | $52,550 +2.9% |
| 2017 | $3,538 +6.4% | $51,070 +5.6% |
| 2016 | $3,327 +3.5% | $48,370 +3.8% |
| 2015 | $3,215 | $46,620 +15.2% |
| 2014 | -- | $40,460 +5.6% |
| 2013 | -- | $38,310 |
| 2012 | -- | $38,310 -10.9% |
| 2011 | -- | $43,010 -20.1% |
| 2010 | -- | $53,830 -16.1% |
| 2009 | -- | $64,160 +1.2% |
| 2008 | -- | $63,400 +5.1% |
| 2007 | -- | $60,350 +65.3% |
| 2006 | -- | $36,500 |
| 2005 | -- | $36,500 +20.3% |
| 2004 | -- | $30,350 |
| 2003 | -- | $30,350 +21.4% |
| 2002 | -- | $25,000 |
Find assessor info on the county website
Monthly payment
Est. payment
Payment breakdown
Explore the cost of this home by adjusting the details. Changes won't be saved.Climate risks
Neighborhood: 85259
Nearby schools
Schools provided by the listing agent
- Elementary: Laguna Elementary School
- Middle: Mountainside Middle School
- High: Desert Mountain High School
- District: Scottsdale Unified District
Source: ARMLS. This data may not be complete. We recommend contacting the local school district to confirm school assignments for this home.
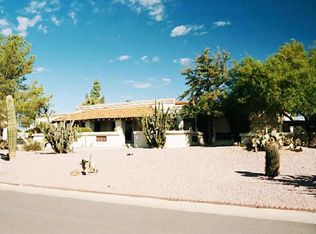
- $1,661,1004 bd3 ba2.6k sqft10530 E Wethersfield Rd, Scottsdale, AZ 85254Off Market
- $2,011,000-- bd5 ba4.1k sqft10520 E Wethersfield Rd, Scottsdale, AZ 85259Off Market
- $2,065,2004 bd3 ba3.6k sqft10540 E Wethersfield Rd, Scottsdale, AZ 85259Off Market
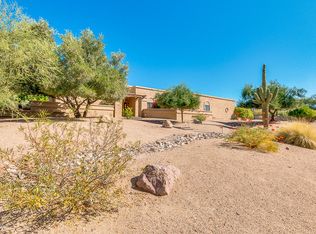
- $2,026,7004 bd3 ba2.4k sqft10531 E Charter Oak Dr, Scottsdale, AZ 85259Off Market

Similar homes
- $2,500,0004 bd4 ba3.9k sqft11273 E SORREL Lane, Scottsdale, AZ 85259For Sale
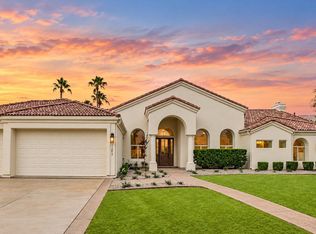 MLS ID #7097411, Brian J Cunningham, eXp Realty. ARMLS
- $1,995,0005 bd4 ba3.6k sqft10865 E POINSETTIA Drive, Scottsdale, AZ 85259For Sale
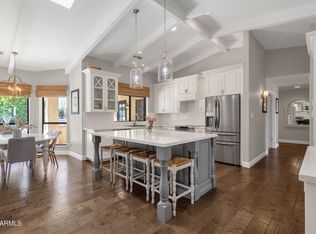 MLS ID #7084419, Kelly Cook, Real Broker. ARMLS
- $2,250,0003 bd3 ba3.6k sqft11869 N 114th Way, Scottsdale, AZ 85259For Sale
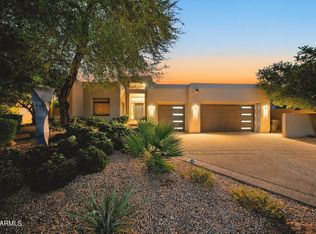 MLS ID #7096056, Jacob Rockwell, eXp Realty. ARMLS
- $2,495,0004 bd4 ba4.1k sqft10205 E Corrine Drive, Scottsdale, AZ 85260For Sale
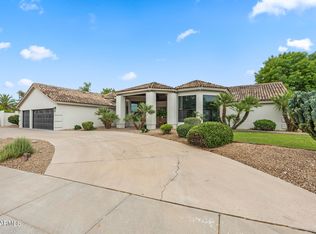 MLS ID #7041801, Cassandra Sanford, HomeSmart. ARMLS
