Reimagined from top to bottom, this single-level 4-bed, 3-bath home sits on a cul-de-sac in the heart of Scottsdale. Hardwood floors run throughout open-concept living spaces, leading to a chef's kitchen with a quartz waterfall island, brass pendant lighting, herringbone marble backsplash, and professional-grade stainless range. The nearly 500 SF primary suite is a true retreat, with a freestanding tub, glass rain shower, dual vanities with backlit mirrors, seating nook, and walk-in closet. Step outside to your own private resort: a newly remodeled heated PebbleTec pool and raised spa, putting green with propane fire pit lounge. Covered patio with misting system, commercial-grade heaters, outdoor kitchen, and fireplace. 3-car garage. This is turnkey North Scottsdale living, done right.
For sale
$2,750,000
7550 E Corrine Road, Scottsdale, AZ 85260
4beds
4,680sqft
Single Family Residence
Built in 1980
0.48 Acres Lot
$-- Zestimate®
$588/sqft
$-- HOA
What's special
- 21 days
- 592
- 57
Zillow last checked:
Listing updated:
Listed by:
Raul Guevar 602-388-0129,
Realty ONE Group
Source: ARMLS,MLS#: 7079253
Facts & features
Interior
Bedrooms & bathrooms
- Bedrooms: 4
- Bathrooms: 3
- Full bathrooms: 3
Heating
- Electric
Cooling
- HVAC SEER Rating, Central Air, Ceiling Fan(s), Programmable Thmstat
Appliances
- Included: Dryer, Washer, Water Softener Owned, Refrigerator, Built-in Microwave, Dishwasher, Electric Range, Electric Oven, Electric Cooktop, Built-In Electric Oven
- Laundry: Inside
Features
- Non-laminate Counter, Quartz Countertops, High Speed Internet, Double Vanity, Eat-in Kitchen, Breakfast Bar, 9+ Flat Ceilings, Pantry, Full Bth Master Bdrm, Separate Shwr & Tub
- Flooring: Wood
- Windows: Low Emissivity Windows, Double Pane Windows
- Has basement: No
- Number of fireplaces: 3
- Fireplace features: Double Sided, Family Room, Living Room, Master Bedroom
Interior area
- Total structure area: 4,680
- Total interior livable area: 4,680 sqft
Video & virtual tour
Property
Parking
- Total spaces: 9
- Parking features: Garage Door Opener, Direct Access, Side Vehicle Entry
- Garage spaces: 3
- Uncovered spaces: 6
Features
- Stories: 1
- Patio & porch: Covered, Patio
- Exterior features: Misting System, Built-in Barbecue
- Has private pool: Yes
- Pool features: Outdoor Pool, Diving Pool, Fenced
- Spa features: None, Bath
- Fencing: Block
- Has view: Yes
- View description: City, Panoramic, City Lights, Mountain(s)
Lot
- Size: 0.48 Acres
- Features: Sprinklers In Rear, Desert Front, Cul-De-Sac, Gravel/Stone Front, Grass Front, Grass Back, Synthetic Grass Back, Auto Timer H2O Back
Details
- Parcel number: 17510082
Construction
Type & style
- Home type: SingleFamily
- Architectural style: Ranch
- Property subtype: Single Family Residence
Materials
- Stucco, Wood Frame, Painted, Block
- Roof: Tile,Built-Up,Foam
Condition
- Year built: 1980
Utilities & green energy
- Sewer: Public Sewer
- Utilities for property: Propane
Green energy
- Energy efficient items: Multi-Zones
Community & HOA
Community
- Security: Fire Sprinkler System
- Subdivision: RANCHO SAN CARLOS LOT 1-87 TR A
HOA
- Has HOA: No
- Services included: No Fees
Location
- Region: Scottsdale
Financial & listing details
- Price per square foot: $588/sqft
- Tax assessed value: $1,146,200
- Annual tax amount: $4,416
- Date on market: 9/11/2026
- Cumulative days on market: 20 days
- Listing terms: Cash,Conventional
- Ownership: Fee Simple
- Road surface type: Asphalt
Estimated market value
Not available
Estimated sales range
Not available
Not available
Price history
| Date | Event | Price |
|---|---|---|
| 9/11/2026 | Listed for sale | $2,750,000+175%$588/sqft |
Source:  ARMLS #7079253 Report a problem ARMLS #7079253 Report a problem | ||
| 2/18/2020 | Sold | $1,000,000-4.8%$214/sqft |
Source: ARMLS #6022452 Report a problem | ||
| 1/11/2020 | Listed for sale | $1,050,000+44.8%$224/sqft |
Source: North & Co #6022452 Report a problem | ||
| 10/3/2019 | Sold | $725,000+27.2%$155/sqft |
Source: Public Record Report a problem | ||
| 3/4/2015 | Sold | $570,000-3.7%$122/sqft |
Source: ARMLS #5233605 Report a problem | ||
| 2/7/2015 | Listed for sale | $592,000-10.1%$126/sqft |
Source: West USA Realty #5233605 Report a problem | ||
| 8/9/2014 | Listing removed | $658,350$141/sqft |
Source: West USA Realty #5113709 Report a problem | ||
| 5/10/2014 | Listed for sale | $658,350+139.4%$141/sqft |
Source: West USA Realty #5113709 Report a problem | ||
| 9/6/2000 | Sold | $275,000+27.9%$59/sqft |
Source: ARMLS #1531664 Report a problem | ||
| 6/26/1998 | Sold | $215,000+22.5%$46/sqft |
Source: Public Record Report a problem | ||
| 11/29/1994 | Sold | $175,500$38/sqft |
Source: Public Record Report a problem | ||
Public tax history
| Year | Property taxes | Tax assessment |
|---|---|---|
| 2025 | $4,301 +2.4% | $114,620 -3.1% |
| 2024 | $4,199 -20.2% | $118,260 +90.5% |
| 2023 | $5,264 -0.9% | $62,084 -14.3% |
| 2022 | $5,313 +1% | $72,420 +10.8% |
| 2021 | $5,258 -11% | $65,350 +7.2% |
| 2020 | $5,908 +2.9% | $60,970 +5.3% |
| 2019 | $5,744 | $57,900 +7.1% |
| 2018 | $5,744 +4.6% | $54,080 +1.1% |
| 2017 | $5,493 +6.1% | $53,470 +5.3% |
| 2016 | $5,179 +22.5% | $50,780 +6.8% |
| 2015 | $4,226 | $47,560 +18.8% |
| 2014 | -- | $40,020 +4.6% |
| 2013 | -- | $38,250 -3% |
| 2012 | -- | $39,420 +16.9% |
| 2011 | -- | $33,730 -24.9% |
| 2010 | -- | $44,920 -15% |
| 2009 | -- | $52,870 -6.7% |
| 2008 | -- | $56,650 +9.2% |
| 2007 | -- | $51,900 +75.6% |
| 2006 | -- | $29,550 +5.7% |
| 2005 | -- | $27,950 +19.4% |
| 2004 | -- | $23,400 |
| 2003 | -- | $23,400 +18.5% |
| 2002 | -- | $19,750 |
Find assessor info on the county website
Monthly payment
Est. payment
Payment breakdown
Explore the cost of this home by adjusting the details. Changes won't be saved.Climate risks
Neighborhood: 85260
Nearby schools
Schools provided by the listing agent
- Elementary: Sonoran Sky Elementary School
- Middle: Desert Shadows Middle School
- High: Horizon High School
- District: Paradise Valley Unified District
Source: ARMLS. This data may not be complete. We recommend contacting the local school district to confirm school assignments for this home.
- $1,359,8005 bd3 ba2.7k sqft7562 E Corrine Rd, Scottsdale, AZ 85260Off Market
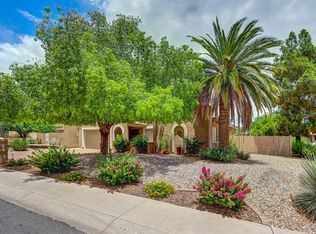
- $1,159,2004 bd2 ba2.5k sqft7574 E Corrine Rd, Scottsdale, AZ 85260Off Market
- $1,218,1004 bd2 ba2.3k sqft7538 E Corrine Rd, Scottsdale, AZ 85260Off Market
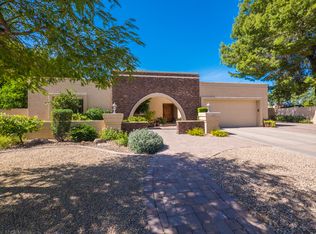
- $1,655,9004 bd3 ba2.8k sqft7527 E Sweetwater Ave, Scottsdale, AZ 85260Off Market
Similar homes
- $2,649,0004 bd4 ba4.1k sqft10205 E Corrine Drive, Scottsdale, AZ 85260For Sale
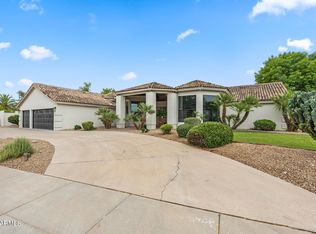 MLS ID #7041801, Cassandra Sanford, HomeSmart. ARMLS
 - $2,895,0005 bd4 ba3.8k sqft7012 E PRESIDIO Road, Scottsdale, AZ 85254For Sale
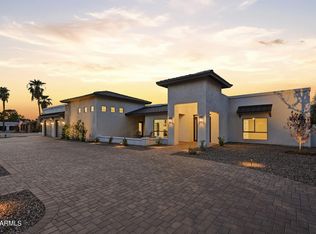 MLS ID #7063847, Scott Grigg, Grigg's Group Powered by The Altman Brothers. ARMLS
 - $2,895,0007 bd7 ba5.1k sqft10620 N 84TH Street, Scottsdale, AZ 85260For Sale
 MLS ID #7029348, Nicole Violette, Y Realty. ARMLS
 - $3,250,0004 bd5 ba4.3k sqft8645 E Wood Drive, Scottsdale, AZ 85260For Sale
 MLS ID #7047062, Charles DeLong, HomeSmart. ARMLS
