Completely remodeled from top to bottom, this Apache Cottage combines updated finishes, spectacular views, and the convenience of low-maintenance Desert Mountain living. Positioned to capture golf course, mountains, city lights, and sunset views, the home enjoys one of the most desirable settings in the community.
The renovation transformed the entire residence with a fresh, modern design and quality finishes throughout. The open floor plan flows seamlessly to outdoor living spaces, creating an ideal setting for everyday living, seasonal enjoyment, or hosting guests.
The backyard was designed to maximize the views and Arizona lifestyle, featuring multiple seating areas, a covered patio, built-in BBQ, spa, and fire feature. Whether enjoying a quiet morning coffee or an evening overlooking the city lights, the outdoor spaces are a true extension of the home.
The spacious primary suite offers privacy and comfort, while the guest bedrooms provide ample space for family and visitors. With every major surface and finish updated, this is a rare opportunity to purchase a move-in ready home without the time, expense, or uncertainty of a renovation.
Located within the guard-gated Desert Mountain community, residents enjoy access to world-class golf, dining, fitness facilities, tennis, pickleball, hiking trails, and a vibrant year-round lifestyle.
For sale
$2,600,000
40070 N 111TH Place, Scottsdale, AZ 85262
3beds
2,296sqft
Townhouse
Built in 1999
7,920 Square Feet Lot
$-- Zestimate®
$1,132/sqft
$548/mo HOA
What's special
Covered patioFresh modern designFire featureUpdated finishesQuality finishes throughoutBuilt-in bbq
- 97 days
- 238
- 7
Zillow last checked:
Listing updated:
Listed by:
Lonnie Lopez 480-688-4463,
Russ Lyon Sotheby's International Realty
Source: ARMLS,MLS#: 7037029
Facts & features
Interior
Bedrooms & bathrooms
- Bedrooms: 3
- Bathrooms: 3
- Full bathrooms: 3
Heating
- Natural Gas
Cooling
- Central Air, Ceiling Fan(s)
Appliances
- Included: Dryer, Washer, Water Softener Owned, Reverse Osmosis, Refrigerator, Built-in Microwave, Dishwasher, Gas Cooktop
Features
- High Speed Internet, Granite Counters, Double Vanity, Breakfast Bar, 9+ Flat Ceilings, No Interior Steps, Pantry, Separate Shwr & Tub
- Flooring: Tile, Wood
- Windows: Skylight(s), Double Pane Windows, Mechanical Sun Shds
- Has basement: No
- Number of fireplaces: 2
- Fireplace features: Fire Pit, Family Room, Master Bedroom, Gas
Interior area
- Total structure area: 2,296
- Total interior livable area: 2,296 sqft
Property
Parking
- Total spaces: 4
- Parking features: Garage Door Opener, Direct Access, Storage
- Garage spaces: 2
- Uncovered spaces: 2
Features
- Stories: 1
- Patio & porch: Covered, Patio
- Exterior features: Built-in Barbecue
- Has spa: Yes
- Spa features: Heated, Private
- Fencing: Block
- Has view: Yes
- View description: Golf Course, Panoramic, City Lights, Mountain(s)
Lot
- Size: 7,920 Square Feet
- Features: Desert Back, Desert Front, On Golf Course, Auto Timer H2O Front, Auto Timer H2O Back, Irrigation Front, Irrigation Back
Details
- Parcel number: 21959050
Construction
Type & style
- Home type: Townhouse
- Architectural style: Contemporary
- Property subtype: Townhouse
- Attached to another structure: Yes
Materials
- Stucco, Wood Frame, Painted, Block
- Roof: Built-Up
Condition
- Year built: 1999
Details
- Builder name: Price Woods
Utilities & green energy
- Sewer: Public Sewer
- Water: City Water
Community & HOA
Community
- Features: Pool, Golf, Pickleball, Gated, Community Spa Htd, Guarded Entry, Tennis Court(s), Playground, Biking/Walking Path, Fitness Center
- Security: Fire Sprinkler System, Security Guard
- Subdivision: DESERT MOUNTAIN
HOA
- Has HOA: Yes
- Services included: Maintenance Grounds, Street Maint, Maintenance Exterior
- HOA fee: $3,285 semi-annually
- HOA name: Desert Mountain
- HOA phone: 480-635-5600
Location
- Region: Scottsdale
Financial & listing details
- Price per square foot: $1,132/sqft
- Tax assessed value: $1,138,600
- Annual tax amount: $5,124
- Date on market: 6/3/2026
- Cumulative days on market: 97 days
- Listing terms: Cash,Conventional,1031 Exchange
- Ownership: Fee Simple
Estimated market value
Not available
Estimated sales range
Not available
Not available
Price history
| Date | Event | Price |
|---|---|---|
| 6/4/2026 | Listed for sale | $2,600,000+36.8%$1,132/sqft |
Source:  ARMLS #7037029 Report a problem ARMLS #7037029 Report a problem | ||
| 1/9/2025 | Sold | $1,900,000-2.6%$828/sqft |
Source: ARMLS #6794975 Report a problem | ||
| 12/21/2024 | Pending sale | $1,950,000$849/sqft |
Source: BHHS broker feed #6794975 Report a problem | ||
| 12/20/2024 | Contingent | $1,950,000$849/sqft |
Source:  Berkshire Hathaway HomeServices Arizona Properties #6794975 Report a problem Berkshire Hathaway HomeServices Arizona Properties #6794975 Report a problem | ||
| 12/16/2024 | Listed for sale | $1,950,000+106.9%$849/sqft |
Source: ARMLS #6794975 Report a problem | ||
| 10/23/2004 | Sold | $942,500-2.8%$410/sqft |
Source: ARMLS #2120679 Report a problem | ||
| 5/1/2001 | Sold | $970,000-2.8%$422/sqft |
Source: Public Record Report a problem | ||
| 12/31/1998 | Sold | $997,786$435/sqft |
Source: Public Record Report a problem | ||
Public tax history
| Year | Property taxes | Tax assessment |
|---|---|---|
| 2025 | $4,547 +12% | $113,860 -4.1% |
| 2024 | $4,061 +1.8% | $118,780 +41.9% |
| 2023 | $3,989 -0.1% | $83,702 +4.7% |
| 2022 | $3,995 -8.5% | $79,960 +0.2% |
| 2021 | $4,366 +3.3% | $79,810 +5.4% |
| 2020 | $4,227 +3.1% | $75,720 +7.2% |
| 2019 | $4,102 | $70,660 +2% |
| 2018 | $4,102 +4.3% | $69,260 -8.5% |
| 2017 | $3,934 +5.8% | $75,680 +6.7% |
| 2016 | $3,718 +4.8% | $70,930 +14.3% |
| 2015 | $3,548 | $62,030 +9.7% |
| 2014 | -- | $56,570 +15.3% |
| 2013 | -- | $49,050 -46.1% |
| 2009 | -- | $91,000 -9.7% |
| 2008 | -- | $100,750 +50.9% |
| 2007 | -- | $66,750 -18.5% |
| 2006 | -- | $81,950 |
| 2005 | -- | $81,950 -6.9% |
| 2004 | -- | $88,000 |
| 2003 | -- | $88,000 +18.8% |
| 2002 | -- | $74,100 |
Find assessor info on the county website
Monthly payment
Est. payment
Payment breakdown
Explore the cost of this home by adjusting the details. Changes won't be saved.Climate risks
Neighborhood: 85262
Nearby schools
Schools provided by the listing agent
- Elementary: Black Mountain Elementary School
- Middle: Sonoran Trails Middle School
- High: Cactus Shadows High School
- District: Cave Creek Unified District
Source: ARMLS. This data may not be complete. We recommend contacting the local school district to confirm school assignments for this home.
- $1,634,4003 bd3 ba2.2k sqft40058 N 111th Pl, Scottsdale, AZ 85262Off Market

- $1,688,0003 bd3 ba2.5k sqft40082 N 111th Pl, Scottsdale, AZ 85262Off Market
- $1,019,2003 bd3 ba2.5k sqft40082 N 111th Pl #37, Scottsdale, AZ 85262Off Market
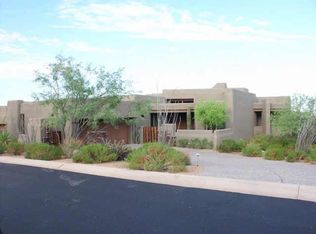
- $1,409,100-- bd3 ba2.4k sqft40046 N 111th Pl, Scottsdale, AZ 85262Off Market
Similar homes
- $2,400,0003 bd4 ba3k sqft11163 E GRAYTHORN Drive, Scottsdale, AZ 85262For Sale
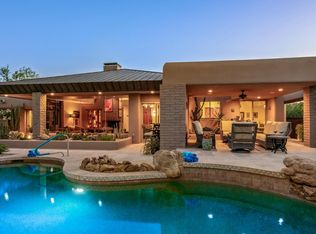 MLS ID #7071820, Tami Henderson, Russ Lyon Sotheby's International Realty. ARMLS
 - $1,749,0003 bd3 ba2.3k sqft11175 E PROSPECT POINT Drive, Scottsdale, AZ 85262For Sale
 MLS ID #7031864, John T Landry, Shift Phx Real Estate. ARMLS
 - $2,650,0003 bd4 ba2.7k sqft37200 N CAVE CREEK Road #2108, Scottsdale, AZ 85262For Sale
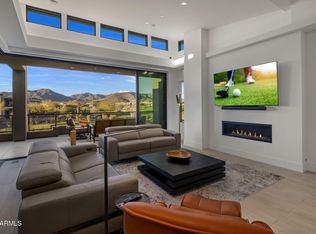 MLS ID #6843572, Lonnie Lopez, Russ Lyon Sotheby's International Realty. ARMLS
 - $2,975,0003 bd4 ba3.3k sqft39397 N 107TH Way #47, Scottsdale, AZ 85262For Sale
 MLS ID #6968487, Lonnie Lopez, Russ Lyon Sotheby's International Realty. ARMLS
