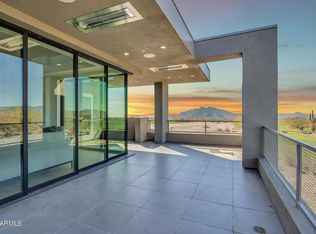
Experience refined desert luxury in this corner-unit residence within the exclusive Seven community at Desert Mountain in North Scottsdale. Ideally situated with north-facing exposure and a premier corner location, this exceptional condominium offers enhanced privacy, additional natural light, and sweeping views of the Seven Golf Course and surrounding desert landscape.
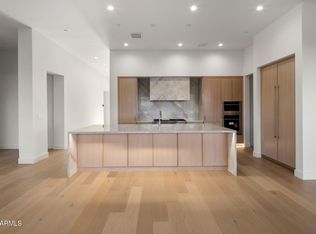
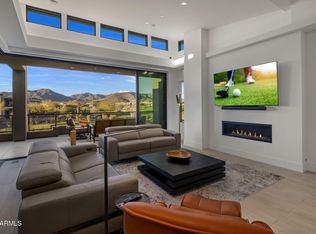
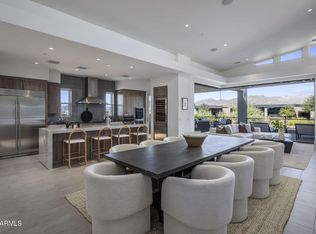
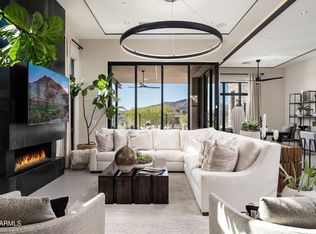
Designed with a sophisticated open-concept layout, the home seamlessly connects indoor and outdoor living spaces. The chef-inspired kitchen is both functional and striking, featuring top-tier appliances, custom cabinetry, an oversized island with seating, and carefully curated designer finishes--perfect for entertaining or relaxed daily living. The great room, highlighted by a dramatic indoor fireplace, opens effortlessl to the expansive outdoor living area, where a covered patio creates an inviting setting to take in tranquil golf course views and Arizona's vibrant sunsets.
This thoughtfully appointed residence offers three generously sized en-suite bedrooms and three-and-a-half baths, providing comfort and privacy for both residents and guests. A private in-unit elevator enhances convenience, allowing for seamless access between levels--ideal for everyday ease and elevated living.
High-end finishes and attention to detail are evident throughout, while the two-car garage includes dedicated space for a golf cart or additional storage, catering to an active, lock-and-leave lifestyle.
Located within the prestigious guard-gated Desert Mountain community, this corner-unit opportunity combines luxury, privacy, and effortless living in one of North Scottsdale's most sought-after enclaves.
Full golf membership available. Desert Mountain Club membership is required, and all residences within Seven Desert Mountain are deed-restricted to include an approved Club membership.
For sale
$2,760,900
37200 N CAVE CREEK Road #2101, Scottsdale, AZ 85262
3beds
2,716sqft
Townhouse
Built in 2025
2,373 Square Feet Lot
$-- Zestimate®
$1,017/sqft
$740/mo HOA
What's special
Covered patioSophisticated open-concept layoutPrivate in-unit elevatorNorth-facing exposureHigh-end finishesCorner-unit residenceOversized island with seating
- 153 days
- 126
- 11
Zillow last checked:
Listing updated:
Listed by:
Jonnea Bennett 602-818-3725,
Camelot Homes, Inc.
Source: ARMLS,MLS#: 7010658
Facts & features
Interior
Bedrooms & bathrooms
- Bedrooms: 3
- Bathrooms: 4
- Full bathrooms: 3
- 1/2 bathrooms: 1
Heating
- Forced Air, Natural Gas
Cooling
- Central Air, Programmable Thmstat
Appliances
- Included: Refrigerator, Built-in Microwave, Dishwasher, Disposal, Gas Cooktop, Built-In Gas Oven
- Laundry: Inside
Features
- Quartz Countertops, High Speed Internet, Double Vanity, Breakfast Bar, Elevator, Kitchen Island, Pantry, Full Bth Master Bdrm, Separate Shwr & Tub
- Flooring: Tile, Wood
- Windows: Low Emissivity Windows, Double Pane Windows, Vinyl Frame
- Has basement: No
- Number of fireplaces: 1
- Fireplace features: Family Room, Gas
Interior area
- Total structure area: 2,716
- Total interior livable area: 2,716 sqft
Property
Parking
- Total spaces: 2
- Parking features: Attached, Garage Door Opener, Golf Cart Garage
- Attached garage spaces: 2
Features
- Stories: 2
- Patio & porch: Covered
- Exterior features: Private Street(s)
- Spa features: None
- Fencing: None
- Has view: Yes
- View description: Golf Course
Lot
- Size: 2,373 Square Feet
- Features: Borders Common Area, North/South Exposure, Desert Front, On Golf Course
Details
- Parcel number: 21913586
Construction
Type & style
- Home type: Townhouse
- Architectural style: Contemporary
- Property subtype: Townhouse
- Attached to another structure: Yes
Materials
- Stucco, Wood Frame, Blown Cellulose, Stone
- Roof: Foam
Condition
- Complete Spec Home
- New construction: No
- Year built: 2025
Details
- Builder name: Market Street Homes
- Warranty included: Yes
Utilities & green energy
- Sewer: Public Sewer
- Water: City Water
Green energy
- Energy efficient items: Multi-Zones
Community & HOA
Community
- Features: Pool, Golf, Pickleball, Gated, Community Spa Htd, Guarded Entry, Tennis Court(s), Biking/Walking Path, Fitness Center
- Security: Fire Sprinkler System
- Subdivision: RETREAT AT SEVEN DESERT MOUNTAIN CONDOMINIUS AMD
HOA
- Has HOA: Yes
- Services included: Sewer, Maintenance Grounds, Street Maint, Front Yard Maint, Trash, Water, Maintenance Exterior
- HOA fee: $496 monthly
- HOA name: Seven Desert Mtn
- HOA phone: 480-635-5600
- Second HOA fee: $244 monthly
- Second HOA name: The Retreat
- Second HOA phone: 480-635-5600
Location
- Region: Scottsdale
Financial & listing details
- Price per square foot: $1,017/sqft
- Annual tax amount: $4,593
- Date on market: 4/8/2026
- Cumulative days on market: 153 days
- Listing terms: Cash,Conventional,1031 Exchange
- Ownership: Fee Simple
Estimated market value
Not available
Estimated sales range
Not available
Not available
Price history
| Date | Event | Price |
|---|---|---|
| 4/8/2026 | Listed for sale | $2,760,900$1,017/sqft |
Source:  ARMLS #7010658 Report a problem ARMLS #7010658 Report a problem | ||
Public tax history
Tax history is unavailable.
Monthly payment
Est. payment
Payment breakdown
Explore the cost of this home by adjusting the details. Changes won't be saved.Climate risks
Neighborhood: 85262
Nearby schools
Schools provided by the listing agent
- Elementary: Black Mountain Elementary School
- Middle: Sonoran Trails Middle School
- High: Cactus Shadows High School
- District: Cave Creek Unified District
Source: ARMLS. This data may not be complete. We recommend contacting the local school district to confirm school assignments for this home.
- $2,131,9003 bd4 ba2.4k sqft37200 N Cave Creek Rd #1101, Scottsdale, AZ 85262Sold
- $2,824,9003 bd4 ba2.7k sqft37200 N Cave Creek Rd UNIT 2102, Scottsdale, AZ 85262For Sale

- $2,156,9003 bd4 ba2.7k sqft37200 N Cave Creek Rd #2104, Scottsdale, AZ 85262Off Market
- $2,375,0003 bd4 ba2.7k sqft37200 N Cave Creek Rd #2127, Scottsdale, AZ 85262Sold

Similar homes
- $2,824,9003 bd4 ba2.7k sqft37200 N CAVE CREEK Road #2102, Scottsdale, AZ 85262For SaleMLS ID #7010621, Jonnea Bennett, Camelot Homes, Inc.. ARMLS
- $2,650,0003 bd4 ba2.7k sqft37200 N CAVE CREEK Road #2108, Scottsdale, AZ 85262For Sale
 MLS ID #6843572, Lonnie Lopez, Russ Lyon Sotheby's International Realty. ARMLS
 - $2,647,9002 bd4 ba2.7k sqft37200 N Cave Creek Road #2110, Scottsdale, AZ 85262For Sale
 MLS ID #6729130, Leela M. Smith, Camelot Homes, Inc.. ARMLS
 - $3,200,0004 bd4 ba3.2k sqft37200 N CAVE CREEK Road #1059, Scottsdale, AZ 85262For Sale
 MLS ID #7053087, Bee M Francis, Russ Lyon Sotheby's International Realty. ARMLS
