GOLF MEMBERSHIP available! lPrepare to be enchanted by this exceptional corner residence, thoughtfully designed to take full advantage of its breathtaking, unobstructed panoramic views. Elevated above the surrounding landscape, this stunning home offers a seamless blend of indoor and outdoor living, with an expansive wraparound balcony and patio that invite you to immerse yourself in the beauty of your surroundings. Floor-to-ceiling stackable sliding doors open effortlessly, creating a harmonious flow between the interior and exterior spaces, allowing you to fully appreciate the natural splendor that unfolds before you. From this privileged vantage point, gaze out over sweeping southerly vistas that encompass the lush fairway and pristine 6th green of Seven, framed by the dramatic silhouettes of Pinnacle Peak, and Black Mountain. As the sun dips below the horizon, prepare to be mesmerized by breathtaking sunsets that set the sky ablaze with color, followed by the twinkling city lights that create a dazzling spectacle against the night sky.
Every element of this residence has been meticulously curated to exude sophistication and refinement, with an array of the finest custom finishes that elevate the living experience. The open-concept great-room floor plan is designed for both comfort and style, featuring top-of-the-line appliances that cater to culinary enthusiasts, elegant French oak flooring that adds warmth and character, and exquisite stone countertops and backsplashes that provide a timeless and luxurious aesthetic. Whether entertaining guests or simply enjoying a quiet evening at home, this remarkable residence offers an unparalleled blend of beauty, quality, and tranquility. The generously proportioned owner's suite, along with two well-appointed and spacious guest suites, has been meticulously designed to create a refined yet inviting atmosphere. Every detail has been thoughtfully curated, from the designer-grade custom paint and exquisite wallpaper selections to the seamless integration of automated blinds that provide both privacy and effortless light control. These elements come together to craft an ambiance of understated luxury, ensuring that every space within the home feels both stylish and serene.
Adding to the home's prestige is its coveted location on the highly desirable right-side corner of the building, a placement that offers an enhanced sense of exclusivity and unobstructed views. Designed for both convenience and security, a private elevator grants effortless access from the residence to the dedicated two-car garage, which also includes an additional space for a golf cartperfect for those who enjoy the ease and leisure of community golf course living. Just a short, picturesque stroll away lies the renowned Seven clubhouse, where residents can indulge in premier dining, social events, and recreational amenities, all while taking in the stunning desert surroundings.
This extraordinary residence is more than just a home, it is a sanctuary, a retreat that seamlessly blends world-class design with Arizona's most iconic landscapes. Here, every element has been meticulously designed to enhance the luxury lifestyle, offering an unparalleled living experience where comfort, beauty, and convenience converge in perfect harmony.
This home has a golf membership available through the Desert Mountain Club. Membership to the Desert Mountain Club is mandatory at Seven at Desert Mountain
Sold for $2,375,000
Zillow last checked:
Listing updated:
Bought with:
Daniel Wolski, SA555961000
Russ Lyon Sotheby's International Realty
Source: ARMLS,MLS#: 6815875
Price history
| Date | Event | Price |
|---|---|---|
| 11/20/2025 | Sold | $2,375,000-8.5%$873/sqft |
Source:  ARMLS #6815875 Report a problem ARMLS #6815875 Report a problem | ||
| 11/8/2025 | Pending sale | $2,595,000$954/sqft |
Source: ARMLS #6815875 Report a problem | ||
| 5/5/2025 | Price change | $2,595,000+4%$954/sqft |
Source: ARMLS #6815875 Report a problem | ||
| 4/4/2025 | Price change | $2,495,000-7.2%$917/sqft |
Source: ARMLS #6815875 Report a problem | ||
| 2/25/2025 | Listed for sale | $2,690,000+20.9%$989/sqft |
Source: ARMLS #6815875 Report a problem | ||
| 12/13/2023 | Listing removed | -- |
Source: ARMLS #6008037 Report a problem | ||
| 5/16/2023 | Sold | $2,225,000-7.1%$818/sqft |
Source: ARMLS #6474607 Report a problem | ||
| 5/9/2023 | Pending sale | $2,395,000$880/sqft |
Source: ARMLS #6474607 Report a problem | ||
| 3/27/2023 | Price change | $2,395,000-4%$880/sqft |
Source: ARMLS #6474607 Report a problem | ||
| 1/24/2023 | Price change | $2,495,000-5%$917/sqft |
Source: ARMLS #6474607 Report a problem | ||
| 10/7/2022 | Listed for sale | $2,625,000+33.1%$965/sqft |
Source: ARMLS #6474607 Report a problem | ||
| 6/16/2021 | Listing removed | -- |
Source: Family Development Report a problem | ||
| 4/2/2021 | Listed for sale | $1,971,743$725/sqft |
Source: Family Development Report a problem | ||
| 4/1/2021 | Pending sale | $1,971,743$725/sqft |
Source: ARMLS #6214517 Report a problem | ||
| 3/18/2021 | Listed for sale | $1,971,743$725/sqft |
Source: Family Development Report a problem | ||
| 1/29/2021 | Listing removed | -- |
Source: ARMLS #6008037 Report a problem | ||
| 1/11/2021 | Price change | $1,971,743+2.3%$725/sqft |
Source: ARMLS #6008037 Report a problem | ||
| 12/2/2020 | Price change | $1,927,168+29.3%$708/sqft |
Source: Russ Lyon Sotheby's International Realty #6008037 Report a problem | ||
| 11/6/2020 | Price change | $1,490,000-22.7%$548/sqft |
Source: Family Development Homes Report a problem | ||
| 10/13/2020 | Price change | $1,927,168-0.3%$708/sqft |
Source: Russ Lyon Sotheby's International Realty #6008037 Report a problem | ||
| 6/6/2020 | Price change | $1,932,948+10.5%$710/sqft |
Source: Russ Lyon Sotheby's International Realty #6008037 Report a problem | ||
| 1/21/2020 | Price change | $1,749,900-1.4%$643/sqft |
Source: Russ Lyon Sotheby's International Realty #6008037 Report a problem | ||
| 11/22/2019 | Listed for sale | $1,775,000$652/sqft |
Source: Russ Lyon Sotheby's International Realty #6008037 Report a problem | ||
Nearby homes
- $2,250,0003 bd4 ba2.4k sqft37200 N Cave Creek Rd #1126, Scottsdale, AZ 85262Sold

- $1,950,0003 bd4 ba2.4k sqft37200 N Cave Creek Rd #1125, Scottsdale, AZ 85262Sold
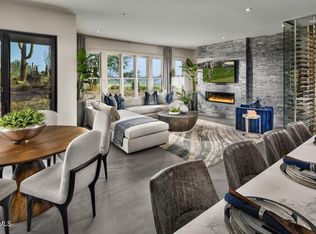
- $2,500,0003 bd4 ba2.7k sqft37200 N Cave Creek Rd UNIT 2101, Scottsdale, AZ 85262Sold
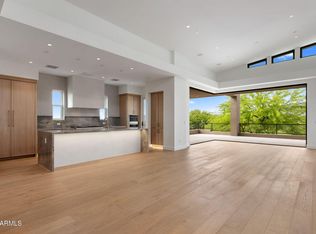
- $2,824,9003 bd4 ba2.7k sqft37200 N Cave Creek Rd UNIT 2102, Scottsdale, AZ 85262For Sale

Get a cash offer in 3 minutes
Find out how much your home could sell for in as little as 3 minutes with a no-obligation cash offer.
Estimated market value
$2,345,900
