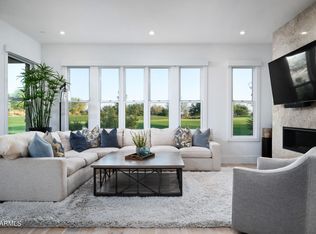
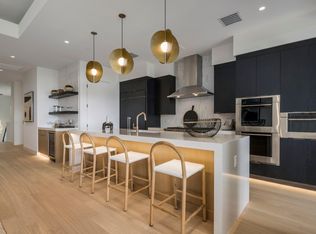
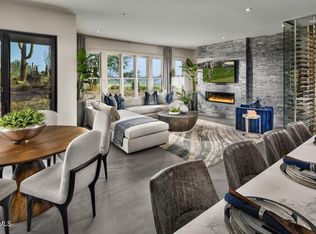
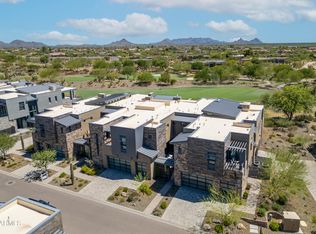
RECENTLY REDUCED FOR A QUICK SALE. ONLY remaining south facing upper-level corner residence! Priced below Developer inventory. Meticulously designed to integrate the beauty of the outdoors with the comfort of the indoors. NO WAIT LIST. GOLF MEMBERSHIP available. Awe-inspiring views! Stackable sliding doors that seamlessly connect the large outdoor patio to the cozy interior. Upmost care was taken when the finishes and materials were selected, Home shows in perfect condition. Overlooking the 3rd fairway and surrounded by mountains, this space is perfect for both entertaining guests and enjoying moments of solitude. The residence is equipped with an elevator, ensuring easy access from the garage to your living space
Sold for $2,325,000
Zillow last checked:
Listing updated:
Bought with:
Linda R Salkow, SA523244000
SERHANT.
Source: ARMLS,MLS#: 6676629
Price history
| Date | Event | Price |
|---|---|---|
| 8/12/2026 | Sold | $2,325,000-2.5%$854/sqft |
Source:  ARMLS #6676629 Report a problem ARMLS #6676629 Report a problem | ||
| 7/21/2026 | Pending sale | $2,385,000$877/sqft |
Source: ARMLS #6676629 Report a problem | ||
| 6/25/2026 | Price change | $2,385,000-0.4%$877/sqft |
Source: ARMLS #6676629 Report a problem | ||
| 4/18/2026 | Price change | $2,395,000-2%$880/sqft |
Source: ARMLS #6676629 Report a problem | ||
| 3/10/2026 | Price change | $2,445,000-2%$899/sqft |
Source: ARMLS #6676629 Report a problem | ||
| 2/16/2026 | Price change | $2,495,000-3.1%$917/sqft |
Source: ARMLS #6676629 Report a problem | ||
| 12/2/2025 | Price change | $2,575,000-2.8%$946/sqft |
Source: ARMLS #6676629 Report a problem | ||
| 9/2/2025 | Listed for sale | $2,650,000$974/sqft |
Source: ARMLS #6676629 Report a problem | ||
| 6/30/2025 | Listing removed | $2,650,000$974/sqft |
Source: ARMLS #6676629 Report a problem | ||
| 4/24/2025 | Price change | $2,650,000-1.5%$974/sqft |
Source: ARMLS #6676629 Report a problem | ||
| 10/14/2024 | Price change | $2,690,000-0.4%$989/sqft |
Source: ARMLS #6676629 Report a problem | ||
| 10/10/2024 | Listed for sale | $2,700,000$992/sqft |
Source: ARMLS #6676629 Report a problem | ||
| 7/28/2024 | Listing removed | $2,700,000$992/sqft |
Source: ARMLS #6676629 Report a problem | ||
| 3/26/2024 | Listed for sale | $2,700,000+50.7%$992/sqft |
Source: ARMLS #6676629 Report a problem | ||
| 1/19/2021 | Listing removed | -- |
Source:  ARMLS Report a problem ARMLS Report a problem | ||
| 1/16/2021 | Pending sale | $1,791,659+1.2%$658/sqft |
Source: ARMLS #6008034 Report a problem | ||
| 1/15/2021 | Sold | $1,770,000-1.2%$650/sqft |
Source: ARMLS #6008034 Report a problem | ||
| 1/9/2021 | Pending sale | $1,791,659+20.2%$658/sqft |
Source: ARMLS #6008034 Report a problem | ||
| 1/9/2021 | Price change | $1,490,000$548/sqft |
Source: Family Development Report a problem | ||
| 11/6/2020 | Price change | $1,490,000-16.8%$548/sqft |
Source: Family Development Homes Report a problem | ||
| 6/6/2020 | Price change | $1,791,659+5.1%$658/sqft |
Source: Russ Lyon Sotheby's International Realty #6008034 Report a problem | ||
| 1/21/2020 | Price change | $1,704,900-3.1%$627/sqft |
Source: Russ Lyon Sotheby's International Realty #6008034 Report a problem | ||
| 11/22/2019 | Listed for sale | $1,760,000$647/sqft |
Source: Russ Lyon Sotheby's International Realty #6008034 Report a problem | ||
Nearby homes
- $1,900,0003 bd4 ba2.4k sqft37200 N Cave Creek Rd #1122, Scottsdale, AZ 85262Sold
- $---- bd-- ba-- sqftHomes Available Soon, The Retreat at Seven Desert Mountain, Gd84h9 Scottsdale, AZ 85262New Construction
- $1,950,0003 bd4 ba2.4k sqft37200 N Cave Creek Rd #1125, Scottsdale, AZ 85262Sold
- $10,0003 bd4 ba2.4k sqft37200 N Cave Creek Rd #1123, Scottsdale, AZ 85262For Rent
Get a cash offer in 3 minutes
Find out how much your home could sell for in as little as 3 minutes with a no-obligation cash offer.
Estimated market value
$2,318,800
