Golf Membership Available
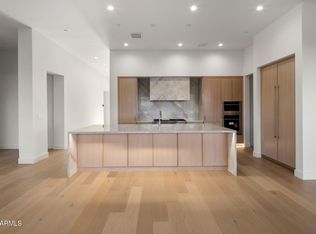
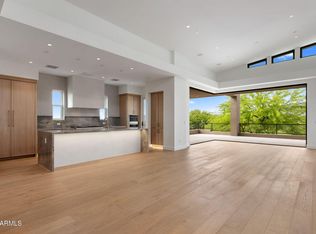
A rare opportunity to own an exceptional first-floor residence at Seven in Desert Mountain, offering the ultimate in effortless, lock-and-leave living with zero steps throughout. This beautifully appointed four-bedroom residence features four private suites, including a separate casita, along with an impressive oversizecar garage.
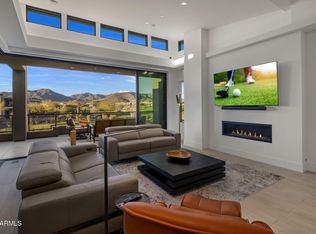
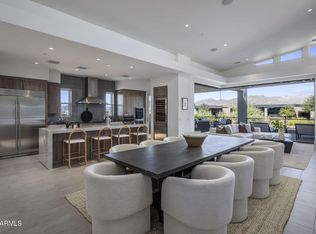
The thoughtfully designed open great-room floor plan maximizes both space and livability, with no wasted areas. Expansive stackable glass doors open to a sophisticated outdoor living room with a fireplace, creating a seamless transition between indoor and outdoor living and providing an ideal setting for entertaining or simply enjoying the spectacular Desert Mountain lifestyle.
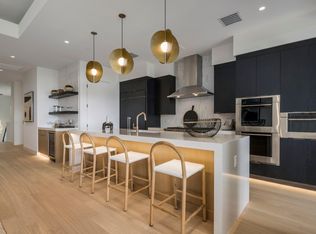
Every detail has been carefully considered, from the Wolf gas
cooktop and Sub-Zero refrigerator/freezer to the custom-built bar and refined finishes throughout. The oversized 2 car garage is equally impressive with room for a golf cart or extra storage, featuring an epoxy floor and EV charger for modern convenience.
Beautifully designed and exceptionally maintained, this residence combines luxury, functionality and effortless living in one of North Scottsdale's premier communities. Golf membership is available, offering the opportunity to enjoy the world-class amenities and lifestyle that make Desert Mountain so extraordinary.
Furniture available by separate agreement.
For sale
$2,585,000
37200 N CAVE CREEK Road #1102, Scottsdale, AZ 85262
4beds
2,683sqft
Townhouse
Built in 2024
2,317 Square Feet Lot
$-- Zestimate®
$963/sqft
$816/mo HOA
What's special
Separate casitaFirst-floor residenceExpansive stackable glass doorsZero steps throughoutRefined finishes throughoutCustom-built barFour private suites
- 14 days
- 204
- 16
Likely to sell faster than
Zillow last checked:
Listing updated:
Listed by:
Kirk Marshall 602-882-2112,
Russ Lyon Sotheby's International Realty,
Keith R Marshall 602-809-4100,
Russ Lyon Sotheby's International Realty
Source: ARMLS,MLS#: 7086344
Facts & features
Interior
Bedrooms & bathrooms
- Bedrooms: 4
- Bathrooms: 5
- Full bathrooms: 4
- 1/2 bathrooms: 1
Heating
- Electric
Cooling
- Central Air, Programmable Thmstat
Appliances
- Included: Dryer, Washer, Water Softener Owned, Reverse Osmosis, Refrigerator, Dishwasher, Disposal, Gas Oven, Gas Cooktop
Features
- Double Vanity, No Interior Steps, Kitchen Island, Separate Shwr & Tub
- Flooring: Wood
- Has basement: No
- Number of fireplaces: 2
- Fireplace features: Family Room, Gas
- Common walls with other units/homes: Neighbor Above
Interior area
- Total structure area: 2,683
- Total interior livable area: 2,683 sqft
Property
Parking
- Total spaces: 2
- Parking features: Garage
- Garage spaces: 2
Features
- Stories: 1
- Patio & porch: Covered, Patio
- Spa features: None
- Fencing: None
- Has view: Yes
- View description: Golf Course, Mountain(s)
Lot
- Size: 2,317 Square Feet
- Features: None
Details
- Parcel number: 21913569
Construction
Type & style
- Home type: Townhouse
- Architectural style: Contemporary
- Property subtype: Townhouse
- Attached to another structure: Yes
Materials
- Stucco, Wood Frame, Painted, Stone
- Roof: Foam
Condition
- Year built: 2024
Details
- Builder name: Camelot Homes
Utilities & green energy
- Sewer: Public Sewer
Green energy
- Energy efficient items: Multi-Zones
- Water conservation: Tankless Ht Wtr Heat
Community & HOA
Community
- Features: Pool, Golf, Pickleball, Community Spa Htd, Guarded Entry, Biking/Walking Path, Fitness Center
- Security: Fire Sprinkler System
- Subdivision: DESERT MOUNTAIN
HOA
- Has HOA: Yes
- Services included: Roof Repair, Sewer, Maintenance Grounds, Street Maint, Front Yard Maint, Trash, Water, Maintenance Exterior
- HOA fee: $3,281 semi-annually
- HOA name: Seven Desert Mtn
- HOA phone: 480-635-5600
- Second HOA fee: $269 monthly
- Second HOA name: The Retreat
- Second HOA phone: 480-635-5600
Location
- Region: Scottsdale
Financial & listing details
- Price per square foot: $963/sqft
- Annual tax amount: $5,156
- Date on market: 9/28/2026
- Cumulative days on market: 14 days
- Listing terms: Cash,Conventional
- Ownership: Condominium
Estimated market value
Not available
Estimated sales range
Not available
Not available
Price history
| Date | Event | Price |
|---|---|---|
| 9/28/2026 | Listed for sale | $2,585,000$963/sqft |
Source:  ARMLS #7086344 Report a problem ARMLS #7086344 Report a problem | ||
Public tax history
Tax history is unavailable.
Monthly payment
Est. payment
Payment breakdown
Explore the cost of this home by adjusting the details. Changes won't be saved.Climate risks
Neighborhood: 85262
Nearby schools
Schools provided by the listing agent
- Elementary: Black Mountain Elementary School
- Middle: Sonoran Trails Middle School
- High: Cactus Shadows High School
- District: Cave Creek Unified District
Source: ARMLS. This data may not be complete. We recommend contacting the local school district to confirm school assignments for this home.
- $2,824,9003 bd4 ba2.7k sqft37200 N Cave Creek Rd UNIT 2102, Scottsdale, AZ 85262For Sale

- $2,131,9003 bd4 ba2.4k sqft37200 N Cave Creek Rd #1101, Scottsdale, AZ 85262Sold
- $2,760,9003 bd4 ba2.7k sqft37200 N Cave Creek Rd UNIT 2101, Scottsdale, AZ 85262Pending
- $---- bd-- ba-- sqftHomes Available Soon, The Retreat at Seven Desert Mountain, Gd84h9 Scottsdale, AZ 85262New Construction
Similar homes
- $2,650,0003 bd4 ba2.7k sqft37200 N CAVE CREEK Road #2108, Scottsdale, AZ 85262For Sale
 MLS ID #6843572, Lonnie Lopez, Russ Lyon Sotheby's International Realty. ARMLS
 - $2,824,9003 bd4 ba2.7k sqft37200 N CAVE CREEK Road #2102, Scottsdale, AZ 85262For SaleMLS ID #7010621, Jonnea Bennett, Camelot Homes, Inc.. ARMLS
- $2,647,9002 bd4 ba2.7k sqft37200 N Cave Creek Road #2110, Scottsdale, AZ 85262For Sale
 MLS ID #6729130, Leela M. Smith, Camelot Homes, Inc.. ARMLS
 - $--3 bd3 ba3k sqft39088 N 102nd Way, Scottsdale, AZ 85262Auction
 Auction.com 2
