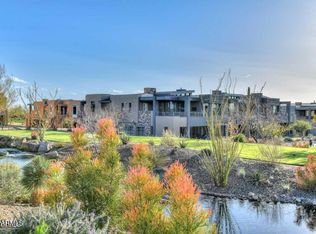
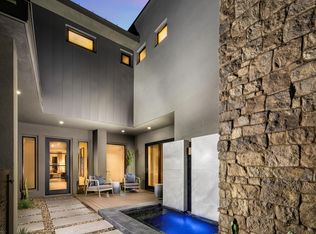
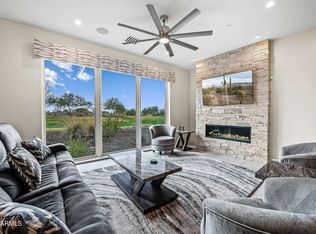
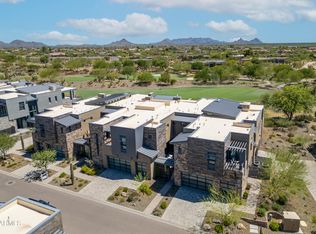
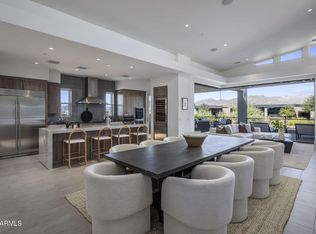
GOLF MEMBERSHIP AVAILABLE. Welcome to this exceptional contemporary townhome, where modern elegance meets unparalleled comfort. Perfectly situated in a prime location, this sophisticated residence boasts expansive panoramic views that captivate at every turn. Designed for seamless indoor-outdoor living, walls of glass frame the breathtaking scenery, flooding the home with natural light and creating a harmonious connection to the outdoors. At the heart of the home, a dream chef's kitchen awaits a meticulously designed with top-of-the-line appliances, sleek quartz countertops, beautiful cabinetry, and an oversized island, perfect for both casual dining and elegant entertaining. Every detail of this home is crafted for those who appreciate both style and convenience, offering an effortless blend of luxury and functionality. Experience the pinnacle of refined living in this exquisite modern retreatwhere contemporary design, stunning vistas, and premier amenities come together to create an extraordinary lifestyle.
*A third-car driveway has been added, and an additional coveted third car garage. Please inquire with listing agent for all the wonderful additional upgrades to the house.
For sale
$2,650,000
37200 N CAVE CREEK Road #2108, Scottsdale, AZ 85262
3beds
2,740sqft
Townhouse
Built in 2020
2,330 Square Feet Lot
$-- Zestimate®
$967/sqft
$812/mo HOA
What's special
- 560 days
- 178
- 8
Zillow last checked:
Listing updated:
Listed by:
Lonnie Lopez 480-688-4463,
Russ Lyon Sotheby's International Realty
Source: ARMLS,MLS#: 6843572
Facts & features
Interior
Bedrooms & bathrooms
- Bedrooms: 3
- Bathrooms: 4
- Full bathrooms: 3
- 1/2 bathrooms: 1
Heating
- Natural Gas
Cooling
- Central Air
Appliances
- Included: Dryer, Washer, Refrigerator, Built-in Microwave, Dishwasher, Disposal, Gas Cooktop
- Laundry: Gas Dryer Hookup
Features
- Pantry, Double Vanity, Breakfast Bar, Elevator, Kitchen Island, Full Bth Master Bdrm, Separate Shwr & Tub
- Flooring: Tile
- Windows: Low Emissivity Windows, Double Pane Windows
- Has basement: No
- Number of fireplaces: 1
- Fireplace features: Gas
- Common walls with other units/homes: 1 Common Wall,Neighbor Below,Neighbor Above
Interior area
- Total structure area: 2,740
- Total interior livable area: 2,740 sqft
Property
Parking
- Total spaces: 6
- Parking features: Garage Door Opener
- Garage spaces: 3
- Uncovered spaces: 3
Features
- Stories: 2
- Patio & porch: Covered
- Exterior features: Private Street(s)
- Pool features: None
- Spa features: None
- Fencing: Block,Wrought Iron
- Has view: Yes
- View description: City Lights
Lot
- Size: 2,330 Square Feet
- Features: North/South Exposure, Desert Back, Desert Front, On Golf Course
Details
- Parcel number: 21913593
Construction
Type & style
- Home type: Townhouse
- Architectural style: Contemporary
- Property subtype: Townhouse
- Attached to another structure: Yes
Materials
- Stucco, Wood Frame, Stone
- Roof: Tile,Built-Up
Condition
- Year built: 2020
Details
- Builder name: Family Developemnt Group
Utilities & green energy
- Sewer: Public Sewer
Green energy
- Energy efficient items: Multi-Zones
- Water conservation: Tankless Ht Wtr Heat
Community & HOA
Community
- Features: Pool, Golf, Pickleball, Gated, Community Spa, Community Spa Htd, Guarded Entry, Concierge, Tennis Court(s), Playground, Biking/Walking Path, Fitness Center
- Security: Security Guard
- Subdivision: Desert Mountain
HOA
- Has HOA: Yes
- Services included: Roof Repair, Pest Control, Street Maint, Front Yard Maint, Trash, Roof Replacement, Maintenance Exterior
- HOA fee: $3,257 semi-annually
- HOA name: Seven Condominiums
- HOA phone: 480-635-5600
- Second HOA fee: $269 monthly
- Second HOA name: The Retreat at Seven
- Second HOA phone: 480-941-1077
Location
- Region: Scottsdale
Financial & listing details
- Price per square foot: $967/sqft
- Annual tax amount: $5,099
- Date on market: 3/31/2025
- Cumulative days on market: 561 days
- Listing terms: Cash,Conventional
- Ownership: Condominium
Estimated market value
Not available
Estimated sales range
Not available
Not available
Price history
| Date | Event | Price |
|---|---|---|
| 4/24/2026 | Price change | $2,650,000-3.6%$967/sqft |
Source:  ARMLS #6843572 Report a problem ARMLS #6843572 Report a problem | ||
| 1/14/2026 | Price change | $2,750,000-3.5%$1,004/sqft |
Source: ARMLS #6843572 Report a problem | ||
| 11/19/2025 | Listed for sale | $2,850,000-3.4%$1,040/sqft |
Source: ARMLS #6843572 Report a problem | ||
| 3/31/2025 | Listed for sale | $2,950,000$1,077/sqft |
Source: ARMLS #6843572 Report a problem | ||
Public tax history
Tax history is unavailable.
Monthly payment
Est. payment
Payment breakdown
Explore the cost of this home by adjusting the details. Changes won't be saved.Climate risks
Neighborhood: 85262
Nearby schools
Schools provided by the listing agent
- Elementary: Black Mountain Elementary School
- Middle: Sonoran Trails Middle School
- High: Cactus Shadows High School
- District: Cave Creek Unified District
Source: ARMLS. This data may not be complete. We recommend contacting the local school district to confirm school assignments for this home.
- $1,875,0003 bd4 ba2.4k sqft37200 N Cave Creek Rd #1108, Scottsdale, AZ 85262Sold
- $1,925,0003 bd4 ba2.4k sqft37200 N Cave Creek Rd E #1119, Scottsdale, AZ 85262Sold
- $1,900,0003 bd4 ba2.4k sqft37200 N Cave Creek Rd #1119, Scottsdale, AZ 85262Sold
- $10,0003 bd4 ba2.4k sqft37200 N Cave Creek Rd #1123, Scottsdale, AZ 85262For Rent
Similar homes
- $2,647,9002 bd4 ba2.7k sqft37200 N Cave Creek Road #2110, Scottsdale, AZ 85262For Sale
 MLS ID #6729130, Leela M. Smith, Camelot Homes, Inc.. ARMLS
 - $2,824,9003 bd4 ba2.7k sqft37200 N CAVE CREEK Road #2102, Scottsdale, AZ 85262For Sale
 MLS ID #7010621, Jonnea Bennett, Camelot Homes, Inc.. ARMLS
 - $2,995,0003 bd4 ba4k sqft8555 E EAGLE CLAW Drive, Scottsdale, AZ 85266For Sale
 MLS ID #7084895, Tami Henderson, Russ Lyon Sotheby's International Realty. ARMLS
 - $2,295,0003 bd3 ba3.8k sqft9917 E FILAREE Lane, Scottsdale, AZ 85262For Sale
 MLS ID #6683190, Karen A Baldwin, Compass. ARMLS
