Skip main navigation
For sale
  • $2,695,900

    37200 N Cave Creek Road #2120, Scottsdale, AZ 85262

    2beds
    2,702sqft
    : 
    Loading
    Get pre-qualified
    Townhouse
    Built in 2024
    2,317 Square Feet Lot
    $-- Zestimate®
    $998/sqft
    $740/mo HOA

    What's special

    Cozy outdoor fireplaceHigh-end cabinetryExpansive sliding pocket doorsPremium flooringDesigner-selected stone countertopsRefined finishes throughoutOpen-concept great room
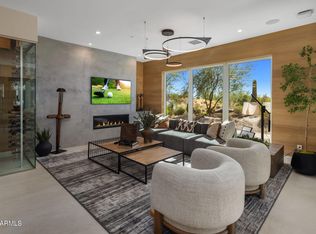
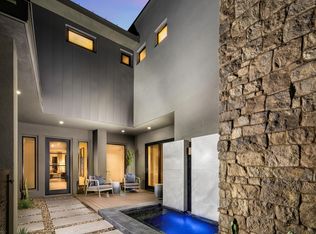
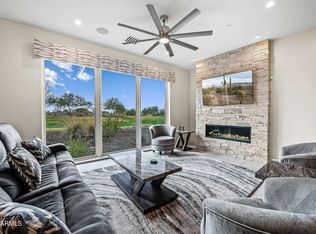
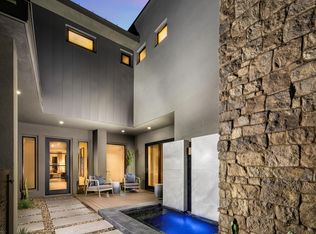
    The Pinnacle floor plan presents an exceptional upper middle residence featuring 2 bedrooms plus a private study, 3.5 baths, and a 2-car garage with additional storage. Thoughtfully designed with luxury in mind, this home showcases refined finishes throughout, including high-end cabinetry, designer-selected stone countertops, premium flooring, and elegant lighting that elevates every space. The open-concept great room is anchored by expansive sliding pocket doors, seamlessly blending indoor and outdoor living. Enjoy the largest covered patio of all Retreat floor plans, ideal for entertaining or relaxing, complete with a cozy outdoor fireplace and south-facing exposure that captures jaw-dropping views of Pinnacle Peak and the Black Mountains, all while overlooking the pristine fairways the Seven golf course. Ideally located just steps from the Seven Clubhouse and Pro Shop. Desert Mountain Club membership is required, and all homes within the Seven Desert Mountain community are deed restricted to include approved Club membership.
    1029 days
    |
    61
    |
    4
    |

    Zillow last checked:

    Listing updated:

    Listed by:

    Leela M. Smith 602-799-0232,

    Camelot Homes, Inc.,

    Jonnea Bennett 602-818-3725,

    Camelot Homes, Inc.

    Source: ARMLS,MLS#: 6967277MLS Logo

    Loading...

      Facts & features

      Interior

      Bedrooms & bathrooms
      • Bedrooms: 2
      • Bathrooms: 4
      • Full bathrooms: 3
      • 1/2 bathrooms: 1
      Heating
      • Natural Gas
      Cooling
      • Central Air, Programmable Thmstat
      Appliances
      • Included: Reverse Osmosis, Refrigerator, Built-in Microwave, Dishwasher, Disposal, Gas Cooktop
      • Laundry: Inside, Gas Dryer Hookup
      Features
      • High Speed Internet, Double Vanity, Breakfast Bar, 9+ Flat Ceilings, Elevator, No Interior Steps, Vaulted Ceiling(s), Kitchen Island, Pantry, Full Bth Master Bdrm, Separate Shwr & Tub
      • Flooring: Wood
      • Windows: Low Emissivity Windows, Double Pane Windows, Vinyl Frame
      • Has basement: No
      • Number of fireplaces: 2
      • Fireplace features: Other, Exterior Fireplace, Family Room, Gas
      Interior area
      • Total structure area: 2,702
      • Total interior livable area: 2,702 sqft

      Property

      Parking
      • Total spaces: 4
      • Parking features: Golf Cart Garage
      • Garage spaces: 2
      • Uncovered spaces: 2
      Features
      • Stories: 2
      • Patio & porch: Covered
      • Exterior features: Private Street(s)
      • Spa features: None
      • Fencing: None
      • Has view: Yes
      • View description: Mountain(s)
      Lot
      • Size: 2,317 Square Feet
      • Features: Borders Common Area, North/South Exposure, Desert Front, On Golf Course
      Details
      • Parcel number: 21913605

      Construction

      Type & style
      • Home type: Townhouse
      • Architectural style: Contemporary
      • Property subtype: Townhouse
      • Attached to another structure: Yes
      Materials
      • Stucco, Wood Frame, Painted, Stone
      • Roof: Foam
      Condition
      • Under Construction
      • New construction: No
      • Year built: 2024
      Details
      • Builder name: Market Street Homes

      Utilities & green energy

      • Sewer: Public Sewer
      • Water: City Water
      Green energy
      • Energy efficient items: Multi-Zones
      • Water conservation: Recirculation Pump

      Community & HOA

      Community
      • Features: Pool, Golf, Pickleball, Community Spa Htd, Guarded Entry, Horse Facility, Tennis Court(s), Playground, Biking/Walking Path, Fitness Center
      • Security: Security Guard
      • Subdivision: Desert Mountain
      HOA
      • Has HOA: Yes
      • Services included: Sewer, Maintenance Grounds, Street Maint, Front Yard Maint, Trash, Water, Maintenance Exterior
      • HOA fee: $496 monthly
      • HOA name: Seven Desert Mtn
      • HOA phone: 480-635-5600
      • Second HOA fee: $244 monthly
      • Second HOA name: The Retreat at Seven
      • Second HOA phone: 480-635-5600
      Location
      • Region: Scottsdale

      Financial & listing details

      • Price per square foot: $998/sqft
      • Annual tax amount: $5,253
      • Date on market: 9/18/2023
      • Cumulative days on market: 1029 days
      • Listing terms: Cash,Conventional
      • Ownership: Condominium

        Estimated market value

        Not available

        Estimated sales range

        Not available

        Not available

        Price history

        DateEventPrice
        1/12/2026Listed for sale$2,695,900$998/sqft
        Source: ARMLS #6967277 Report a problem
        1/1/2026Listing removed$2,695,900$998/sqft
        Source: ARMLS #6554592 Report a problem
        5/22/2024Price change$2,695,900+3.2%$998/sqft
        Source: ARMLS #6554592 Report a problem
        5/14/2024Listed for sale$2,611,900+0.5%$967/sqft
        Source: ARMLS #6554592 Report a problem
        1/13/2024Listing removed$2,597,900$961/sqft
        Source: ARMLS #6554592 Report a problem
        5/10/2023Listed for sale$2,597,900$961/sqft
        Source: ARMLS #6554592 Report a problem

        Public tax history

        Tax history is unavailable.

        Monthly payment

        Est. payment

        Payment breakdown

        Explore the cost of this home by adjusting the details. Changes won't be saved.
        All calculations are estimates and provided by Zillow, Inc. for informational purposes only. Actual amounts may vary.
        HOA fees may include property taxes on listings classified as Co-Ops. Contact the listing agent and/or owner for fee details.
        Mortgage interest rates are dependent on a number of factors, including credit score, down payment, and repayment length. Interest rate data provided by Zillow Group Marketplace, Inc. as of 1/1/1970 from various mortgage lenders with which we have lead or other similar arrangements; the Estimated Payment is an average of those rates.
        See how much you could borrow to make a competitive offer.

        Climate risks

        Neighborhood: 85262

        Getting around

        0 / 100
        Car-Dependent
        0 / 100
        No Nearby Transit
        25 / 100
        Somewhat Bikeable

        Nearby schools

        GreatSchools rating
        Schools provided by the listing agent
        • Elementary: Black Mountain Elementary School
        • Middle: Sonoran Trails Middle School
        • High: Cactus Shadows High School
        • District: Cave Creek Unified District

        Source: ARMLS. This data may not be complete. We recommend contacting the local school district to confirm school assignments for this home.

        A local agent can set up tours, give advice and negotiate with sellers.

        Browse local experts

        Similar homes