Skip main navigation
New construction
  • $2,300,000

    37200 N Cave Creek Road #1116, Scottsdale, AZ 85262

    3beds
    2,489sqft
    : 
    Loading
    Get pre-qualified
    Townhouse
    Built in 2023
    2,317 Square Feet Lot
    $-- Zestimate®
    $924/sqft
    $740/mo HOA

    What's special

    Adt security systemWhole-house savant smart systemIntegrated speakersLarge pocketing glass doorsRetreat-style townhomeIncredible outdoor living spaceElectric vehicle charger
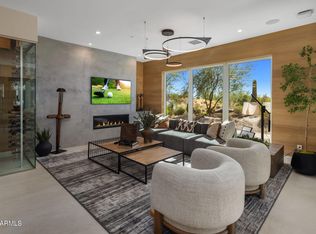
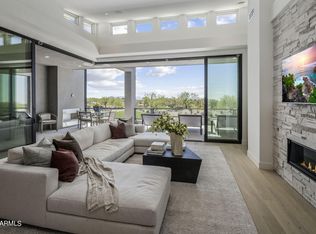
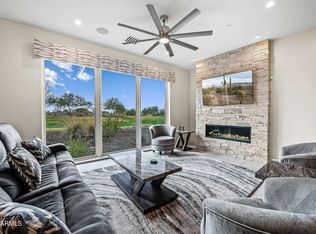
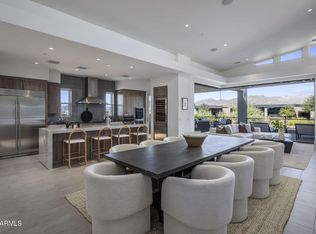
    Rare opportunity at the Desert Mountain Club at SEVEN to own a Retreat with a Private Spa and Golf Membership. This exceptional retreat-style townhome overlooks the 3rd hole of the Seven Golf Course, capturing beautiful golf course and mountain views. The large pocketing glass doors fully open to the covered patio, extending the great room with incredible outdoor living space in the fresh air. Relax beside the fireplace while enjoying this special location. The floor plan offers three ensuite bedrooms, a powder bath, and a dedicated office or flex space, currently being used as a child's bedroom. A private spa in the gated front courtyard creates a true retreat experience rarely found in Seven townhomes. Additional features include a whole-house Savant smart system, integrated speakers, CAT5 wiring, ADT security system. Home to convey turnkey, including furnishings. An oversized 2.5 garage with an electric vehicle charger. SEVEN at Desert Mountain properties are deed restricted with a Desert Mountain Club membership. This home offers a transferrable golf membership at close of escrow, therefore bypassing wait lists. A minimum 30 day application and approval process is required. Approval can be started, and encouraged, prior to purchasing a home. Membership is purchased through a separate bill of sale through the Desert Mountain Club.
    133 days
    |
    117
    |
    3
    |

    Zillow last checked:

    Listing updated:

    Listed by:

    Michelle O'Neill 480-776-9958,

    Russ Lyon Sotheby's International Realty,

    Paul Perry 602-319-1110,

    Russ Lyon Sotheby's International Realty

    Source: ARMLS,MLS#: 6999517MLS Logo

    Loading...

      Facts & features

      Interior

      Bedrooms & bathrooms
      • Bedrooms: 3
      • Bathrooms: 4
      • Full bathrooms: 3
      • 1/2 bathrooms: 1
      Heating
      • Natural Gas
      Cooling
      • Central Air, Programmable Thmstat
      Appliances
      • Included: Dryer, Washer, Reverse Osmosis, Refrigerator, Built-in Microwave, Dishwasher, Disposal, Gas Cooktop, Built-In Electric Oven
      • Laundry: Inside, Gas Dryer Hookup
      Features
      • High Speed Internet, Double Vanity, Breakfast Bar, 9+ Flat Ceilings, No Interior Steps, Kitchen Island, Pantry, Full Bth Master Bdrm, Separate Shwr & Tub
      • Flooring: Wood
      • Windows: Low Emissivity Windows, Double Pane Windows, Vinyl Frame
      • Has basement: No
      • Number of fireplaces: 2
      • Fireplace features: Exterior Fireplace, Family Room, Gas
      Interior area
      • Total structure area: 2,489
      • Total interior livable area: 2,489 sqft

      Property

      Parking
      • Total spaces: 5
      • Parking features: Attached, Garage Door Opener, Direct Access, Golf Cart Garage, Electric Vehicle Charging Station(s)
      • Attached garage spaces: 2.5
      • Uncovered spaces: 2.5
      Features
      • Stories: 1
      • Patio & porch: Covered
      • Exterior features: Private Street(s)
      • Has spa: Yes
      • Spa features: Heated, Private
      • Fencing: Wire
      • Has view: Yes
      • View description: Desert, Golf Course, City Lights, Mountain(s)
      Lot
      • Size: 2,317 Square Feet
      • Features: Borders Common Area, Desert Front, On Golf Course
      Details
      • Parcel number: 21913578

      Construction

      Type & style
      • Home type: Townhouse
      • Architectural style: Contemporary
      • Property subtype: Townhouse
      • Attached to another structure: Yes
      Materials
      • Stucco, Wood Frame, Painted, Stone
      • Roof: Foam
      Condition
      • New Construction
      • New construction: Yes
      • Year built: 2023
      Details
      • Builder name: Market Street Homes

      Utilities & green energy

      • Sewer: Public Sewer
      • Water: City Water
      Green energy
      • Water conservation: Recirculation Pump

      Community & HOA

      Community
      • Features: Pool, Golf, Pickleball, Gated, Community Spa, Community Spa Htd, Guarded Entry, Horse Facility, Concierge, Tennis Court(s), Playground, Biking/Walking Path, Fitness Center
      • Security: Fire Sprinkler System, Security Guard
      • Subdivision: SEVEN Desert Mountain
      HOA
      • Has HOA: Yes
      • Services included: Sewer, Maintenance Grounds, Street Maint, Front Yard Maint, Trash, Water, Maintenance Exterior
      • HOA fee: $496 monthly
      • HOA name: Seven Desert Mtn
      • HOA phone: 480-635-5600
      • Second HOA fee: $244 monthly
      • Second HOA name: The Retreat at Seven
      • Second HOA phone: 480-635-5600
      Location
      • Region: Scottsdale

      Financial & listing details

      • Price per square foot: $924/sqft
      • Annual tax amount: $5,693
      • Date on market: 3/7/2026
      • Cumulative days on market: 124 days
      • Listing terms: Cash,Conventional
      • Ownership: Condominium
      • Road surface type: Asphalt

        Estimated market value

        Not available

        Estimated sales range

        Not available

        Not available

        Price history

        DateEventPrice
        3/17/2026Listed for sale$2,300,000+19.4%$924/sqft
        Source: ARMLS #6999517 Report a problem
        8/14/2024Sold$1,925,900$774/sqft
        Source: ARMLS #6554584 Report a problem
        3/3/2024Pending sale$1,925,900$774/sqft
        Source: ARMLS #6554584 Report a problem
        3/3/2024Listing removed--
        Source: ARMLS #6554584 Report a problem
        10/15/2023Pending sale$1,925,900$774/sqft
        Source: ARMLS #6554584 Report a problem
        5/10/2023Listed for sale$1,925,900$774/sqft
        Source: ARMLS #6554584 Report a problem

        Public tax history

        Tax history is unavailable.

        Monthly payment

        Est. payment

        Payment breakdown

        Explore the cost of this home by adjusting the details. Changes won't be saved.
        All calculations are estimates and provided by Zillow, Inc. for informational purposes only. Actual amounts may vary.
        HOA fees may include property taxes on listings classified as Co-Ops. Contact the listing agent and/or owner for fee details.
        Mortgage interest rates are dependent on a number of factors, including credit score, down payment, and repayment length. Interest rate data provided by Zillow Group Marketplace, Inc. as of 1/1/1970 from various mortgage lenders with which we have lead or other similar arrangements; the Estimated Payment is an average of those rates.
        See how much you could borrow to make a competitive offer.

        Climate risks

        Neighborhood: 85262

        Getting around

        0 / 100
        Car-Dependent
        0 / 100
        No Nearby Transit
        25 / 100
        Somewhat Bikeable

        Nearby schools

        GreatSchools rating
        Schools provided by the listing agent
        • Elementary: Black Mountain Elementary School
        • Middle: Sonoran Trails Middle School
        • High: Cactus Shadows High School
        • District: Cave Creek Unified District

        Source: ARMLS. This data may not be complete. We recommend contacting the local school district to confirm school assignments for this home.

        A local agent can set up tours, give advice and negotiate with sellers.

        Browse local experts

        Similar homes