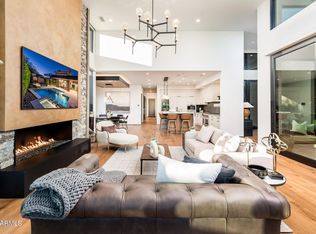
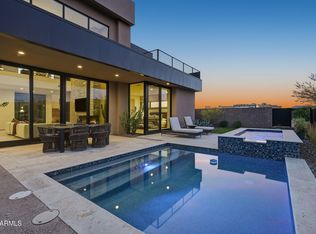
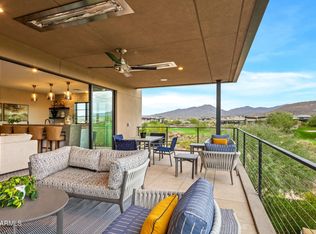
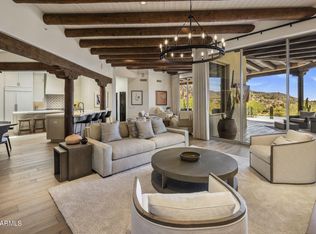
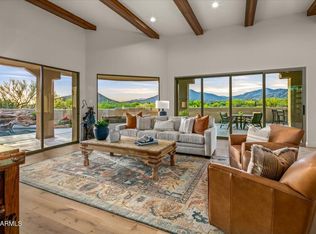
This thoughtfully designed Cullum single-level residence showcases a serene designer color palette, oak flooring , zero interior steps, a dedicated office, and ensuite baths in every bedroom including a Casita with a separate entry, Entertaining is effortless in the chef's kitchen featuring a Wolf range & built-in oven, custom glass wine room, dry bar, expansive counter space, and elegant display cabinetry. Upgrades include motorized shades, integrated TVs and AV equipment, and a climate-controlled garage. Enjoy a south-facing backyard overlooking the golf course with Black Mountain views, complete with a resort-style pool with Baja shelf, fire pit, and built-in Wolf BBQ. Completing the experience, the home has a deeded full golf membership--offering not just a home, but a lifestyle.
For sale
$3,975,000
37200 N CAVE CREEK Road #1019, Scottsdale, AZ 85262
4beds
3,604sqft
Single Family Residence
Built in 2024
10,212 Square Feet Lot
$-- Zestimate®
$1,103/sqft
$442/mo HOA
What's special
Climate-controlled garageBlack mountain viewsDedicated officeExpansive counter spaceElegant display cabinetryMotorized shadesDry bar
- 252 days
- 260
- 14
Zillow last checked:
Listing updated:
Listed by:
Sandra Allan 480-707-7576,
Berkshire Hathaway HomeServices Arizona Properties,
Rebecca Murphy 480-277-8376,
Berkshire Hathaway HomeServices Arizona Properties
Source: ARMLS,MLS#: 6984038
Facts & features
Interior
Bedrooms & bathrooms
- Bedrooms: 4
- Bathrooms: 5
- Full bathrooms: 4
- 1/2 bathrooms: 1
Heating
- Natural Gas
Cooling
- Central Air, Ceiling Fan(s), Programmable Thmstat
Appliances
- Included: Dryer, Washer, Water Softener Owned, Built In Recycling, Reverse Osmosis, Refrigerator, Built-in Microwave, Dishwasher, Disposal, Gas Range
Features
- Pantry, Quartz Countertops, High Speed Internet, Double Vanity, Breakfast Bar, 9+ Flat Ceilings, No Interior Steps, Kitchen Island, Full Bth Master Bdrm, Separate Shwr & Tub
- Flooring: Tile, Wood
- Windows: Screens, Low Emissivity Windows, Double Pane Windows, Wood Frames
- Has basement: No
- Number of fireplaces: 2
- Fireplace features: Fire Pit, Living Room, Gas
- Furnished: Yes
Interior area
- Total structure area: 3,604
- Total interior livable area: 3,604 sqft
Property
Parking
- Total spaces: 6
- Parking features: Attached, Direct Access, Storage, Temp Controlled
- Attached garage spaces: 3
- Uncovered spaces: 3
Features
- Stories: 1
- Patio & porch: Patio
- Exterior features: Built-in Barbecue
- Has private pool: Yes
- Pool features: Outdoor Pool, Fenced, Heated
- Spa features: None
- Fencing: Back Yard,Block,Wrought Iron
- Has view: Yes
- View description: Golf Course, Mountain(s)
Lot
- Size: 10,212 Square Feet
- Features: North/South Exposure, Desert Back, Desert Front, On Golf Course, Synthetic Grass Back, Auto Timer H2O Front, Auto Timer H2O Back, Irrigation Front, Irrigation Back
Details
- Parcel number: 21913429
Construction
Type & style
- Home type: SingleFamily
- Architectural style: Contemporary
- Property subtype: Single Family Residence
Materials
- Stucco, Wood Frame, Painted
- Foundation: Slab
- Roof: Foam
Condition
- Year built: 2024
Details
- Builder name: Cullum
Utilities & green energy
- Sewer: Public Sewer
Green energy
- Energy efficient items: Multi-Zones
- Water conservation: Tankless Ht Wtr Heat
Community & HOA
Community
- Features: Pool, Golf, Pickleball, Community Spa, Community Spa Htd, Guarded Entry, Concierge, Tennis Court(s), Playground, Biking/Walking Path, Fitness Center
- Security: Fire Sprinkler System, Security System Owned, Security Guard
- Subdivision: DESERT MOUNTAIN PARCEL 19
HOA
- Has HOA: Yes
- Services included: Maintenance Grounds, Street Maint, Front Yard Maint
- HOA fee: $2,651 semi-annually
- HOA name: Desert Mountain
- HOA phone: 480-635-5600
Location
- Region: Scottsdale
Financial & listing details
- Price per square foot: $1,103/sqft
- Tax assessed value: $1,979,600
- Annual tax amount: $6,046
- Date on market: 2/7/2026
- Cumulative days on market: 246 days
- Listing terms: Cash,Conventional
- Ownership: Fee Simple
- Road surface type: Asphalt
Estimated market value
Not available
Estimated sales range
Not available
Not available
Price history
| Date | Event | Price |
|---|---|---|
| 8/28/2026 | Listed for sale | $3,975,000$1,103/sqft |
Source:  ARMLS #6984038 Report a problem ARMLS #6984038 Report a problem | ||
| 6/20/2026 | Contingent | $3,975,000$1,103/sqft |
Source: ARMLS #6984038 Report a problem | ||
| 6/9/2026 | Pending sale | $3,975,000$1,103/sqft |
Source: BHHS broker feed #6984038 Report a problem | ||
| 6/9/2026 | Contingent | $3,975,000$1,103/sqft |
Source:  Berkshire Hathaway HomeServices Arizona Properties #6984038 Report a problem Berkshire Hathaway HomeServices Arizona Properties #6984038 Report a problem | ||
| 5/6/2026 | Price change | $3,975,000-0.5%$1,103/sqft |
Source: ARMLS #6984038 Report a problem | ||
| 3/10/2026 | Price change | $3,995,000-0.7%$1,108/sqft |
Source: ARMLS #6984038 Report a problem | ||
| 2/13/2026 | Listed for sale | $4,025,000+4.5%$1,117/sqft |
Source: ARMLS #6984038 Report a problem | ||
| 6/23/2025 | Sold | $3,850,000-2%$1,068/sqft |
Source: ARMLS #6847762 Report a problem | ||
| 6/4/2025 | Pending sale | $3,928,360$1,090/sqft |
Source: ARMLS #6847762 Report a problem | ||
| 4/7/2025 | Listed for sale | $3,928,360$1,090/sqft |
Source: ARMLS #6847762 Report a problem | ||
Public tax history
| Year | Property taxes | Tax assessment |
|---|---|---|
| 2025 | $5,365 +5697.1% | $197,960 +53.7% |
| 2024 | $93 +1.6% | $128,835 +7600.8% |
| 2023 | $91 -2.6% | $1,673 -96.1% |
| 2022 | $94 -6.2% | $42,825 +61.7% |
| 2021 | $100 -71.1% | $26,490 +945% |
| 2020 | $345 | $2,535 -68.5% |
| 2019 | -- | $8,039 |
Find assessor info on the county website
Monthly payment
Est. payment
Payment breakdown
Explore the cost of this home by adjusting the details. Changes won't be saved.Climate risks
Neighborhood: 85262
Nearby schools
Schools provided by the listing agent
- Elementary: Black Mountain Elementary School
- Middle: Sonoran Trails Middle School
- High: Cactus Shadows High School
- District: Cave Creek Unified District
Source: ARMLS. This data may not be complete. We recommend contacting the local school district to confirm school assignments for this home.
- $3,988,1803 bd4 ba3.5k sqft37200 N Cave Creek Rd #1018, Scottsdale, AZ 85262For Sale
- $6,643,5386 bd6 ba7.3k sqft37200 N Cave Creek Rd #1021, Scottsdale, AZ 85262Sold

- $4,275,0004 bd5 ba4.8k sqft37200 N Cave Creek Rd #1002, Scottsdale, AZ 85262Sold
- $3,679,4064 bd5 ba3.8k sqft37200 N Cave Creek Rd #1022, Scottsdale, AZ 85262Sold

Similar homes
- $3,995,0004 bd5 ba4.3k sqft37200 N CAVE CREEK Road #1082, Scottsdale, AZ 85262For Sale
 MLS ID #6777672, Karen A Baldwin, Compass. ARMLS
 - $3,995,0004 bd5 ba3.7k sqft39912 N 98TH Way, Scottsdale, AZ 85262For Sale
 MLS ID #7089245, Amy Cook, Berkshire Hathaway HomeServices Arizona Properties. ARMLS
 - $3,988,1803 bd4 ba3.5k sqft37200 N CAVE CREEK Road #1018, Scottsdale, AZ 85262For SaleMLS ID #6946360, Scott Grigg, Grigg's Group Powered by The Altman Brothers. ARMLS
- $3,500,0004 bd6 ba4k sqft10295 E RISING SUN Drive, Scottsdale, AZ 85262For Sale
 MLS ID #7082778, Barry Conser, Russ Lyon Sotheby's International Realty. ARMLS
