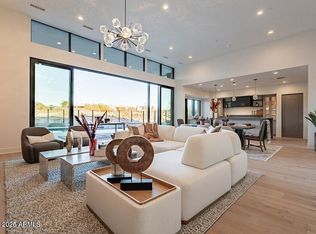
BRAND NEW CONSTRUCTION! BUILT BY CULLUM HOMES, THIS CUSTOM OCOTILLO PLUS CASITA FLOORPLAN FEATURES 6 BEDROOMS AND 6 BATHS. 2 STORIES PLUS A FULL BASEMENT! OPEN GREAT ROOM WITH A MODERN LINEAR-STYLE BUILT-IN FIREPLACE AND AN INDOOR/OUTDOOR GLASS WALL LEADING YOU OUT TO THE PADIO. FORMAL DINING AREA SEPARATING THE KITCHEN AND GREAT ROOM AREAS. KITCHEN AREA WITH ALARGE CENTER ISLAND WITH EAT-UP BAR SEATING, ALL STAINLESS-STEEL TOP-OF-THE-LINE WOLF SUB ZERO APPLIANCE PACKAGE, AND WALK-IN PANTRY. THREE GUEST BEDROOMS, ALL WITH ENSUITE BATHS AND WALK-IN CLOSETS ARE ALL LOCATED ON THE MAIN LEVEL. A PRIVATE OFFICE THAT CAN BE USED AS AN ADDITIONAL BEDROOM IF ONE DESIRES, POWDER ROOM AND OVERSIZED LAUNDRY AREA ROUND OUT THE MAIN FLOOR. YOUR OWN PERSONAL ELEVATOR WILL TAKE YOU TO THE UPPER OR LOWER LEVELS. THE UPPER LEVEL BOASTS THE MASTER BEDROOM WITH A VIEW DECK, SEPARATE SINK AREAS, SOAKING TUB AND DUAL-SIDED WALK-IN SHOWER. LOFT AREA FOR HANGING OUT OR ENTERTAINING PLUS AND YOUR VERY OWN EXCERISE ROOM. A FULL-SIZE BASEMENT FOR ALL SPORTING, ENTERTAINMENT AND AUTOMOTIVE NEEDS. LOUNGE AREA, EAT-UP BAR SEATING, GOLF SIMULATOR, 5-CAR SHOWROOM WITH A CAR LIFT, AND POWDER BATH. A DETACHED GUEST CASITA FOR YOUR GUESTS OR RELATIVES. ALL HOMES ARE EQUIPPED WITH THE LATEST SMART-HOME TECHNOLOGY WITH FULL HOUSE AUTOMATION AVAILABLE. ENERGY EFFICIENT AND LOTS OF HEALTHY HOME FEATURES ALSO INCLUDED. FRONT YARD LANDSCAPING INCLUDED. HOMEOWNERS AT SEVEN DESERT MOUNTAIN WILL CHOOSE ONE OF THREE LEVELS OF MEMBERSHIP AVAILABLE AT DESERT MOUNTAIN, GAINING ACCESS TO ITS WORLD-CLASS AMENITIES INCLUDING THE NEWLY RENOVATED SONORAN SPA AND FITNESS CENTER, TENNIS COMPLEX, HIKING AND BIKING TRAILS, SIX ADDITIONAL PRIVATE GOLF COURSE, LUXURIOUS CLUBHOUSES AND RESTAURANTS. COMMUNITY IS GUARD-GATED 24/7 FOR THAT "LOCK-N-LEAVE" LIFESTYLE ONE SO DESIRES.
Sold for $6,643,538
$6,643,538
37200 N CAVE CREEK Road #1021, Scottsdale, AZ 85262
6beds
6baths
7,347sqft
Single Family Residence
Built in 2025
0.26 Acres Lot
$6,515,400 Zestimate®
$904/sqft
$-- Estimated rent
Home value
$6,515,400
$5.54M - $7.75M
Not available
Zestimate® history
Owner options
List your home for rent
Find your next renter with Zillow Rental Manager. Plus, with online applications, you can quickly screen prospective tenants – for free.
Refinance and save
$43,529/mo
Est. payment
Refinancing to a lower rate could help reduce your monthly payments and save thousands over the life of the loan.
$43,529/mo
Est. payment
Explore your selling options
Work with a Zillow partner agent
Leverage their expertise and Zillow's premium Showcase listings to get your home seen by more buyers.
Get startedList with your own agent
Get your home in front of millions of buyers by listing it on Zillow.
Learn how to do itSell it yourself
Take full control of how buyers see your home on Zillow by listing For Sale by Owner (FSBO).
List your homeWhat's special
Zillow last checked:
Listing updated:
Listed by:
Scott Grigg 480-540-5479,
Grigg's Group Powered by The Altman Brothers
Bought with:
Karen A Baldwin, SA104221000
Compass
Source: ARMLS,MLS#: 6711193
Facts & features
Interior
Bedrooms & bathrooms
- Bedrooms: 6
- Bathrooms: 6
Heating
- Natural Gas
Cooling
- Central Air, Ceiling Fan(s), Programmable Thmstat
Appliances
- Included: Water Softener Owned, Reverse Osmosis, Refrigerator, Built-in Microwave, Dishwasher, Disposal, Gas Range, Gas Oven, Water Purifier
- Laundry: Inside, Other, See Remarks
Features
- Pantry, High Speed Internet, Double Vanity, Other, See Remarks, Upstairs, Breakfast Bar, 9+ Flat Ceilings, Elevator, No Interior Steps, Wet Bar, Kitchen Island, Full Bth Master Bdrm, Separate Shwr & Tub
- Flooring: Carpet, Tile
- Windows: Low Emissivity Windows, Double Pane Windows, Wood Frames
- Basement: Finished,Full
- Number of fireplaces: 2
- Fireplace features: Other, Family Room, Master Bedroom
Interior area
- Total structure area: 7,347
- Total interior livable area: 7,347 sqft
Property
Parking
- Total spaces: 9
- Parking features: Garage Door Opener, Extended Length Garage, Direct Access, Side Vehicle Entry
- Garage spaces: 9
Features
- Stories: 2
- Patio & porch: Covered, Patio
- Exterior features: Balcony, Private Street(s), Private Yard
- Has private pool: Yes
- Has spa: Yes
- Spa features: Private
- Fencing: Block,Wrought Iron
- Has view: Yes
- View description: Mountain(s)
Lot
- Size: 0.26 Acres
- Features: Sprinklers In Front, Desert Front, On Golf Course, Auto Timer H2O Front
Details
- Parcel number: 21913431
- Special conditions: Owner/Agent
Construction
Type & style
- Home type: SingleFamily
- Architectural style: Contemporary
- Property subtype: Single Family Residence
Materials
- Stucco, Wood Frame, No VOC Paint, Painted
- Roof: Foam
Condition
- To Be Built
- New construction: No
- Year built: 2025
Details
- Builder name: CULLUM HOMES
- Warranty included: Yes
Utilities & green energy
- Sewer: Public Sewer
- Water: City Water
Green energy
- Energy efficient items: Multi-Zones
- Water conservation: Tankless Ht Wtr Heat
Community & HOA
Community
- Features: Pool, Racquetball, Golf, Gated, Community Spa, Community Spa Htd, Guarded Entry, Tennis Court(s), Playground, Biking/Walking Path, Fitness Center
- Security: Security System Owned, Security Guard
- Subdivision: DESERT MOUNTAIN
HOA
- Has HOA: Yes
- Services included: Maintenance Grounds, Other (See Remarks), Front Yard Maint
- HOA fee: $2,526 semi-annually
- HOA name: DESERT MOUNTAIN MAST
- HOA phone: 480-635-5600
Location
- Region: Scottsdale
Financial & listing details
- Price per square foot: $904/sqft
- Tax assessed value: $953,000
- Annual tax amount: $97
- Date on market: 3/17/2026
- Listing terms: Cash,Conventional
- Ownership: Fee Simple
Price history
| Date | Event | Price |
|---|---|---|
| 7/3/2024 | Sold | $6,643,538$904/sqft |
Source:  ARMLS #6711193 Report a problem ARMLS #6711193 Report a problem | ||
| 5/29/2024 | Pending sale | $6,643,538$904/sqft |
Source: ARMLS #6711193 Report a problem | ||
| 5/28/2024 | Listed for sale | $6,643,538$904/sqft |
Source: ARMLS #6711193 Report a problem | ||
Public tax history
| Year | Property taxes | Tax assessment |
|---|---|---|
| 2025 | $91 -1.8% | $142,950 +5.1% |
| 2024 | $93 +1.6% | $136,020 +8030.3% |
| 2023 | $91 -2.6% | $1,673 -96.3% |
| 2022 | $94 -6.2% | $45,660 +61.5% |
| 2021 | $100 -74.2% | $28,275 +1015.4% |
| 2020 | $386 | $2,535 -71.8% |
| 2019 | -- | $8,998 |
Find assessor info on the county website
Neighborhood: 85262
Nearby homes
- $3,679,4064 bd5 ba3.8k sqft37200 N Cave Creek Rd #1022, Scottsdale, AZ 85262Sold

- $3,975,0004 bd5 ba3.6k sqft37200 N Cave Creek Rd #1019, Scottsdale, AZ 85262For Sale

- $4,200,0004 bd5 ba3.9k sqft37200 N Cave Creek Rd #1023, Scottsdale, AZ 85262Sold

- $12,0004 bd5 ba3.5k sqft37200 N Cave Creek Rd #1005, Scottsdale, AZ 85262For Rent
- $3,988,1803 bd4 ba3.5k sqft37200 N Cave Creek Rd #1018, Scottsdale, AZ 85262For Sale
- $2,225,0003 bd4 ba2.7k sqft37200 N Cave Creek Rd #2123, Scottsdale, AZ 85262Sold
- $4,275,0004 bd5 ba4.8k sqft37200 N Cave Creek Rd #1002, Scottsdale, AZ 85262Sold
- $3,734,400-- bd-- ba-- sqft37200 N Cave Creek Rd #1081, Scottsdale, AZ 85262Off Market
Nearby schools
GreatSchools rating
- 8/10Black Mountain Elementary SchoolGrades: PK-6Distance: 4.7 mi
- 10/10Cactus Shadows High SchoolGrades: 8-12Distance: 4.9 mi
- 4/10Sonoran Trails Middle SchoolGrades: 6-8Distance: 7.7 mi
Schools provided by the listing agent
- Elementary: Black Mountain Elementary School
- Middle: Sonoran Trails Middle School
- High: Cactus Shadows High School
- District: Cave Creek Unified District
Source: ARMLS. This data may not be complete. We recommend contacting the local school district to confirm school assignments for this home.
Get a cash offer in 3 minutes
Find out how much your home could sell for in as little as 3 minutes with a no-obligation cash offer.
Estimated market value
$6,515,400
Get a cash offer in 3 minutes
Find out how much your home could sell for in as little as 3 minutes with a no-obligation cash offer.
Estimated market value
$6,515,400
- Arizona
- Maricopa County
- Scottsdale
- 85262
- 37200 N CAVE CREEK Road Unit 1021
