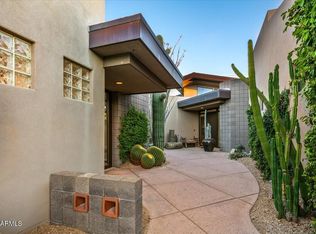
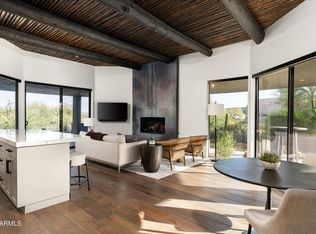
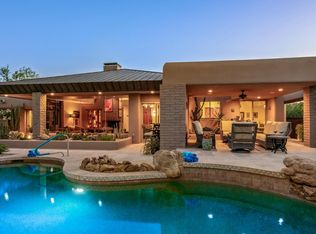
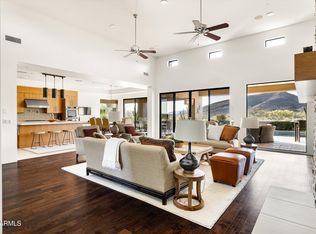
Fabulous remodel showcasing ''sophisticated swank'' off 7th green of Apache course at Desert Mountain-- a striking single-level residence (ZERO Steps) that has been completely reimagined from the bare bones up. The home features a fully opened, flowing split floor plan with three interior ensuite bedrooms plus a detached courtyard casita, offering exceptional flexibility, privacy, and style. Thoughtfully rebuilt with today's neutral yet edgy design palette, the finishes appeal to refined tastes while creating an effortless lifestyle centered on comfort and joy. Designed to embrace the beauty of the outdoors, walls of windows at every turn flood the interiors with natural light and frame breathtaking vistas. Privately sited on the golf course, the home captures spectacular mountain backdrops, dazzling sunsets, shimmering city lights, and pristine dark skies perfect for evening star gazing. This is Arizona indoor-outdoor living at its finest, enhanced by the ideal solar orientation with sun on the pool all day long. Architectural drama meets relaxed elegance with soaring and vaulted wood-plank ceilings accented by geometric clerestory windows, creating an atmosphere of airy sophistication and calm. The aesthetic is bold yet timeless clean lines, black fixtures, natural wood doors and cabinetry, oversized tile flooring, and Quartz countertops and vanities, deliver a polished, cohesive look throughout. Open and inviting living spaces include a generous great room, chef's kitchen, conversation or secondary dining area, and a stylish wet bar perfectly sized for lively gatherings while remaining intimate enough for everyday enjoyment. Four ensuite bedrooms, including the casita, provide luxury, comfort, and privacy for owners and guests alike. Begin your mornings with coffee in the serene courtyard patio and unwind in the evenings with a glass of wine on the back patio, taking in glowing city lights and ever-changing desert skies. Whether seeking an easy lock-and-leave retreat or a delightful full-time residence, this home delivers on every level. Ideally located mid-mountain in highly sought-after Desert Mountain, just minutes from the back gate for convenient access to town, while also enjoying the world-class amenities of the community: seven championship golf courses, seven clubhouses including a world class fitness and spa, private hiking trails, and an unparalleled desert lifestyle. An exceptional opportunity to own a truly turn-key, architecturally captivating home where refined design, breathtaking views, and the unparalleled Desert Mountain lifestyle come together in perfect harmony.
For sale
$2,999,000
39565 N 107TH Way, Scottsdale, AZ 85262
4beds
4,033sqft
Single Family Residence
Built in 1998
0.39 Acres Lot
$-- Zestimate®
$744/sqft
$351/mo HOA
What's special
Breathtaking viewsSerene courtyard patioBreathtaking vistasDetached courtyard casitaSpectacular mountain backdropsDazzling sunsetsGeometric clerestory windows
- 232 days
- 250
- 10
Zillow last checked:
Listing updated:
Listed by:
Daniel Wolski 480-266-7557,
Russ Lyon Sotheby's International Realty
Source: ARMLS,MLS#: 6970808
Facts & features
Interior
Bedrooms & bathrooms
- Bedrooms: 4
- Bathrooms: 5
- Full bathrooms: 4
- 1/2 bathrooms: 1
Heating
- Natural Gas
Cooling
- Central Air, Ceiling Fan(s), Programmable Thmstat
Appliances
- Included: Dryer, Washer, Refrigerator, Built-in Microwave, Dishwasher, Disposal, Gas Range, Gas Cooktop
- Laundry: Inside
Features
- Non-laminate Counter, High Speed Internet, Double Vanity, Eat-in Kitchen, Breakfast Bar, No Interior Steps, Vaulted Ceiling(s), Wet Bar, Kitchen Island, Full Bth Master Bdrm, Separate Shwr & Tub
- Flooring: Tile, Wood
- Has basement: No
- Number of fireplaces: 2
Interior area
- Total structure area: 4,033
- Total interior livable area: 4,033 sqft
Property
Parking
- Total spaces: 2
- Parking features: Garage Door Opener, Direct Access, Storage
- Garage spaces: 2
Features
- Stories: 1
- Patio & porch: Covered, Patio
- Exterior features: Private Street(s), Private Yard, Built-in Barbecue
- Has private pool: Yes
- Pool features: Outdoor Pool
- Has spa: Yes
- Spa features: Heated, Private
- Fencing: Block,Wrought Iron
- Has view: Yes
- View description: Desert, Golf Course, City Lights, Mountain(s)
Lot
- Size: 0.39 Acres
- Features: North/South Exposure, Sprinklers In Rear, Sprinklers In Front, Desert Back, Desert Front, On Golf Course
Details
- Additional structures: Guest House
- Parcel number: 21956850
Construction
Type & style
- Home type: SingleFamily
- Architectural style: Contemporary
- Property subtype: Single Family Residence
Materials
- Stucco, Wood Frame, Painted, Block
- Roof: Foam
Condition
- Year built: 1998
Details
- Builder name: Price Woods
Utilities & green energy
- Sewer: Public Sewer
- Water: City Water
Green energy
- Water conservation: Recirculation Pump
Community & HOA
Community
- Features: Pool, Golf, Pickleball, Gated, Community Spa Htd, Guarded Entry, Concierge, Tennis Court(s), Playground, Biking/Walking Path, Fitness Center
- Security: Fire Sprinkler System, Security System Owned, Security Guard
- Subdivision: DESERT MOUNTAIN
HOA
- Has HOA: Yes
- Services included: Maintenance Grounds, Street Maint
- HOA fee: $2,106 semi-annually
- HOA name: Desert Mountain
- HOA phone: 480-635-5600
Location
- Region: Scottsdale
Financial & listing details
- Price per square foot: $744/sqft
- Tax assessed value: $1,668,700
- Annual tax amount: $5,425
- Date on market: 1/19/2026
- Cumulative days on market: 232 days
- Listing terms: Cash,Conventional,VA Loan,Trade
- Ownership: Fee Simple
Estimated market value
Not available
Estimated sales range
Not available
Not available
Price history
| Date | Event | Price |
|---|---|---|
| 5/6/2026 | Price change | $2,999,000-26.9%$744/sqft |
Source:  ARMLS #6970808 Report a problem ARMLS #6970808 Report a problem | ||
| 3/16/2026 | Price change | $4,100,000+14%$1,017/sqft |
Source: ARMLS #6970808 Report a problem | ||
| 1/19/2026 | Listed for sale | $3,595,000+73.3%$891/sqft |
Source: ARMLS #6970808 Report a problem | ||
| 3/3/2025 | Sold | $2,075,000-5.7%$515/sqft |
Source: ARMLS #6807404 Report a problem | ||
| 1/18/2025 | Listed for sale | $2,200,000+76%$545/sqft |
Source: ARMLS #6807404 Report a problem | ||
| 3/28/2011 | Sold | $1,250,000-15.3%$310/sqft |
Source: ARMLS #4540060 Report a problem | ||
| 1/14/2009 | Listing removed | $1,475,000$366/sqft |
Source: Homes & Land #4041710 Report a problem | ||
| 11/1/2008 | Listed for sale | $1,475,000+28.3%$366/sqft |
Source: TourFactory #4041710 Report a problem | ||
| 5/23/2005 | Sold | $1,150,000+39.4%$285/sqft |
Source: Public Record Report a problem | ||
| 7/10/1998 | Sold | $825,214$205/sqft |
Source: Public Record Report a problem | ||
Public tax history
| Year | Property taxes | Tax assessment |
|---|---|---|
| 2025 | $4,814 -1.8% | $166,870 +3.1% |
| 2024 | $4,903 +1.6% | $161,850 +82.6% |
| 2023 | $4,827 -2.6% | $88,620 +5% |
| 2022 | $4,958 -11.6% | $84,400 -2.2% |
| 2021 | $5,610 +1.1% | $86,280 +6.2% |
| 2020 | $5,552 +2.8% | $81,220 +1.3% |
| 2019 | $5,399 | $80,200 +2.4% |
| 2018 | $5,399 +3.8% | $78,310 -0.5% |
| 2017 | $5,200 +6.2% | $78,680 +13.7% |
| 2016 | $4,896 +5.9% | $69,210 -6.2% |
| 2015 | $4,622 | $73,800 +19.4% |
| 2014 | -- | $61,830 +7.7% |
| 2013 | -- | $57,430 -4% |
| 2012 | -- | $59,830 -8.8% |
| 2011 | -- | $65,570 -22.7% |
| 2010 | -- | $84,860 -28.5% |
| 2009 | -- | $118,680 +17.5% |
| 2008 | -- | $101,000 +11.8% |
| 2007 | -- | $90,350 +16.4% |
| 2006 | -- | $77,600 |
| 2005 | -- | $77,600 +16.3% |
| 2004 | -- | $66,750 -24.7% |
| 2003 | -- | $88,700 +32.9% |
| 2002 | -- | $66,750 |
Find assessor info on the county website
Monthly payment
Est. payment
Payment breakdown
Explore the cost of this home by adjusting the details. Changes won't be saved.Climate risks
Neighborhood: 85262
Nearby schools
Schools provided by the listing agent
- Elementary: Black Mountain Elementary School
- Middle: Sonoran Trails Middle School
- High: Cactus Shadows High School
- District: Cave Creek Unified District
Source: ARMLS. This data may not be complete. We recommend contacting the local school district to confirm school assignments for this home.
- $1,925,0004 bd5 ba3.9k sqft39541 N 107th Way, Scottsdale, AZ 85262Sold
- $2,131,700-- bd5 ba3.6k sqft39589 N 107th Way, Scottsdale, AZ 85262Off Market
- $1,718,900-- bd4 ba3.3k sqft39517 N 107th Way, Scottsdale, AZ 85262Off Market
- $1,618,4003 bd4 ba2.9k sqft39613 N 107th Way, Scottsdale, AZ 85262Off Market
Similar homes
- $2,995,0004 bd5 ba4.4k sqft37661 N 94TH Street, Scottsdale, AZ 85262For Sale
 MLS ID #6965154, Keith R Marshall, Russ Lyon Sotheby's International Realty. ARMLS
 - $2,400,0003 bd4 ba3k sqft11163 E GRAYTHORN Drive, Scottsdale, AZ 85262For Sale
 MLS ID #7071820, Tami Henderson, Russ Lyon Sotheby's International Realty. ARMLS
 - $3,295,0004 bd5 ba4k sqft9894 E MIRAMONTE Drive, Scottsdale, AZ 85262For Sale
 MLS ID #6871559, Joanie Barreiro, Russ Lyon Sotheby's International Realty. ARMLS
 - $2,699,0005 bd5 ba4.7k sqft9216 E SKY LINE Drive, Scottsdale, AZ 85262For Sale
 MLS ID #7017533, Linda R Salkow, SERHANT.. ARMLS
