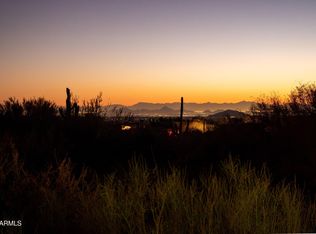
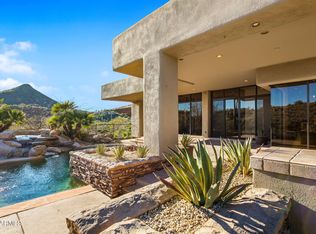
Experience elevated desert living in this exceptional newly constructed estate, ideally located in North Scottsdale just beyond Desert Mountain along Cave Creek Road. Set against a backdrop of breathtaking mountain views with no HOA, this one-of-a-kind residence blends sophisticated design, modern luxury, and unmatched flexibility.
Thoughtfully designed with a split floor plan, the home offers ultimate privacy. On one wing, each guest suite features its own private ensuite bathroom and spacious walk-in closets. There is also a laundry room for ease of convivence. On the opposite wing, the luxurious primary retreat is a true sanctuary, complete with private deck access, a spa-inspired ensuite featuring a freestanding soaking tub, dual vanities, an oversized walk-in shower, and an expansive custom walk-in closet.
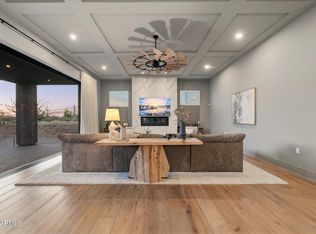
At the heart of the home, the dramatic great room showcases sliding glass doors that seamlessly connect indoor and outdoor living while framing stunning mountain vistas. An elegant formal dining room is highlighted by a statement chandelier, while the designer kitchen is a chef's dream with a massive waterfall-edge island, dual refrigerators, a custom vent hood, a picture window perfectly positioned above the sink to take in the views, and a spacious walk-in butler's pantry. A beautifully appointed powder room provides added convenience for guests.
Additional features include a dedicated executive office, another well-appointed laundry room, and a versatile finished lower level complete with a full bathroom. Whether envisioned as a game room, fitness studio, media room, guest quarters, or additional entertaining space, the possibilities are endless.
Perfect for multigenerational living or hosting long-term guests, the detached guest casita offers complete independence with its own bedroom and ensuite bath, full kitchen, living room, laundry room, private garage, and covered patio.
This extraordinary property delivers luxury, privacy, spectacular mountain views, and exceptional craftsmanship, all without the restrictions of an HOA
For sale
$2,390,000
39077 N 110TH Street, Scottsdale, AZ 85262
5beds
4,569sqft
Single Family Residence
Built in 2026
1.49 Acres Lot
$2,329,600 Zestimate®
$523/sqft
$-- HOA
What's special
- 14 days
- 674
- 26
Zillow last checked:
Listing updated:
Listed by:
Sarah Davis 480-272-0475,
Grigg's Group Powered by The Altman Brothers,
Scott Grigg 480-540-5479,
Grigg's Group Powered by The Altman Brothers
Source: ARMLS,MLS#: 7055251
Facts & features
Interior
Bedrooms & bathrooms
- Bedrooms: 5
- Bathrooms: 6
- Full bathrooms: 5
- 1/2 bathrooms: 1
Heating
- Electric
Cooling
- Central Air, Programmable Thmstat
Appliances
- Included: Dryer, Washer, Water Softener Owned, Refrigerator, Built-in Microwave, Dishwasher, Gas Range
- Laundry: Inside, Other, See Remarks
Features
- Pantry, High Speed Internet, Double Vanity, See Remarks, Breakfast Bar, Kitchen Island, Full Bth Master Bdrm, Separate Shwr & Tub
- Flooring: Tile, Wood
- Windows: Double Pane Windows
- Basement: Interior Entry,Finished,Partial
- Number of fireplaces: 2
- Fireplace features: Exterior Fireplace, Family Room
Interior area
- Total structure area: 4,569
- Total interior livable area: 4,569 sqft
Property
Parking
- Total spaces: 5
- Parking features: Attached, Garage Door Opener, Direct Access, Detached
- Attached garage spaces: 3
- Uncovered spaces: 2
Features
- Stories: 1
- Patio & porch: Covered, Patio
- Exterior features: Other, Balcony, Built-in Barbecue
- Has private pool: Yes
- Pool features: Outdoor Pool
- Has spa: Yes
- Spa features: Heated, Private
- Fencing: Back Yard,Block
- Has view: Yes
- View description: City Lights, Mountain(s)
Lot
- Size: 1.49 Acres
- Features: Sprinklers In Rear, Sprinklers In Front, Corner Lot, Desert Back, Desert Front, Auto Timer H2O Front, Auto Timer H2O Back
Details
- Additional structures: Guest House
- Parcel number: 21960929
- Special conditions: Owner/Agent
Construction
Type & style
- Home type: SingleFamily
- Property subtype: Single Family Residence
Materials
- Stucco, Wood Frame
- Roof: Tile
Condition
- Under Construction
- New construction: No
- Year built: 2026
Utilities & green energy
- Sewer: Public Sewer
- Water: City Water
Community & HOA
Community
- Subdivision: SUMMIT VISTAS
HOA
- Has HOA: No
- Services included: No Fees
Location
- Region: Scottsdale
Financial & listing details
- Price per square foot: $523/sqft
- Tax assessed value: $332,300
- Annual tax amount: $1,091
- Date on market: 8/13/2026
- Cumulative days on market: 14 days
- Listing terms: Cash,Conventional
- Ownership: Fee Simple
- Road surface type: Asphalt
Estimated market value
$2,329,600
$2.21M - $2.45M
Not available
Price history
| Date | Event | Price |
|---|---|---|
| 8/26/2026 | Listed for sale | $2,390,000+1125.6%$523/sqft |
Source:  ARMLS #7055251 Report a problem ARMLS #7055251 Report a problem | ||
| 5/28/2021 | Sold | $195,000$43/sqft |
Source: Public Record Report a problem | ||
Public tax history
| Year | Property taxes | Tax assessment |
|---|---|---|
| 2025 | $968 -1.8% | $49,845 +19.1% |
| 2024 | $986 +1.6% | $41,865 +135% |
| 2023 | $970 -2.6% | $17,813 +5% |
| 2022 | $997 -6.6% | $16,965 -6.5% |
| 2021 | $1,067 +3.1% | $18,150 -8.4% |
| 2020 | $1,035 +2.8% | $19,815 +16.4% |
| 2019 | $1,007 | $17,025 -20.4% |
| 2018 | $1,007 +3.8% | $21,375 +0.9% |
| 2017 | $969 | $21,180 |
Find assessor info on the county website
Monthly payment
Est. payment
Payment breakdown
Explore the cost of this home by adjusting the details. Changes won't be saved.Climate risks
Neighborhood: 85262
Nearby schools
Schools provided by the listing agent
- Elementary: Black Mountain Elementary School
- Middle: Sonoran Trails Middle School
- High: Cactus Shadows High School
- District: Cave Creek Unified District
Source: ARMLS. This data may not be complete. We recommend contacting the local school district to confirm school assignments for this home.
Similar homes
- $2,010,0004 bd3 ba3.9k sqft34617 N Desert Ridge Dr, Scottsdale, AZ 85262For Sale By Owner

- $2,450,0004 bd5 ba4.1k sqft9243 E VISTA Drive, Scottsdale, AZ 85262For Sale
 MLS ID #7055700, David Arustamian, Russ Lyon Sotheby's International Realty. ARMLS
 - $2,999,0004 bd5 ba4k sqft39565 N 107TH Way, Scottsdale, AZ 85262For Sale
 MLS ID #6970808, Daniel Wolski, Russ Lyon Sotheby's International Realty. ARMLS
 - $2,295,0003 bd3 ba3.8k sqft9917 E FILAREE Lane, Scottsdale, AZ 85262For Sale
 MLS ID #6683190, Karen A Baldwin, Compass. ARMLS
