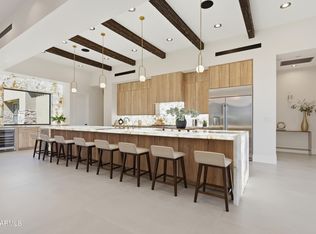
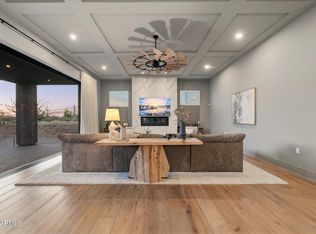
Introducing Vista 360 by Presidio Homes, a stunning 3,844 sq ft custom residence set on a premier corner lot within the gated community of Rio Mountain Estates. Framed by breathtaking mountain views, this truly custom home offers an open, entertaining floor plan paired with exceptional craftsmanship & designer-selected finishes throughout, including custom white oak rift-cut mini-shaker cabinetry, quartz countertops, designer tile, & distinctive hardware. The expansive chef's kitchen is both beautiful & functional, featuring abundant cabinetry, a full suite of Thermador appliances including a 60-inch gas range, built-in refrigerator & freezer, two dishwashers, beverage refrigerator, & microwave. A dedicated coffee station & spacious butler's pantry provide additional prep space & storage. The adjoining dining area is complemented by a striking custom bar complete with a wine refrigerator, Scotsman ice maker, floating shelves, & glass-front cabinetry. Designed with both comfort & privacy in mind, the floor plan features a luxurious primary retreat, two additional en-suite bedrooms, a dedicated office, powder room, & spacious laundry room. The primary suite offers a true sanctuary with a spa-inspired bath featuring a soaking tub, oversized walk-in shower, dual vanities, & an expansive custom closet. Outdoor living is equally impressive, with a heated pool & spa, built-in BBQ island, fireplace beneath the extensive covered patio, firepit, & multiple gathering spaces designed to embrace the surrounding mountain views & Arizona lifestyle. Completing the home is a 4-car garage & the rare opportunity to own a newly completed custom residence without the wait of building. No waiting. No compromises. Just exceptional design, quality craftsmanship, & the views that define Vista 360. Welcome Home!
For sale
$2,500,000
28807 N 151ST Street, Scottsdale, AZ 85262
3beds
3,844sqft
Single Family Residence
Built in 2026
1.29 Acres Lot
$-- Zestimate®
$650/sqft
$108/mo HOA
What's special
Heated pool and spaOpen entertaining floor planTwo dishwashersFloating shelvesBreathtaking mountain viewsWine refrigeratorBeverage refrigerator
- 77 days
- 410
- 30
Zillow last checked:
Listing updated:
Listed by:
Kathleen Prokopow 623-363-6342,
The Noble Agency,
Lauren Emig 602-290-2688,
The Noble Agency
Source: ARMLS,MLS#: 7046007
Facts & features
Interior
Bedrooms & bathrooms
- Bedrooms: 3
- Bathrooms: 4
- Full bathrooms: 3
- 1/2 bathrooms: 1
Heating
- Heat Pump
Cooling
- HVAC SEER Rating, Central Air, Ceiling Fan(s), Programmable Thmstat
Appliances
- Included: Built In Recycling, Refrigerator, Built-in Microwave, Dishwasher, Disposal, Gas Range
- Laundry: Inside
Features
- Pantry, Quartz Countertops, High Speed Internet, Granite Counters, Double Vanity, Breakfast Bar, 9+ Flat Ceilings, No Interior Steps, Kitchen Island, Full Bth Master Bdrm, Separate Shwr & Tub
- Flooring: Stone, Tile, Wood
- Windows: Low Emissivity Windows, Double Pane Windows, ENERGY STAR Qualified Windows
- Has basement: No
- Number of fireplaces: 2
- Fireplace features: Fire Pit, Exterior Fireplace, Family Room, Gas
Interior area
- Total structure area: 3,844
- Total interior livable area: 3,844 sqft
Video & virtual tour
Property
Parking
- Total spaces: 10
- Parking features: Attached, Garage Door Opener, Extended Length Garage, Direct Access, Storage
- Attached garage spaces: 4
- Uncovered spaces: 6
Features
- Stories: 1
- Patio & porch: Covered, Patio
- Exterior features: Private Street(s), Built-in Barbecue
- Has private pool: Yes
- Pool features: Variable Speed Pump, Outdoor Pool, Heated
- Has spa: Yes
- Spa features: Heated, Private
- Fencing: Back Yard,Block
- Has view: Yes
- View description: Desert, Mountain(s)
Lot
- Size: 1.29 Acres
- Features: East/West Exposure, Sprinklers In Rear, Sprinklers In Front, Desert Back, Desert Front, Synthetic Grass Back
Details
- Parcel number: 21939291
Construction
Type & style
- Home type: SingleFamily
- Property subtype: Single Family Residence
Materials
- Spray Foam Insulation, Synthetic Stucco, Wood Frame
- Foundation: Slab
- Roof: Tile
Condition
- Complete Spec Home
- New construction: No
- Year built: 2026
Details
- Builder name: Presidio Custom Homes
Utilities & green energy
- Sewer: Septic Tank
- Water: Pvt Water Company
- Utilities for property: Propane
Green energy
- Water conservation: Low-Flow Fixtures, Recirculation Pump
Community & HOA
Community
- Features: Gated
- Subdivision: RIO MOUNTAIN ESTATES UNIT 1
HOA
- Has HOA: Yes
- Services included: Maintenance Grounds
- HOA fee: $325 quarterly
- HOA name: Rio Mountain Estates
- HOA phone: 602-906-4932
Location
- Region: Scottsdale
Financial & listing details
- Price per square foot: $650/sqft
- Tax assessed value: $146,700
- Annual tax amount: $538
- Date on market: 6/24/2026
- Cumulative days on market: 77 days
- Listing terms: Cash,Conventional
- Ownership: Fee Simple
- Road surface type: Paved
Estimated market value
Not available
Estimated sales range
Not available
Not available
Price history
| Date | Event | Price |
|---|---|---|
| 6/24/2026 | Listed for sale | $2,500,000+2841.2%$650/sqft |
Source:  ARMLS #7046007 Report a problem ARMLS #7046007 Report a problem | ||
| 12/27/2013 | Sold | $85,000-73.7%$22/sqft |
Source: Public Record Report a problem | ||
| 4/25/2006 | Sold | $323,500$84/sqft |
Source: Public Record Report a problem | ||
Public tax history
| Year | Property taxes | Tax assessment |
|---|---|---|
| 2025 | $440 -2.8% | $22,005 -7% |
| 2024 | $453 +2% | $23,670 +138.2% |
| 2023 | $444 -11.3% | $9,936 -34.8% |
| 2022 | $500 -5.7% | $15,240 -14.8% |
| 2021 | $530 +2.2% | $17,895 -1.5% |
| 2020 | $519 +4.3% | $18,165 +34.4% |
| 2019 | $497 | $13,515 -1.4% |
| 2018 | $497 +3.4% | $13,710 -1% |
| 2017 | $481 +0.4% | $13,845 -6.6% |
| 2016 | $479 +8.6% | $14,820 +41.4% |
| 2015 | $441 | $10,480 +53.4% |
| 2014 | -- | $6,832 -18.7% |
| 2013 | -- | $8,400 -78.4% |
| 2009 | -- | $38,880 +26.9% |
| 2008 | -- | $30,640 -10.5% |
| 2007 | -- | $34,240 +133.9% |
| 2006 | -- | $14,640 +9.6% |
| 2005 | -- | $13,360 |
Find assessor info on the county website
Monthly payment
Est. payment
Payment breakdown
Explore the cost of this home by adjusting the details. Changes won't be saved.Climate risks
Neighborhood: 85262
Nearby schools
Schools provided by the listing agent
- Elementary: Desert Sun Academy
- Middle: Sonoran Trails Middle School
- High: Cactus Shadows High School
- District: Cave Creek Unified District
Source: ARMLS. This data may not be complete. We recommend contacting the local school district to confirm school assignments for this home.


Similar homes
- $1,775,0004 bd5 ba3.8k sqft15129 E SAGUARO VISTA Court, Scottsdale, AZ 85262For Sale
 MLS ID #7025795, Andrew Holm, Citiea. ARMLS
 - $2,900,0005 bd5 ba4.7k sqft28413 N 151 Street, Scottsdale, AZ 85262New Construction
 MLS ID #7041118, Antonyos Korkes, Done Deal. ARMLS
 - $2,450,0004 bd5 ba4.1k sqft9243 E VISTA Drive, Scottsdale, AZ 85262For Sale
 MLS ID #7055700, David Arustamian, Russ Lyon Sotheby's International Realty. ARMLS
 - $1,545,0004 bd3 ba3.6k sqft15512 E MORNING VISTA Lane, Scottsdale, AZ 85262For Sale
 MLS ID #7019519, John Andrews, Keller Williams Arizona Realty. ARMLS