Exceptional North Scottsdale living awaits in this beautifully appointed luxury turnkey residence offered fully furnished ideally situated in the gated community of Rio Mountain Estates. Featuring private water service through GLOBAL WATER-providing a reliable, established utility connection with no hauled water required--this home offers a rare and highly desirable advantage. Fully furnished and thoughtfully curated with designer artwork. This residence delivers a seamless, move-in-ready lifestyle defined by elevated living and comfort.
The open-concept floor plan features four spacious bedrooms and three and a half baths, designed for seamless indoor-outdoor living and effortless entertaining. The heart of the home is a show-stopping chef's kitch line stainless steel, rift oak cabinetry, oversized quartzite island, large prep sink, wall-mounted pot filler, custom hood, and an adjacent game
room with full bar perfect for hosting family and friends.
The lavish primary suite offers a private retreat with a grand spa-inspired bath, oversized walk-in shower, and separate soaking tub. Expansive sliding glass doors open to your own resort-style backyard oasis featuring a sparkling pool and spa, built-in barbecue, custom fire pit, and generous outdoor living spaces ideal for relaxation and entertaining.
Additional highlights include LED energy-efficient lighting, smart-home technology throughout, and breathtaking one-acre grounds showcasing unforgettable desert scenery and panoramic mountain views of Four Peaks, Mazatzal Mountains, McDowells, and Granite Mountain.
This exceptional property delivers refined design, luxury finishes, and true turnkey convenience in one of North Scottsdale's most coveted communities.
Sold for $2,500,000
Zestimate®
$2,500,000
28816 N 151st Street, Scottsdale, AZ 85262
4beds
4,262sqft
Single Family Residence
Built in 2019
1 Acres Lot
$2,500,000 Zestimate®
$587/sqft
$7,982 Estimated rent
Home value
$2,500,000
$2.30M - $2.73M
$7,982/mo
Zestimate® history
Owner options
List your home for rent
$7,982/mo
Rent Zestimate®
Find your next renter with Zillow Rental Manager. Plus, with online applications, you can quickly screen prospective tenants – for free.
$7,982/mo
Rent Zestimate®
Refinance and save
$11,748/mo
Est. payment
Refinancing to a lower rate could help reduce your monthly payments and save thousands over the life of the loan.
$11,748/mo
Est. payment
Explore your selling options
Work with a Zillow partner agent
Leverage their expertise and Zillow's premium Showcase listings to get your home seen by more buyers.
Get startedList with your own agent
Get your home in front of millions of buyers by listing it on Zillow.
Learn how to do itSell it yourself
Take full control of how buyers see your home on Zillow by listing For Sale by Owner (FSBO).
List your homeWhat's special
Sparkling pool and spaOpen-concept floor planUnforgettable desert sceneryLarge prep sinkWall-mounted pot fillerLuxury finishesBuilt-in barbecue
Zillow last checked:
Listing updated:
Listed by:
Elizabeth Majerczyk 480-620-6602,
HomeSmart
Bought with:
Josie Pakula, BR635517000
Russ Lyon Sotheby's International Realty
Source: ARMLS,MLS#: 6968353
Facts & features
Interior
Bedrooms & bathrooms
- Bedrooms: 4
- Bathrooms: 4
- Full bathrooms: 3
- 1/2 bathrooms: 1
Heating
- Heat Pump, Forced Air
Cooling
- HVAC SEER Rating, Central Air, Ceiling Fan(s), Mini Split, Programmable Thmstat
Appliances
- Included: Dryer, Washer, Water Softener Owned, Reverse Osmosis, Refrigerator, Built-in Microwave, Dishwasher, Disposal, Electric Oven, Gas Cooktop, Built-In Electric Oven
- Laundry: Inside
Features
- High Speed Internet, Smart Home, Granite Counters, Double Vanity, Eat-in Kitchen, 9+ Flat Ceilings, No Interior Steps, Roller Shields, Wet Bar, Kitchen Island, Pantry, Full Bth Master Bdrm
- Flooring: Tile
- Windows: Screens, Double Pane Windows
- Has basement: No
- Number of fireplaces: 2
- Fireplace features: Fire Pit, Exterior Fireplace, Family Room, Gas
- Furnished: Yes
Interior area
- Total structure area: 4,262
- Total interior livable area: 4,262 sqft
Property
Parking
- Total spaces: 7
- Parking features: Garage Door Opener
- Garage spaces: 3
- Uncovered spaces: 4
Accessibility
- Accessibility features: Zero-Grade Entry, Accessible Hallway(s)
Features
- Stories: 1
- Patio & porch: Covered
- Exterior features: Private Street(s)
- Has private pool: Yes
- Pool features: Variable Speed Pump, Outdoor Pool, Fenced, Heated
- Has spa: Yes
- Spa features: Heated, Private
- Fencing: Back Yard,Block
- Has view: Yes
- View description: Desert, Mountain(s)
Lot
- Size: 1 Acres
- Features: Gravel/Stone Front, Auto Timer H2O Front, Auto Timer H2O Back, Irrigation Front, Irrigation Back
Details
- Parcel number: 21939286
Construction
Type & style
- Home type: SingleFamily
- Architectural style: Contemporary
- Property subtype: Single Family Residence
Materials
- Spray Foam Insulation, Synthetic Stucco, Wood Frame, Stone
- Foundation: Slab
- Roof: Tile
Condition
- Year built: 2019
Details
- Builder name: Stoneledge Development
Utilities & green energy
- Sewer: Septic Tank
- Water: Pvt Water Company
- Utilities for property: Propane
Community & HOA
Community
- Features: Gated
- Security: Fire Sprinkler System, Security System Owned
- Subdivision: RIO MOUNTAIN ESTATES
HOA
- Has HOA: Yes
- Services included: Maintenance Grounds
- HOA fee: $325 quarterly
- HOA name: Rio Mountain Estates
- HOA phone: 602-906-4932
Location
- Region: Scottsdale
Financial & listing details
- Price per square foot: $587/sqft
- Tax assessed value: $1,364,100
- Annual tax amount: $2,908
- Date on market: 1/15/2026
- Cumulative days on market: 129 days
- Listing terms: Cash,Conventional,VA Loan
- Ownership: Fee Simple
- Road surface type: Paved
Price history
| Date | Event | Price |
|---|---|---|
| 5/29/2026 | Sold | $2,500,000-10.7%$587/sqft |
Source:  ARMLS #6968353 Report a problem ARMLS #6968353 Report a problem | ||
| 5/24/2026 | Pending sale | $2,799,000$657/sqft |
Source: ARMLS #6968353 Report a problem | ||
| 4/18/2026 | Price change | $2,799,0000%$657/sqft |
Source: ARMLS #6968353 Report a problem | ||
| 4/10/2026 | Price change | $2,800,000-5.1%$657/sqft |
Source: ARMLS #6968353 Report a problem | ||
| 3/21/2026 | Price change | $2,950,000-7.8%$692/sqft |
Source: ARMLS #6968353 Report a problem | ||
| 1/15/2026 | Listed for sale | $3,200,000+6.7%$751/sqft |
Source: ARMLS #6968353 Report a problem | ||
| 6/29/2022 | Sold | $3,000,000+0.7%$704/sqft |
Source: ARMLS #6383638 Report a problem | ||
| 5/2/2022 | Pending sale | $2,980,000$699/sqft |
Source:  HomeSmart #6383638 Report a problem HomeSmart #6383638 Report a problem | ||
| 4/28/2022 | Listed for sale | $2,980,000+102.9%$699/sqft |
Source: ARMLS #6383638 Report a problem | ||
| 1/28/2020 | Listing removed | $1,469,000$345/sqft |
Source: Arizona Best Real Estate #5974424 Report a problem | ||
| 11/27/2019 | Price change | $1,469,000-5.2%$345/sqft |
Source: Arizona Best Real Estate #5974424 Report a problem | ||
| 11/17/2019 | Price change | $1,549,500+0%$364/sqft |
Source: Arizona Best Real Estate #5974424 Report a problem | ||
| 9/5/2019 | Listed for sale | $1,549,000+1530.5%$363/sqft |
Source: Arizona Best Real Estate #5974424 Report a problem | ||
| 4/11/2017 | Sold | $95,000$22/sqft |
Source: Public Record Report a problem | ||
Public tax history
| Year | Property taxes | Tax assessment |
|---|---|---|
| 2025 | $1,981 -0.2% | $136,410 +2.3% |
| 2024 | $1,985 +2.4% | $133,370 +160.3% |
| 2023 | $1,939 -17.4% | $51,238 -38.9% |
| 2022 | $2,346 -17.9% | $83,870 +21.9% |
| 2021 | $2,856 +580.2% | $68,800 +8.8% |
| 2020 | $420 +4.6% | $63,230 +455.4% |
| 2019 | $402 | $11,385 -1.2% |
| 2018 | $402 +3.4% | $11,520 -1.5% |
| 2017 | $389 +0.5% | $11,700 -4.1% |
| 2016 | $387 +8.8% | $12,195 +43.8% |
| 2015 | $355 | $8,480 +55.4% |
| 2014 | -- | $5,456 -18.8% |
| 2013 | -- | $6,720 -80.7% |
| 2009 | -- | $34,880 +39.7% |
| 2008 | -- | $24,960 -16.1% |
| 2007 | -- | $29,760 +149.7% |
| 2006 | -- | $11,920 +4.2% |
| 2005 | -- | $11,440 |
Find assessor info on the county website
Neighborhood: 85262
Nearby homes
- $1,766,5004 bd5 ba4.4k sqft28810 N 151st St, Scottsdale, AZ 85262Off Market

- $140,0001.05 Acres28912 N 151st St, Scottsdale, AZ 85262Sold
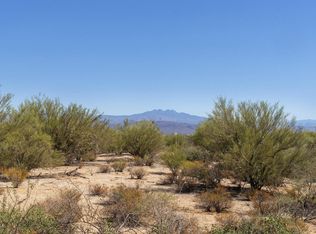
- $140,0001.047 Acres28912 N 151st St LOT 34, Scottsdale, AZ 85262Sold
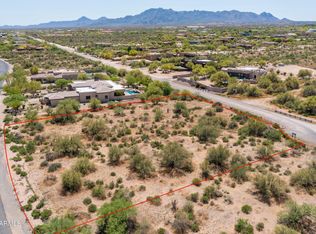
- $975,0004 bd4 ba3.5k sqft28819 N 151st St, Scottsdale, AZ 85262Sold

- $840,6004 bd3 ba2.4k sqft28908 N 150th St, Scottsdale, AZ 85262Off Market
- $1,615,000-- bd4 ba3.4k sqft28915 N 151st St, Scottsdale, AZ 85262Off Market
- $2,500,0003 bd4 ba3.8k sqft28807 N 151st St, Scottsdale, AZ 85262For Sale
- $1,063,7004 bd4 ba2.8k sqft28814 N 150th St, Scottsdale, AZ 85262Off Market
Nearby schools
GreatSchools rating
- 6/10Desert Sun AcademyGrades: PK-6Distance: 10.8 mi
- 10/10Cactus Shadows High SchoolGrades: 8-12Distance: 11.8 mi
- 4/10Sonoran Trails Middle SchoolGrades: 6-8Distance: 11.9 mi
Schools provided by the listing agent
- Elementary: Desert Sun Academy
- Middle: Sonoran Trails Middle School
- High: Cactus Shadows High School
- District: Cave Creek Unified District
Source: ARMLS. This data may not be complete. We recommend contacting the local school district to confirm school assignments for this home.
Get a cash offer in 3 minutes
Find out how much your home could sell for in as little as 3 minutes with a no-obligation cash offer.
Estimated market value
$2,500,000
Get a cash offer in 3 minutes
Find out how much your home could sell for in as little as 3 minutes with a no-obligation cash offer.
Estimated market value
$2,500,000
- Arizona
- Maricopa County
- Scottsdale
- 85262
- 28816 N 151st Street
Nearby cities
Nearby neighborhoods
Nearby zip codes
Other Scottsdale Topics
