Pristine contemporary estate nestled on a private acre lot within an exclusive gated enclave, capturing breathtaking Mountain views & backing to a serene open wash. Designed for seamless indoor/outdoor living, the open great room showcases wood flooring, soaring ceilings, modern finishes, gas fireplace, wet bar, & dramatic pocket slider that fully retreats into the wall. The chef's kitchen is both functional & stunning, featuring professional stainless appliances (gas range), custom cabinetry, quartz counters, & waterfall island w/ seating. A desirable split floorplan offers privacy, anchored by a luxurious primary retreat w/ sitting area & mountain views,oversized walk-in closet, & spa-inspired bath w/ dual floating vanities, soaking tub, & walk-through shower. Three additional (MORE) well-appointed bedrooms, including 2 en-suite, provide ideal accommodations for family/guests. Resort-style backyard w/ covered patios, BBQ area, & heated infinity-edge pool/spa. Additional features:4-car garage w/ epoxy floors & EV charger, power shades, designer lighting, & spacious laundry room.
For sale
Price cut: $91K (8/6)
$2,498,000
15642 E PALATIAL Drive, Fountain Hills, AZ 85268
4beds
3,805sqft
Single Family Residence
Built in 2020
1 Acres Lot
$-- Zestimate®
$657/sqft
$200/mo HOA
What's special
- 117 days
- 698
- 41
Zillow last checked:
Listing updated:
Listed by:
Marcy Murphy 480-294-5035,
Berkshire Hathaway HomeServices Arizona Properties,
Faith Erin Greathouse 757-639-6622,
Berkshire Hathaway HomeServices Arizona Properties
Source: ARMLS,MLS#: 7027755
Facts & features
Interior
Bedrooms & bathrooms
- Bedrooms: 4
- Bathrooms: 4
- Full bathrooms: 3
- 1/2 bathrooms: 1
Heating
- Natural Gas
Cooling
- HVAC SEER Rating, Central Air, Ceiling Fan(s), Programmable Thmstat
Appliances
- Included: Dryer, Washer, Water Softener Owned, Reverse Osmosis, Refrigerator, Built-in Microwave, Dishwasher, Disposal, Gas Range, Gas Oven, Water Purifier
- Laundry: Inside
Features
- Pantry, Quartz Countertops, High Speed Internet, Double Vanity, Eat-in Kitchen, 9+ Flat Ceilings, Central Vacuum, Wet Bar, Kitchen Island, Full Bth Master Bdrm, Separate Shwr & Tub
- Flooring: Tile, Wood
- Windows: Low Emissivity Windows, Double Pane Windows, Mechanical Sun Shds
- Has basement: No
- Number of fireplaces: 1
- Fireplace features: Living Room, Gas
Interior area
- Total structure area: 3,805
- Total interior livable area: 3,805 sqft
Video & virtual tour
Property
Parking
- Total spaces: 6
- Parking features: Attached, Garage Door Opener, Electric Vehicle Charging Station(s)
- Attached garage spaces: 4
- Uncovered spaces: 2
Features
- Stories: 1
- Patio & porch: Covered
- Exterior features: Private Street(s), Built-in Barbecue
- Has private pool: Yes
- Pool features: Outdoor Pool, Heated
- Has spa: Yes
- Spa features: Heated, Bath
- Fencing: Back Yard,Wrought Iron
- Has view: Yes
- View description: Desert, Mountain(s)
- Waterfront features: Wash
Lot
- Size: 1 Acres
- Features: North/South Exposure, Hillside Lot, Desert Back, Desert Front, Cul-De-Sac, Auto Timer H2O Front, Auto Timer H2O Back
Details
- Parcel number: 17613972
Construction
Type & style
- Home type: SingleFamily
- Architectural style: Contemporary
- Property subtype: Single Family Residence
Materials
- Spray Foam Insulation, Stucco, Painted
- Roof: Foam
Condition
- Year built: 2020
Utilities & green energy
- Sewer: Public Sewer
- Water: Pvt Water Company
Green energy
- Energy efficient items: Multi-Zones
- Water conservation: Recirculation Pump
Community & HOA
Community
- Features: Gated
- Security: Fire Sprinkler System, Security System Owned
- Subdivision: PALATIAL ESTATES
HOA
- Has HOA: Yes
- Services included: Maintenance Grounds
- HOA fee: $200 monthly
- HOA name: Palatial
- HOA phone: 480-948-5860
Location
- Region: Fountain Hills
Financial & listing details
- Price per square foot: $657/sqft
- Tax assessed value: $1,703,500
- Annual tax amount: $6,162
- Date on market: 5/15/2026
- Cumulative days on market: 286 days
- Listing terms: Cash,Conventional
- Ownership: Fee Simple
- Road surface type: Asphalt
Estimated market value
Not available
Estimated sales range
Not available
Not available
Price history
| Date | Event | Price |
|---|---|---|
| 8/6/2026 | Price change | $2,498,000-3.5%$657/sqft |
Source:  ARMLS #7027755 Report a problem ARMLS #7027755 Report a problem | ||
| 5/15/2026 | Listed for sale | $2,589,000-3.2%$680/sqft |
Source: ARMLS #7027755 Report a problem | ||
| 5/1/2026 | Listing removed | $2,675,000$703/sqft |
Source: ARMLS #6946600 Report a problem | ||
| 2/18/2026 | Price change | $2,675,000-4.5%$703/sqft |
Source: ARMLS #6946600 Report a problem | ||
| 11/13/2025 | Listed for sale | $2,800,000$736/sqft |
Source: ARMLS #6946600 Report a problem | ||
| 5/11/2025 | Listing removed | $2,800,000$736/sqft |
Source: ARMLS #6821711 Report a problem | ||
| 3/23/2025 | Price change | $2,800,000-3.4%$736/sqft |
Source: ARMLS #6821711 Report a problem | ||
| 2/16/2025 | Listed for sale | $2,900,000+113.2%$762/sqft |
Source: ARMLS #6821711 Report a problem | ||
| 8/24/2020 | Sold | $1,360,000-5.3%$357/sqft |
Source: ARMLS #6107719 Report a problem | ||
| 8/21/2020 | Pending sale | $1,435,900$377/sqft |
Source: Realty ONE Group #6107719 Report a problem | ||
| 7/24/2020 | Listed for sale | $1,435,900$377/sqft |
Source: Realty ONE Group #6107112 Report a problem | ||
Public tax history
| Year | Property taxes | Tax assessment |
|---|---|---|
| 2025 | $4,771 -5.2% | $170,350 -7.8% |
| 2024 | $5,034 +6.4% | $184,830 +90.7% |
| 2023 | $4,730 -18.3% | $96,921 -30.2% |
| 2022 | $5,788 +502.5% | $138,830 +7.4% |
| 2021 | $961 -1.7% | $129,280 +468.9% |
| 2020 | $978 +0.4% | $22,725 +12.1% |
| 2019 | $974 | $20,280 +3.8% |
| 2018 | $974 +3.9% | $19,545 +0.1% |
| 2017 | $937 +2.4% | $19,530 +4.1% |
| 2016 | $916 +0.8% | $18,765 +37.4% |
| 2015 | $909 | $13,655 |
| 2014 | -- | $13,655 +47.1% |
| 2013 | -- | $9,280 -82.1% |
| 2009 | -- | $51,920 +33.8% |
| 2008 | -- | $38,800 +24% |
| 2007 | -- | $31,280 |
Find assessor info on the county website
Monthly payment
Est. payment
Payment breakdown
Explore the cost of this home by adjusting the details. Changes won't be saved.Climate risks
Neighborhood: 85268
Nearby schools
Schools provided by the listing agent
- Elementary: McDowell Mountain Elementary School
- Middle: Fountain Hills Middle School
- High: Fountain Hills High School
- District: Fountain Hills Unified District
Source: ARMLS. This data may not be complete. We recommend contacting the local school district to confirm school assignments for this home.
- $292,1001.06 acres15628 E Palatial Dr, Fountain Hills, AZ 85268Off Market
- $3,150,2005 bd5 ba5.4k sqft15651 E Palatial Dr, Fountain Hills, AZ 85268Off Market

- $1,977,0004 bd3 ba3.3k sqft15637 E Palatial Dr, Fountain Hills, AZ 85268Off Market
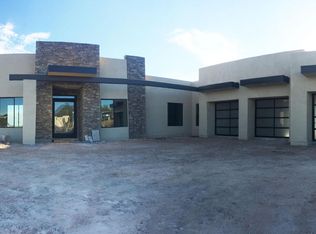
- $2,320,600-- bd5 ba3.9k sqft15614 E Palatial Dr, Fountain Hills, AZ 85268Off Market
Similar homes
- $2,499,0004 bd5 ba3.8k sqft13950 N TERRITORY Trail, Fountain Hills, AZ 85268For Sale
 MLS ID #7049530, Karen J. DeGeorge, Russ Lyon Sotheby's International Realty. ARMLS
 - $1,749,0004 bd4 ba3.3k sqft13622 N SUNSET Drive, Fountain Hills, AZ 85268For Sale
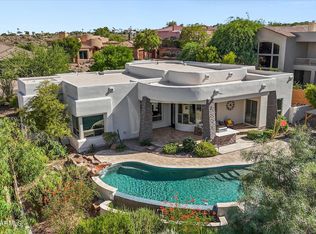 MLS ID #7073606, Karen J. DeGeorge, Russ Lyon Sotheby's International Realty. ARMLS
 - $2,550,0004 bd4 ba4.4k sqft10110 N 128TH Street, Scottsdale, AZ 85259For Sale
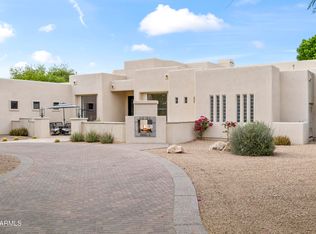 MLS ID #7010748, Matthew Kelly, eXp Realty. ARMLS
 - $3,725,0004 bd6 ba5.1k sqft15431 E Palatial Circle, Fountain Hills, AZ 85268New Construction
 MLS ID #7015987, Kimberly Lynn Ortiz, Realty ONE Group. ARMLS
