Introducing a 2026 masterpiece by Picasso Homes, nestled within the exclusive gated enclave of Palatial Estates in Fountain Hills. This striking modern-contemporary residence seamlessly blends architectural sophistication with elevated everyday living. Spanning two thoughtfully designed levels. The primary suite is privately situated on the main level, creating a true retreat complete with a serene sitting area and spa-inspired bath. Designed for both grand entertaining and comfortable living, the main floor features a formal dining room, a dedicated office, and an expansive open-concept kitchen outfitted with premium finishes and seamless flow into the living spaces, powder room, spacious laundry and key drop. Downstairs: 3 spacious bedrooms, each w/its own ensuite bath along with an an additional powder, a theatre room and versatile flex space with a built-in bar, refrigerator, and sink provide the perfect setting for hosting or relaxing. Be captivated by the sunsets from the walk out patio. Step outside to your own resort-style backyard, where a sparkling pool and spa, built-in BBQ, and multiple lounging areas invite year-round enjoyment under Arizona skies--all framed by stunning views. A 4-car garage completes the home, offering ample space for collectors and convenience alike. Rare opportunity to own a brand-new, design-forward luxury residence in one of the area's most known gated communities.
New construction
Price cut: $20K (8/9)
$3,725,000
15431 E Palatial Circle, Fountain Hills, AZ 85268
4beds
5,152sqft
Single Family Residence
Built in 2026
1.78 Acres Lot
$-- Zestimate®
$723/sqft
$200/mo HOA
What's special
Sparkling pool and spaModern-contemporary residenceStunning viewsDedicated officeFormal dining roomSerene sitting areaTheatre room
- 145 days
- 290
- 16
Zillow last checked:
Listing updated:
Listed by:
Kimberly Lynn Ortiz 602-413-8098,
Realty ONE Group,
Judy A. Sanaiha 602-697-0389,
Realty ONE Group
Source: ARMLS,MLS#: 7015987
Facts & features
Interior
Bedrooms & bathrooms
- Bedrooms: 4
- Bathrooms: 6
- Full bathrooms: 4
- 1/2 bathrooms: 2
Heating
- Natural Gas
Cooling
- Central Air
Appliances
- Included: Water Softener Owned, Reverse Osmosis, Refrigerator, Built-in Microwave, Dishwasher, Disposal, Gas Range, Gas Oven, Gas Cooktop
- Laundry: Inside, Gas Dryer Hookup
Features
- Granite Counters, Double Vanity, Central Vacuum, Separate Shwr & Tub
- Flooring: Tile, Wood
- Has basement: No
- Number of fireplaces: 2
- Fireplace features: Double Sided, Exterior Fireplace, Family Room
Interior area
- Total structure area: 5,152
- Total interior livable area: 5,152 sqft
Property
Parking
- Total spaces: 8
- Parking features: Attached
- Attached garage spaces: 4
- Uncovered spaces: 4
Features
- Stories: 2
- Patio & porch: Covered, Patio
- Exterior features: Balcony, Built-in Barbecue
- Has private pool: Yes
- Pool features: Outdoor Pool
- Has spa: Yes
- Spa features: Private
- Fencing: Back Yard,Wrought Iron
- Has view: Yes
- View description: Desert
Lot
- Size: 1.78 Acres
- Features: North/South Exposure, Hillside Lot, Desert Front, Cul-De-Sac, Synthetic Grass Back, Auto Timer H2O Front, Auto Timer H2O Back, Irrigation Front, Irrigation Back
Details
- Parcel number: 17613959
Construction
Type & style
- Home type: SingleFamily
- Property subtype: Single Family Residence
Materials
- Stucco, Wood Frame
- Roof: Foam
Condition
- Complete Spec Home,New Construction
- New construction: Yes
- Year built: 2026
Details
- Builder name: Picasso Homes
Utilities & green energy
- Sewer: Public Sewer
- Water: Pvt Water Company
Green energy
- Water conservation: Tankless Ht Wtr Heat, Recirculation Pump
Community & HOA
Community
- Features: Gated
- Subdivision: Palatial Estates
HOA
- Has HOA: Yes
- Services included: Other (See Remarks)
- HOA fee: $200 monthly
- HOA name: Palatial Estates
- HOA phone: 480-948-5860
Location
- Region: Fountain Hills
Financial & listing details
- Price per square foot: $723/sqft
- Tax assessed value: $1,245,700
- Annual tax amount: $3,951
- Date on market: 4/17/2026
- Cumulative days on market: 146 days
- Listing terms: Cash,Conventional
- Ownership: Fee Simple
Estimated market value
Not available
Estimated sales range
Not available
Not available
Price history
| Date | Event | Price |
|---|---|---|
| 8/9/2026 | Price change | $3,725,000-0.5%$723/sqft |
Source:  ARMLS #7015987 Report a problem ARMLS #7015987 Report a problem | ||
| 5/27/2026 | Price change | $3,745,000-2.7%$727/sqft |
Source: ARMLS #7015987 Report a problem | ||
| 4/18/2026 | Listed for sale | $3,850,000+2201.9%$747/sqft |
Source: ARMLS #7015987 Report a problem | ||
| 9/12/2017 | Sold | $167,255$32/sqft |
Source: Public Record Report a problem | ||
Public tax history
| Year | Property taxes | Tax assessment |
|---|---|---|
| 2025 | $3,059 +255.8% | $124,570 +387.1% |
| 2024 | $860 +6.4% | $25,575 +54.5% |
| 2023 | $808 -18.3% | $16,553 +5% |
| 2022 | $989 -15.1% | $15,765 -1.5% |
| 2021 | $1,164 -4.1% | $16,005 +1.3% |
| 2020 | $1,215 -6.7% | $15,795 +2.4% |
| 2019 | $1,302 | $15,420 -2.5% |
| 2018 | $1,302 -2.9% | $15,810 -2.3% |
| 2017 | $1,341 +2.4% | $16,185 +5% |
| 2016 | $1,310 +1.8% | $15,420 -19% |
| 2015 | $1,287 | $19,038 |
| 2014 | -- | $19,038 +41.7% |
| 2013 | -- | $13,440 -79.6% |
| 2009 | -- | $66,000 +24.6% |
| 2008 | -- | $52,960 +24% |
| 2007 | -- | $42,720 |
Find assessor info on the county website
Monthly payment
Est. payment
Payment breakdown
Explore the cost of this home by adjusting the details. Changes won't be saved.Climate risks
Neighborhood: 85268
Nearby schools
Schools provided by the listing agent
- Elementary: McDowell Mountain Elementary School
- Middle: Fountain Hills Middle School
- High: Fountain Hills High School
- District: Fountain Hills Unified District
Source: ARMLS. This data may not be complete. We recommend contacting the local school district to confirm school assignments for this home.
- $2,108,2004 bd4 ba3.6k sqft15451 E Palatial Dr, Fountain Hills, AZ 85268Off Market

- $2,245,9003 bd4 ba3.8k sqft15417 E Palatial Cir, Fountain Hills, AZ 85268Off Market

- $95,600-- bd-- ba-- sqft15436 E Palatial Cir, Fountain Hills, AZ 85268Off Market
- $2,802,800-- bd5 ba4.7k sqft15436 E Palatial Cir, Fountain Hills, AZ 85268Off Market
Similar homes
- $3,850,0004 bd5 ba5.6k sqft9504 N DESERT WASH Trail, Fountain Hills, AZ 85268For Sale
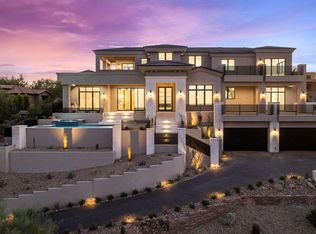 MLS ID #6899306, John Gurczak, MCO Realty. ARMLS
 - $2,498,0004 bd4 ba3.8k sqft15642 E PALATIAL Drive, Fountain Hills, AZ 85268For Sale
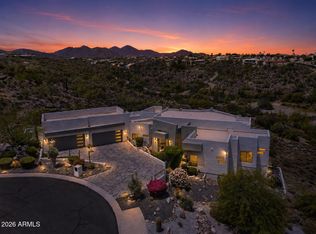 MLS ID #7027755, Marcy Murphy, Berkshire Hathaway HomeServices Arizona Properties. ARMLS
 - $3,500,0004 bd4 ba4.1k sqft10541 E Windrose Dr, Scottsdale, AZ 85259For Sale

 MLS ID #22621021, Curt Stinson, Engel & Volkers Tucson. MLS of Southern Arizona
 - $4,550,0005 bd7 ba4.8k sqft14172 E HARMONY Lane, Fountain Hills, AZ 85268New Construction
 ARMLS
ARMLS
