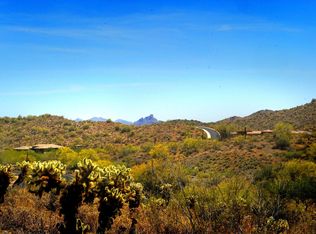
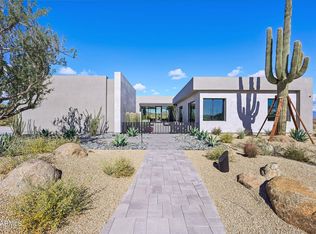
Gurczak Luxury Development is proud to present this New Construction Spec Home in the Exclusive Guard Gated Community of Eagles Nest. The design of the home reflects a two-story Modern Mediterranean style, utilizing varying textures and shades of warm neutral colors. This 4,410 Sq. Ft. Home Features 3 Bedrooms w/ ensuite bathrooms & additional bonus rooms including a Game Room & Office Upstairs. The shape and orientation of the home design takes advantage of the natural topography & North/South view corridors. The mixture of multi-colored stucco, stone, and limestone accents give varied texture and visual interest to the home, while the muted desert-tone colors allow the design to mesh with the landscape as well as sky when viewed from nearby angles. Professional Photos Coming Shortly.
For sale
Price cut: $5K (7/23)
$4,585,000
14308 E MOURNING DOVE Drive, Fountain Hills, AZ 85268
3beds
4,410sqft
Single Family Residence
Built in 2026
1.23 Acres Lot
$-- Zestimate®
$1,040/sqft
$200/mo HOA
What's special
Two-story modern mediterranean style
- 232 days |
- 404 |
- 22 |
Zillow last checked:
Listing updated:
Listed by:
John Gurczak 480-272-1308,
MCO Realty,
Joanna Zolnierczyk 480-369-3602,
MCO Realty
Source: ARMLS,MLS#: 6964326
Facts & features
Interior
Bedrooms & bathrooms
- Bedrooms: 3
- Bathrooms: 5
- Full bathrooms: 3
- 1/2 bathrooms: 2
Heating
- Heat Pump
Cooling
- Central Air
Appliances
- Included: Dryer, Washer, Refrigerator, Built-in Microwave, Dishwasher, Disposal, Gas Range, Built-In Electric Oven
- Laundry: Inside, Engy Star (See Rmks)
Features
- Pantry, Quartz Countertops, High Speed Internet, Double Vanity, Master Downstairs, Central Vacuum, Kitchen Island, Full Bth Master Bdrm, Separate Shwr & Tub
- Flooring: Tile, Wood
- Windows: Screens, Low Emissivity Windows, Double Pane Windows, ENERGY STAR Qualified Windows
- Has basement: No
- Number of fireplaces: 2
- Fireplace features: Fire Pit, Exterior Fireplace, Family Room, Gas
Interior area
- Total structure area: 4,410
- Total interior livable area: 4,410 sqft
Property
Parking
- Total spaces: 7
- Parking features: Attached, Garage Door Opener, Extended Length Garage, Direct Access, Attch'd Gar Cabinets, Over Height Garage, Storage, Electric Vehicle Charging Station(s)
- Attached garage spaces: 3
- Uncovered spaces: 4
Features
- Stories: 2
- Patio & porch: Covered, Patio
- Exterior features: Balcony, Private Street(s), Private Yard, Storage, Built-in Barbecue
- Has private pool: Yes
- Pool features: Outdoor Pool, Heated
- Has spa: Yes
- Spa features: Heated, Private
- Fencing: Block,Wrought Iron
- Has view: Yes
- View description: Desert, Panoramic, Mountain(s)
Lot
- Size: 1.23 Acres
- Features: North/South Exposure, Hillside Lot, Desert Back, Desert Front, Cul-De-Sac, Auto Timer H2O Front, Auto Timer H2O Back
Details
- Parcel number: 21719966
- Special conditions: Owner/Agent
Construction
Type & style
- Home type: SingleFamily
- Architectural style: Other
- Property subtype: Single Family Residence
Materials
- Spray Foam Insulation, Synthetic Stucco, Stucco, Wood Frame, Stone, Block
- Roof: Tile,Foam
Condition
- Under Construction
- New construction: No
- Year built: 2026
Details
- Builder name: Gurczak Luxury Development
Utilities & green energy
- Electric: 220 Volts in Kitchen
- Sewer: Public Sewer
- Water: Pvt Water Company
- Utilities for property: Propane
Community & HOA
Community
- Features: Gated, Guarded Entry, Biking/Walking Path
- Security: Fire Sprinkler System
- Subdivision: EAGLES NEST PARCEL 9
HOA
- Has HOA: Yes
- Services included: Maintenance Grounds, Street Maint
- HOA fee: $600 quarterly
- HOA name: Eagles Nest
- HOA phone: 602-437-4777
Location
- Region: Fountain Hills
Financial & listing details
- Price per square foot: $1,040/sqft
- Tax assessed value: $215,100
- Annual tax amount: $1,074
- Date on market: 1/6/2026
- Cumulative days on market: 232 days
- Listing terms: Cash,Conventional
- Ownership: Fee Simple
- Electric utility on property: Yes
Estimated market value
Not available
Estimated sales range
Not available
Not available
Price history
| Date | Event | Price |
|---|---|---|
| 7/23/2026 | Price change | $4,585,000-0.1%$1,040/sqft |
Source:  ARMLS #6964326 Report a problem ARMLS #6964326 Report a problem | ||
| 7/13/2026 | Price change | $4,590,000-0.1%$1,041/sqft |
Source: ARMLS #6964326 Report a problem | ||
| 5/9/2026 | Price change | $4,595,000-4.3%$1,042/sqft |
Source: ARMLS #6964326 Report a problem | ||
| 1/7/2026 | Listed for sale | $4,800,000+1219.1%$1,088/sqft |
Source: ARMLS #6964326 Report a problem | ||
| 7/24/2024 | Sold | $363,875+69.2%$83/sqft |
Source: Public Record Report a problem | ||
| 3/7/2022 | Sold | $215,000+16.2%$49/sqft |
Source: Public Record Report a problem | ||
| 7/8/2017 | Listing removed | $185,000$42/sqft |
Source: Real Living Success Realty #5425414 Report a problem | ||
| 4/9/2016 | Listed for sale | $185,000-19.2%$42/sqft |
Source: Real Living Success Realty #5425414 Report a problem | ||
| 3/19/2015 | Listing removed | $229,000$52/sqft |
Source: Real Living Success Realty #5183944 Report a problem | ||
| 10/11/2014 | Listed for sale | $229,000+266.4%$52/sqft |
Source: Real Living Success Realty #5183944 Report a problem | ||
| 12/15/2011 | Sold | $62,500-61.7%$14/sqft |
Source: Public Record Report a problem | ||
| 3/17/2011 | Listing removed | $163,000$37/sqft |
Source: Russ Lyon Sotheby's International Realty #4459230 Report a problem | ||
| 12/24/2010 | Listed for sale | $163,000-48.3%$37/sqft |
Source: Russ Lyon Sotheby's International Realty #4459230 Report a problem | ||
| 11/12/2008 | Sold | $315,000-55.5%$71/sqft |
Source: Public Record Report a problem | ||
| 8/17/2006 | Sold | $707,750$160/sqft |
Source: Public Record Report a problem | ||
Public tax history
| Year | Property taxes | Tax assessment |
|---|---|---|
| 2025 | $832 -5.2% | $32,265 |
| 2024 | $878 +6.4% | $32,265 +91% |
| 2023 | $824 -18.3% | $16,894 -29% |
| 2022 | $1,009 -6.2% | $23,805 -1.2% |
| 2021 | $1,076 -1.7% | $24,090 +10.5% |
| 2020 | $1,095 +0.4% | $21,810 +0.6% |
| 2019 | $1,090 | $21,675 -3.2% |
| 2018 | $1,090 +3.9% | $22,380 -13.4% |
| 2017 | $1,050 +2.4% | $25,830 +22% |
| 2016 | $1,025 +4.1% | $21,180 +8.6% |
| 2015 | $985 | $19,504 +39.2% |
| 2014 | -- | $14,016 +32.7% |
| 2013 | -- | $10,560 -87.8% |
| 2009 | -- | $86,560 -25% |
| 2008 | -- | $115,440 +162.8% |
| 2007 | -- | $43,920 +80.6% |
| 2006 | -- | $24,320 +0.3% |
| 2005 | -- | $24,240 |
Find assessor info on the county website
Monthly payment
Est. payment
Payment breakdown
Explore the cost of this home by adjusting the details. Changes won't be saved.Climate risks
Neighborhood: Eagles Nest
Getting around
0 / 100
Car-DependentNearby schools
GreatSchools rating
- 6/10Fountain Hills Middle SchoolGrades: 4-8Distance: 3 mi
- 5/10Fountain Hills High SchoolGrades: 9-12Distance: 2.6 mi
- 5/10McDowell Mountain Elementary SchoolGrades: PK-5Distance: 3.1 mi
Schools provided by the listing agent
- Elementary: Fountain Hills Middle School
- Middle: Fountain Hills Middle School
- High: Fountain Hills High School
- District: Fountain Hills Unified District
Source: ARMLS. This data may not be complete. We recommend contacting the local school district to confirm school assignments for this home.
- $363,8751.23 acres14308 E Mourning Dove Dr #81, Fountain Hills, AZ 85268Sold

- $256,4002.02 acres14250 E Mourning Dove Dr, Fountain Hills, AZ 85268Off Market
- $330,0001.26 acres14320 E Mourning Dove Dr #82, Fountain Hills, AZ 85268Sold
- $360,0001.26 acres14320 E Mourning Dove Dr, Fountain Hills, AZ 85268Sold

- $---- sqft14250 E Morning Dove Dr #80, Fountain Hills, AZ 85268Off Market
- $200,5001.01 acres14317 E Mourning Dove Dr, Fountain Hills, AZ 85268Off Market
- $207,1001.11 acres14310 E Desert Tortoise Dr, Fountain Hills, AZ 85268Off Market
- $--1.11 acres14310 E Desert Tortoise Dr LOT 33, Fountain Hills, AZ 85268Off Market
A local agent can set up tours, give advice and negotiate with sellers.
Similar homes
- $4,895,0005 bd5 ba5.2k sqft16025 N RINGTAIL Trail, Fountain Hills, AZ 85268For Sale
 MLS ID #6964347, John Gurczak, MCO Realty. ARMLS
 - $5,195,0005 bd5 ba5.7k sqft16119 N DESERT FOX Parkway, Fountain Hills, AZ 85268For Sale
 MLS ID #7025485, Michael Gant, MCO Realty. ARMLS
 - $3,725,0004 bd6 ba5.1k sqft15431 E Palatial Circle, Fountain Hills, AZ 85268New Construction
 MLS ID #7015987, Kimberly Lynn Ortiz, Realty ONE Group. ARMLS
 - $4,600,0003 bd4 ba4.9k sqft13004 E HARPER Drive, Scottsdale, AZ 85255New Construction
 ARMLS
ARMLS - $2,995,0004 bd4 ba3.7k sqft14729 E PRAIRIE DOG Trail, Fountain Hills, AZ 85268For SaleMLS ID #6999799, Dori A Wittrig, RE/MAX Sun Properties. ARMLS
- $2,498,0004 bd4 ba3.8k sqft15642 E PALATIAL Drive, Fountain Hills, AZ 85268For SaleMLS ID #7027755, Marcy Murphy, Berkshire Hathaway HomeServices Arizona Properties. ARMLS
- $2,549,0004 bd5 ba3.8k sqft13950 N TERRITORY Trail, Fountain Hills, AZ 85268For SaleMLS ID #7049530, Karen J. DeGeorge, Russ Lyon Sotheby's International Realty. ARMLS
- $3,850,0004 bd5 ba5.6k sqft9504 N DESERT WASH Trail, Fountain Hills, AZ 85268For SaleMLS ID #6899306, John Gurczak, MCO Realty. ARMLS
- $4,395,0006 bd7 ba5.8k sqft14521 E CORRINE Drive, Scottsdale, AZ 85259For SaleMLS ID #7038814, Anthony Turco, Compass. ARMLS
- $4,399,0003 bd5 ba4.5k sqft12839 E IRONWOOD Drive, Scottsdale, AZ 85255New ConstructionARMLS
- $3,995,0006 bd8 ba6.2k sqft14296 E KALIL Drive, Scottsdale, AZ 85259For SaleMLS ID #7000883, Kim Panozzo, HomeSmart. ARMLS
- $4,750,0005 bd6 ba5.8k sqft18821 N 97TH Way, Scottsdale, AZ 85255For SaleMLS ID #7010089, Bryan Choate, eXp Realty. ARMLS
- $3,995,0003 bd4 ba4.4k sqft25144 N 107TH Way, Scottsdale, AZ 85255For SaleMLS ID #7011700, Stacia Angelone, Engel & Voelkers Scottsdale. ARMLS
- $4,700,0004 bd6 ba5.3k sqft7281 E ROYAL PALM Road, Scottsdale, AZ 85258For SaleMLS ID #7062680, Jennifer Stone, RETSY. ARMLS
- $4,200,0005 bd6 ba5.9k sqft19902 N 95TH Street, Scottsdale, AZ 85255For SaleMLS ID #7061440, Jamie L Wong, RE/MAX Fine Properties. ARMLS
- $4,097,0005 bd5 ba4.4k sqft23991 N 123RD Place, Scottsdale, AZ 85255For SaleMLS ID #7028834, Mariana Hoyt, My Home Group Real Estate. ARMLS
- $3,400,0004 bd4 ba4.3k sqft8787 E WHISPERING WIND Drive, Scottsdale, AZ 85255For SaleMLS ID #7070672, Tatum Sophia Smith, Berkshire Hathaway HomeServices Arizona Properties. ARMLS
- $4,175,0005 bd6 ba4.1k sqft22919 N 93RD Street, Scottsdale, AZ 85255For SaleMLS ID #7051629, Joanne Zelko, HomeSmart. ARMLS
- $3,500,0005 bd5 ba4k sqft12799 N 116TH Street, Scottsdale, AZ 85259For SaleMLS ID #7043377, Michelle Glenn, Russ Lyon Sotheby's International Realty. ARMLS
- $5,000,0004 bd6 ba6.2k sqft10284 E RUNNING DEER Trail, Scottsdale, AZ 85262For SaleMLS ID #6937562, Annie Cole, Compass. ARMLS
