New Construction in gated Eagles Nest...UNDER $3M! Built by Harr Family Homes and nestled in the foothills of the McDowell Mountains, this stunning single-level residence captures sweeping views of Four Peaks and the Mazatzal Mountains. Designed for seamless indoor-outdoor living, the great room showcases a 12' x 10' glass wall and dramatic 60'' marble fireplace. The chef's kitchen features 10' modern cabinetry, full-size refrigerator and freezer, 138-bottle wine captain, and waterfall Quartzite expansive 10' island. Enjoy a cozy den with built-ins, and convenient wet bar. Offering 3 bedrooms, 3 baths, a den, plus a private casita and a rare 5-car garage. Luxurious primary suite with spa-inspired bath. Ideally located near Mayo Clinic, Scottsdale amenities, and scenic trails.
For sale
Price cut: $155K (7/22)
$2,995,000
14729 E PRAIRIE DOG Trail, Fountain Hills, AZ 85268
4beds
3,762sqft
:
Get pre-qualified$18,329/mo
Single Family Residence
Built in 2025
1.23 Acres Lot
$-- Zestimate®
$796/sqft
$200/mo HOA
What's special
- 287 days |
- 426 |
- 26 |
Zillow last checked:
Listing updated:
Listed by:
Dori A Wittrig 480-837-1331,
RE/MAX Sun Properties,
Toni A LePoer 928-202-7929,
RE/MAX Sun Properties
Source: ARMLS,MLS#: 6999799
Facts & features
Interior
Bedrooms & bathrooms
- Bedrooms: 4
- Bathrooms: 4
- Full bathrooms: 4
Heating
- Zoned, Forced Air, Electric
Cooling
- Heat Pump, Central Air, Ceiling Fan(s), ENERGY STAR Qualified Equipment, Programmable Thmstat
Appliances
- Included: Built In Recycling, Refrigerator, Built-in Microwave, Dishwasher, Disposal, Gas Cooktop, Built-In Electric Oven
- Laundry: Inside, Engy Star (See Rmks)
Features
- Pantry, High Speed Internet, Granite Counters, Double Vanity, Breakfast Bar, 9+ Flat Ceilings, Kitchen Island, Full Bth Master Bdrm, Separate Shwr & Tub
- Flooring: Tile
- Windows: Screens, Low Emissivity Windows, Double Pane Windows, ENERGY STAR Qualified Windows, Tinted Windows
- Has basement: No
- Number of fireplaces: 2
- Fireplace features: Living Room, Master Bedroom
Interior area
- Total structure area: 3,762
- Total interior livable area: 3,762 sqft
Video & virtual tour
Property
Parking
- Total spaces: 10
- Parking features: Attached, Garage Door Opener, Extended Length Garage
- Attached garage spaces: 5
- Uncovered spaces: 5
Features
- Stories: 1
- Patio & porch: Covered, Patio
- Has private pool: Yes
- Pool features: Variable Speed Pump, Outdoor Pool, Play Pool, Fenced
- Has spa: Yes
- Spa features: Heated, Private
- Fencing: Back Yard,Wrought Iron
- Has view: Yes
- View description: Desert, City Lights, Mountain(s)
- Waterfront features: Wash
Lot
- Size: 1.23 Acres
- Features: Borders Common Area, Borders Preserve/Public Land, Desert Back, Desert Front, Cul-De-Sac
Details
- Additional structures: Guest House
- Parcel number: 21719905
Construction
Type & style
- Home type: SingleFamily
- Architectural style: Contemporary
- Property subtype: Single Family Residence
Materials
- Synthetic Stucco, Wood Frame, Stone
- Foundation: Slab, Concrete Perimeter
- Roof: Foam
Condition
- To Be Built
- New construction: No
- Year built: 2025
Details
- Builder name: Harr Family Homes
Utilities & green energy
- Sewer: Public Sewer
- Water: Pvt Water Company
Green energy
- Energy efficient items: Multi-Zones
- Water conservation: Recirculation Pump
Community & HOA
Community
- Features: Guarded Entry
- Subdivision: EAGLES NEST PARCEL 8
HOA
- Has HOA: Yes
- Services included: Maintenance Grounds
- HOA fee: $600 quarterly
- HOA name: Eagle's Nest
- HOA phone: 602-437-4777
Location
- Region: Fountain Hills
Financial & listing details
- Price per square foot: $796/sqft
- Tax assessed value: $215,100
- Annual tax amount: $749
- Date on market: 10/17/2025
- Cumulative days on market: 288 days
- Listing terms: Cash,Conventional,FHA,VA Loan
- Ownership: Fee Simple
- Road surface type: Asphalt
Estimated market value
Not available
Estimated sales range
Not available
Not available
Price history
| Date | Event | Price |
|---|---|---|
| 7/22/2026 | Price change | $2,995,000-4.9%$796/sqft |
Source:  ARMLS #6999799 Report a problem ARMLS #6999799 Report a problem | ||
| 5/9/2026 | Price change | $3,150,000-4.5%$837/sqft |
Source: ARMLS #6999799 Report a problem | ||
| 3/17/2026 | Listed for sale | $3,300,000-2.9%$877/sqft |
Source: ARMLS #6999799 Report a problem | ||
| 3/16/2026 | Listing removed | $3,400,000$904/sqft |
Source: ARMLS #6934650 Report a problem | ||
| 10/16/2025 | Listed for sale | $3,400,000+1207.7%$904/sqft |
Source: ARMLS #6934650 Report a problem | ||
| 3/21/2022 | Sold | $260,000-27.8%$69/sqft |
Source: Public Record Report a problem | ||
| 2/4/2005 | Sold | $360,000$96/sqft |
Source: Public Record Report a problem | ||
Public tax history
| Year | Property taxes | Tax assessment |
|---|---|---|
| 2025 | $580 -5.2% | $32,265 |
| 2024 | $612 +6.4% | $32,265 +174% |
| 2023 | $575 -18.3% | $11,775 -41.9% |
| 2022 | $703 -9.2% | $20,265 +89.7% |
| 2021 | $774 -1.7% | $10,680 -15.1% |
| 2020 | $788 +0.4% | $12,585 +25.8% |
| 2019 | $785 | $10,005 +5% |
| 2018 | $785 -8.3% | $9,525 -7.3% |
| 2017 | $855 -16.6% | $10,275 +3% |
| 2016 | $1,025 +4.2% | $9,975 -49% |
| 2015 | $984 | $19,570 +39.8% |
| 2014 | -- | $14,000 +32.6% |
| 2013 | -- | $10,560 -81.4% |
| 2009 | -- | $56,640 -28.2% |
| 2008 | -- | $78,880 +144.1% |
| 2007 | -- | $32,320 +95.3% |
| 2006 | -- | $16,550 |
| 2005 | -- | $16,550 |
Find assessor info on the county website
Monthly payment
Est. payment
Payment breakdown
Explore the cost of this home by adjusting the details. Changes won't be saved.Climate risks
Neighborhood: Eagles Nest
Getting around
0 / 100
Car-DependentNearby schools
GreatSchools rating
- 6/10Fountain Hills Middle SchoolGrades: 4-8Distance: 2.5 mi
- 5/10Fountain Hills High SchoolGrades: 9-12Distance: 2.2 mi
- 5/10McDowell Mountain Elementary SchoolGrades: PK-5Distance: 2.5 mi
Schools provided by the listing agent
- Elementary: McDowell Mountain Elementary School
- Middle: Fountain Hills Middle School
- High: Fountain Hills High School
- District: Fountain Hills Unified District
Source: ARMLS. This data may not be complete. We recommend contacting the local school district to confirm school assignments for this home.
- $375,0001.557 Acres14744 E Prairie Dog Trl #17, Fountain Hills, AZ 85268Sold

- $375,0001.557 Acres14744 E Prairie Dog Trl, Fountain Hills, AZ 85268Sold
- $576,1003 bd2 ba1.6k sqft16831 N Paradox Dr, Fountain Hills, AZ 85268Off Market
- $225,0001.092 Acres14717 E Prairie Dog Trl LOT 15, Fountain Hills, AZ 85268Lot/Land

- $206,1001.092 Acres14717 E Prairie Dog Trl, Fountain Hills, AZ 85268Off Market
- $701,700-- bd2 ba1.8k sqft16823 N Paradox Dr, Fountain Hills, AZ 85268Off Market
- $2,600,0004 bd5 ba4.3k sqft14732 E Prairie Dog Trl, Fountain Hills, AZ 85268Sold
- $687,0003 bd2 ba1.9k sqft16832 N Paradox Dr, Fountain Hills, AZ 85268Sold
A local agent can set up tours, give advice and negotiate with sellers.
Similar homes
- $2,589,0004 bd4 ba3.8k sqft15642 E PALATIAL Drive, Fountain Hills, AZ 85268For Sale
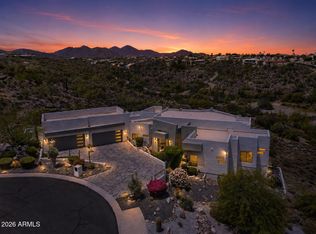 MLS ID #7027755, Marcy Murphy, Berkshire Hathaway HomeServices Arizona Properties. ARMLS
 - $2,595,0004 bd5 ba3.8k sqft13950 N TERRITORY Trail, Fountain Hills, AZ 85268For Sale
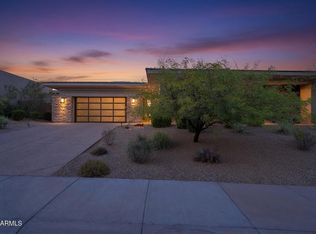 MLS ID #7049530, Karen J. DeGeorge, Russ Lyon Sotheby's International Realty. ARMLS
 - $2,150,0004 bd5 ba4.6k sqft15848 E PALOMINO Boulevard, Fountain Hills, AZ 85268For Sale
 MLS ID #6963666, Dori A Wittrig, RE/MAX Sun Properties. ARMLS
 - $2,995,0004 bd4 ba3.6k sqft10201 E RANCH GATE Road, Scottsdale, AZ 85255For Sale
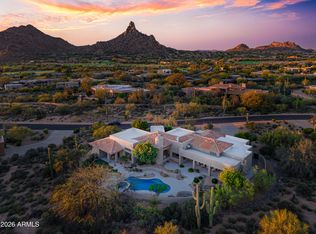 MLS ID #6998829, Rebekah Thorpe-Mayes, Russ Lyon Sotheby's International Realty. ARMLS
 - $2,100,0004 bd5 ba2.9k sqft14554 N VALENCIA Drive, Fountain Hills, AZ 85268For SaleMLS ID #7007109, Somone Wilder, Jason Mitchell Real Estate. ARMLS
- $3,745,0004 bd6 ba5.1k sqft15431 E Palatial Circle, Fountain Hills, AZ 85268New ConstructionMLS ID #7015987, Kimberly Lynn Ortiz, Realty ONE Group. ARMLS
- $2,695,0004 bd4 ba4.1k sqft10205 E Corrine Drive, Scottsdale, AZ 85260For SaleMLS ID #7041801, Cassandra Sanford, HomeSmart. ARMLS
- $2,800,0004 bd5 ba4.8k sqft27043 N 117TH Place, Scottsdale, AZ 85262For SaleMLS ID #7017748, Marcy Murphy, Berkshire Hathaway HomeServices Arizona Properties. ARMLS
- $3,300,0004 bd5 ba4.3k sqft8645 E Wood Drive, Scottsdale, AZ 85260For SaleMLS ID #7047062, Charles DeLong, HomeSmart. ARMLS
- $3,295,0005 bd5 ba4.5k sqft9826 N 131ST Street, Scottsdale, AZ 85259For SaleMLS ID #7037681, Penny Klinger, RE/MAX Fine Properties. ARMLS
- $2,995,0004 bd5 ba4.4k sqft37661 N 94TH Street, Scottsdale, AZ 85262For SaleMLS ID #6965154, Keith R Marshall, Russ Lyon Sotheby's International Realty. ARMLS
- $2,999,9997 bd7 ba5.1k sqft10620 N 84TH Street, Scottsdale, AZ 85260For SaleMLS ID #7029348, Nicole Violette, Y Realty. ARMLS
- $2,495,0004 bd4 ba3.5k sqft25838 N 104TH Place, Scottsdale, AZ 85255For SaleMLS ID #7051532, William P Lewis, Williams Luxury Homes. ARMLS
- $2,500,0004 bd3 ba2.9k sqft18378 N 96TH Way, Scottsdale, AZ 85255For SaleMLS ID #7052877, Julie Pelle, Compass. ARMLS
- $2,550,0004 bd4 ba4.4k sqft10110 N 128TH Street, Scottsdale, AZ 85259For SaleMLS ID #7010748, Matthew Kelly, eXp Realty. ARMLS
- $2,825,0004 bd4 ba3.8k sqft7353 E FOREST TRAIL Circle, Mesa, AZ 85207For SaleMLS ID #7017190, John Karadsheh, KOR Properties. ARMLS
- $2,695,0003 bd4 ba4.3k sqft18126 N 100TH Street, Scottsdale, AZ 85255For SaleMLS ID #6985317, Garrett Shinoskie, RETSY. ARMLS
- $3,226,0004 bd5 ba4.6k sqft6553 E OBERLIN Way, Scottsdale, AZ 85266For SaleMLS ID #7036154, Stephanie Heron-Weeber, HomeSmart. ARMLS
- $2,575,0004 bd5 ba4.1k sqft9243 E VISTA Drive, Scottsdale, AZ 85262For SaleMLS ID #7055700, David Arustamian, Russ Lyon Sotheby's International Realty. ARMLS
- $2,685,0003 bd4 ba4.2k sqft28412 N SUMMIT SPRINGS Road, Rio Verde, AZ 85263For SaleMLS ID #6990883, Michelle Johnson, Russ Lyon Sotheby's International Realty. ARMLS
