Nestled on a private cul-de-sac w/in an exclusive gated enclave, this exquisite desert estate captures unobstructed panoramic mountain views from nearly every vantage point. A split open floorplan blends refined elegance w/ everyday comfort, anchored by a dramatic great room w/ soaring 13' tongue & groove ceilings w/ beams & expansive picture windows that frame the surrounding desert landscape. The chef's kitchen impresses w/ a 13' granite island, dual Wolf ovens & 6-burner cooktop w/griddle, Sub-Zero refrigerators, Miele dishwasher, & walk-in pantry. The luxurious primary retreat offers a spa-inspired bath, custom closet, & dedicated safe. Three additional well-appointed ensuite bedrooms offer space for family/guests. Additional spaces include a formal dining room w/dual wine fridges MORE & custom built-ins, a media/bonus room w/fireplace, private office, & a fully equipped gym w/AC & stunning three wall views. Outdoor living is equally exceptional w/ travertine patios, an infinity-edge heated pool & spa w/waterfall & therapeutic seating, gas firepit, & built-in BBQ w/ Green Egg grill & viewing deck to perfectly capture the stunning AZ Sunsets over Pinnacle Peak. Surrounded by natural open space (NAOS) & designed for privacy, the setting is both serene & spectacular. Completing the home: a 3-car garage w/ epoxy floors & storage, dual fireplaces, advanced H2O systems, & full Control4 smart home integration w/ audio, fiber optic internet,& seamless connectivity. This is elevated desert living at its finest in one of Scottsdale's most coveted areas.
For sale
Price cut: $110K (7/24)
$2,800,000
27043 N 117TH Place, Scottsdale, AZ 85262
4beds
4,858sqft
:
Get pre-qualified$17,258/mo
Single Family Residence
Built in 2016
1.42 Acres Lot
$-- Zestimate®
$576/sqft
$189/mo HOA
What's special
Dedicated safeDual fireplacesSplit open floorplanTravertine patiosPrivate officeWalk-in pantrySub-zero refrigerators
- 103 days |
- 1,273 |
- 51 |
Zillow last checked:
Listing updated:
Listed by:
Marcy Murphy 480-294-5035,
Berkshire Hathaway HomeServices Arizona Properties,
Faith Erin Greathouse 757-639-6622,
Berkshire Hathaway HomeServices Arizona Properties
Source: ARMLS,MLS#: 7017748
Facts & features
Interior
Bedrooms & bathrooms
- Bedrooms: 4
- Bathrooms: 5
- Full bathrooms: 4
- 1/2 bathrooms: 1
Heating
- Forced Air, Natural Gas
Cooling
- Gas, Central Air, Ceiling Fan(s), Programmable Thmstat
Appliances
- Included: Dryer, Washer, Water Softener Owned, Reverse Osmosis, Refrigerator, Built-in Microwave, Dishwasher, Disposal, Electric Oven, Gas Cooktop, Water Purifier
- Laundry: Inside
Features
- Pantry, High Speed Internet, Smart Home, Granite Counters, Double Vanity, Eat-in Kitchen, Breakfast Bar, 9+ Flat Ceilings, No Interior Steps, Kitchen Island, Full Bth Master Bdrm, Separate Shwr & Tub
- Flooring: Carpet, Tile, Wood
- Windows: Screens, Low Emissivity Windows, Double Pane Windows
- Has basement: No
- Number of fireplaces: 3
- Fireplace features: Fire Pit, Exterior Fireplace, Family Room, Living Room, Gas
Interior area
- Total structure area: 4,858
- Total interior livable area: 4,858 sqft
Video & virtual tour
Property
Parking
- Total spaces: 3
- Parking features: Attached, Garage Door Opener, Direct Access, Attch'd Gar Cabinets, Storage
- Attached garage spaces: 3
Accessibility
- Accessibility features: Bath Roll-In Shower
Features
- Stories: 1
- Patio & porch: Covered, Patio
- Exterior features: Private Street(s), Private Yard, Built-in Barbecue
- Has private pool: Yes
- Pool features: Outdoor Pool, Play Pool, Heated
- Has spa: Yes
- Spa features: Heated, Private
- Fencing: Back Yard,Wrought Iron
- Has view: Yes
- View description: Desert, Panoramic, Mountain(s)
- Waterfront features: Wash
Lot
- Size: 1.42 Acres
- Features: East/West Exposure, Sprinklers In Rear, Sprinklers In Front, Desert Back, Desert Front, Cul-De-Sac, Gravel/Stone Front, Gravel/Stone Back, Auto Timer H2O Front, Auto Timer H2O Back
Details
- Parcel number: 21679352
Construction
Type & style
- Home type: SingleFamily
- Architectural style: Contemporary
- Property subtype: Single Family Residence
Materials
- Stucco, Wood Frame, Painted, Brick
- Foundation: Slab
- Roof: Tile
Condition
- Year built: 2016
Details
- Builder name: Toll Brothers
Utilities & green energy
- Sewer: Public Sewer
- Water: City Water
- Utilities for property: Natural Gas Connected
Green energy
- Water conservation: Recirculation Pump
Community & HOA
Community
- Features: Gated
- Security: Fire Sprinkler System, Security System Owned
- Subdivision: ATALON
HOA
- Has HOA: Yes
- Services included: Maintenance Grounds, Street Maint
- HOA fee: $189 monthly
- HOA name: Atalon/Talon Ridge
- HOA phone: 602-433-0331
Location
- Region: Scottsdale
Financial & listing details
- Price per square foot: $576/sqft
- Tax assessed value: $2,300,200
- Annual tax amount: $5,442
- Date on market: 4/23/2026
- Cumulative days on market: 155 days
- Listing terms: Cash,Conventional
- Ownership: Fee Simple
- Road surface type: Asphalt
Estimated market value
Not available
Estimated sales range
Not available
Not available
Price history
| Date | Event | Price |
|---|---|---|
| 7/24/2026 | Price change | $2,800,000-3.8%$576/sqft |
Source:  ARMLS #7017748 Report a problem ARMLS #7017748 Report a problem | ||
| 4/23/2026 | Listed for sale | $2,910,000-10.5%$599/sqft |
Source: ARMLS #7017748 Report a problem | ||
| 4/1/2026 | Listing removed | $3,250,000$669/sqft |
Source: ARMLS #6981511 Report a problem | ||
| 3/8/2026 | Price change | $3,250,000-13.9%$669/sqft |
Source: ARMLS #6981511 Report a problem | ||
| 2/8/2026 | Listed for sale | $3,775,000+137%$777/sqft |
Source: ARMLS #6981511 Report a problem | ||
| 4/6/2017 | Sold | $1,592,963$328/sqft |
Source: Public Record Report a problem | ||
Public tax history
| Year | Property taxes | Tax assessment |
|---|---|---|
| 2025 | $4,829 -1.8% | $230,020 -0.8% |
| 2024 | $4,918 +1.6% | $231,950 +160.9% |
| 2023 | $4,841 -2.6% | $88,892 -30.8% |
| 2022 | $4,973 -6.2% | $128,400 +6.1% |
| 2021 | $5,304 +3.1% | $121,010 +4.2% |
| 2020 | $5,145 +2.8% | $116,170 +4.6% |
| 2019 | $5,004 | $111,030 +16.4% |
| 2018 | $5,004 +153.4% | $95,410 +152.5% |
| 2017 | $1,975 +191.3% | $37,785 -2.2% |
| 2016 | $678 | $38,640 |
Find assessor info on the county website
Monthly payment
Est. payment
Payment breakdown
Explore the cost of this home by adjusting the details. Changes won't be saved.Climate risks
Neighborhood: 85262
Nearby schools
GreatSchools rating
- 6/10Desert Sun AcademyGrades: PK-6Distance: 6.8 mi
- 4/10Sonoran Trails Middle SchoolGrades: 6-8Distance: 7.8 mi
- 10/10Cactus Shadows High SchoolGrades: 8-12Distance: 8.3 mi
Schools provided by the listing agent
- Elementary: Desert Sun Academy
- Middle: Sonoran Trails Middle School
- High: Cactus Shadows High School
- District: Cave Creek Unified District
Source: ARMLS. This data may not be complete. We recommend contacting the local school district to confirm school assignments for this home.
- $2,876,0003 bd3 ba3.8k sqft27061 N 117th Pl, Scottsdale, AZ 85262Off Market

- $569,1002 Acres26885 N 117th Pl, Scottsdale, AZ 85262Off Market

- $3,322,200-- bd5 ba4.8k sqft27075 N 117th Pl, Scottsdale, AZ 85262Off Market
- $2,729,800-- bd4 ba3.6k sqft11775 E Quail Track Dr, Scottsdale, AZ 85262Off Market
- $741,9004.459 Acres11838 E Redbird Rd, Scottsdale, AZ 85262Off Market
- $3,471,0004 bd4 ba6k sqft26868 N 117th Pl, Scottsdale, AZ 85262Off Market
- $1,695,9005 bd4 ba3.8k sqft27061 117th, Scottsdale, AZ 85262Off Market
- $2,917,300-- bd4 ba4k sqft11767 E Quail Track Dr, Scottsdale, AZ 85262Off Market
A local agent can set up tours, give advice and negotiate with sellers.
Similar homes
- $3,500,0004 bd5 ba5.1k sqft10725 E TROON NORTH Drive, Scottsdale, AZ 85262For Sale
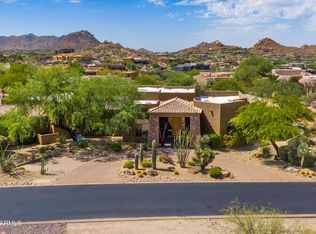 MLS ID #7046445, Ron Dabe, Berkshire Hathaway HomeServices Arizona Properties. ARMLS
 - $2,699,0005 bd5 ba4.7k sqft9216 E SKY LINE Drive, Scottsdale, AZ 85262For Sale
 MLS ID #7017533, Linda R Salkow, SERHANT.. ARMLS
 - $2,800,0003 bd3 ba2.8k sqft10060 E BLUE SKY Drive, Scottsdale, AZ 85262For Sale
 MLS ID #6991361, Jay Pennypacker, The Noble Agency. ARMLS
 - $2,695,0006 bd6 ba5.8k sqft24548 N 121ST Place, Scottsdale, AZ 85255For Sale
 MLS ID #7036873, Thomas M Lesieutre, Red Manor Realty. ARMLS
 - $2,695,0005 bd5 ba4.4k sqft19150 N 95TH Place, Scottsdale, AZ 85255For SaleMLS ID #7059687, Ari Jakobov, eXp Realty. ARMLS
- $2,575,0004 bd5 ba4.1k sqft9243 E VISTA Drive, Scottsdale, AZ 85262For SaleMLS ID #7055700, David Arustamian, Russ Lyon Sotheby's International Realty. ARMLS
- $1,599,0004 bd5 ba4.1k sqft28729 N 107TH Street, Scottsdale, AZ 85262For SaleMLS ID #7046965, John Gluch, eXp Realty. ARMLS
- $2,100,0004 bd4 ba3.8k sqft5847 E Quail Track Drive, Scottsdale, AZ 85266For SaleMLS ID #7060744, Deborah Campbell, Arizona Proper Real Estate LLC. ARMLS
- $2,875,0005 bd5 ba5.7k sqft10040 E HAPPY VALLEY Road #450, Scottsdale, AZ 85255For SaleMLS ID #6968355, Dena Bullard, Russ Lyon Sotheby's International Realty. ARMLS
- $2,825,0004 bd6 ba5.5k sqft11376 E DREYFUS Avenue, Scottsdale, AZ 85259For SaleMLS ID #7000252, Karen Picarello, RE/MAX Fine Properties. ARMLS
- $2,999,9004 bd7 ba5.8k sqft31802 N BLACK CROSS Road, Scottsdale, AZ 85266For SaleMLS ID #6966293, George Laughton, EveryPlace. ARMLS
- $1,495,0004 bd3 ba3.3k sqft11374 E DALE Lane, Scottsdale, AZ 85262For SaleMLS ID #7041722, Amy Cook, Berkshire Hathaway HomeServices Arizona Properties. ARMLS
- $2,499,0003 bd4 ba4.1k sqft26804 N 70TH Place, Scottsdale, AZ 85266For SaleMLS ID #7050543, Shelby K DiBiase, eXp Realty. ARMLS
- $2,800,0004 bd4 ba3.5k sqft17918 N 95TH Street, Scottsdale, AZ 85255For SaleMLS ID #7018176, Rebecca Kennard, My Home Group Real Estate. ARMLS
- $1,825,0003 bd3 ba3.4k sqft10448 E SKINNER Drive, Scottsdale, AZ 85262For SaleMLS ID #7053049, Laura Lucky, Russ Lyon Sotheby's International Realty. ARMLS
- $3,226,0004 bd5 ba4.6k sqft6553 E OBERLIN Way, Scottsdale, AZ 85266For SaleMLS ID #7036154, Stephanie Heron-Weeber, HomeSmart. ARMLS
- $2,295,0004 bd5 ba4.8k sqft40934 N 109TH Place, Scottsdale, AZ 85262For SaleMLS ID #6952412, Vikki Gorman, Fathom Realty Elite. ARMLS
- $2,350,0004 bd5 ba5.2k sqft33633 N 84TH Street, Scottsdale, AZ 85266For SaleMLS ID #7014047, Tara L Munro, Realty ONE Group. ARMLS
- $3,250,0004 bd5 ba5k sqft7502 E Whisper Rock Trail, Scottsdale, AZ 85266For SaleMLS ID #6997713, Paula Rosentreter, Coldwell Banker Realty. ARMLS
- $2,595,0004 bd5 ba3.8k sqft13950 N TERRITORY Trail, Fountain Hills, AZ 85268For SaleMLS ID #7049530, Karen J. DeGeorge, Russ Lyon Sotheby's International Realty. ARMLS
