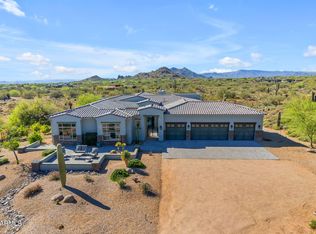
Experience Elevated Desert Living in this Custom Estate, Reimagined with Modern Luxury, set on nearly 3 Private Acres in a Premier North Scottsdale setting, with stunning Mountain and City Light Views. The 4,859 SF main residence is complemented by a 983 SF detached Casita, ideal for guests or extended stays. A Gated Entry leads to an expansive Paver Drive and exceptional Garage amenities including an attached extended length 3 Car Garage, RV Garage, and a Detached Garage, accommodating up to 8 vehicles. Inside, natural stone floors, newer Custom Windows, Illuminated Recessed Ceilings, and a 2-Way Fireplace create a Refined Ambiance.
Resort style grounds feature a dramatic Elevated Pool with Waterfall, Grotto, and Hidden Slide, plus an Outdoor Kitchen with Multiple Grills, Oven Range... Bar Seating, Ceiling Fans, and TV. A Fireplace, Patios, and a Bocce Court round out the space, all framed by Mountain and City Light Views that shift with the light throughout the day, perfect for entertaining.
The Open Concept layout connects Formal and Casual living spaces, filled with Abundant Natural Light and Refined Finishes throughout. The Reimagined Chef's Kitchen is a true Showpiece, anchored by a Large Center Island, Granite Countertops with Full Height Backsplash, and custom Flat Panel Cabinetry with Integrated Display Niches and Over and Under Cabinet Lighting. Premium Sub-Zero and Wolf Appliances include a Professional Built-in Refrigerator and Freezer, Wine Storage, Prep Sink, and Peninsula Seating, with Two Bar Areas and a handcrafted built-in Dining Hutch finished in distinctive Quartzite.
The Primary Suite is a Private Retreat featuring a Fireplace, Motorized Blinds, and a Custom Built-in Wardrobe and Entertainment Unit. The Spa Inspired Bath offers a Soaking Tub, Spacious Walk-in Shower, Dual Vanities, and Expansive Custom His and Hers Closet Systems with Island Storage.
This is more than a home. It's room to breathe, space to gather, and a setting that changes with the light every single day. Come see what it feels like to live here.
For sale
$2,799,900
31802 N BLACK CROSS Road, Scottsdale, AZ 85266
4beds
5,842sqft
Single Family Residence
Built in 2005
2.98 Acres Lot
$-- Zestimate®
$479/sqft
$25/mo HOA
What's special
Rv garageGated entryAbundant natural lightLarge center islandIlluminated recessed ceilingsNewer custom windowsNatural stone floors
- 228 days
- 379
- 33
Zillow last checked:
Listing updated:
Listed by:
George Laughton 623-256-6510,
EveryPlace,
Shawna L Boughman 602-908-4050,
EveryPlace
Source: ARMLS,MLS#: 6966293
Facts & features
Interior
Bedrooms & bathrooms
- Bedrooms: 4
- Bathrooms: 7
- Full bathrooms: 5
- 1/2 bathrooms: 2
Heating
- Electric
Cooling
- Central Air, Ceiling Fan(s)
Appliances
- Included: Dryer, Washer, Refrigerator, Built-in Microwave, Dishwasher, Disposal, Induction Cooktop, Water Softener Rented, Built-In Electric Oven
- Laundry: Inside
Features
- Pantry, High Speed Internet, Granite Counters, Double Vanity, Eat-in Kitchen, Breakfast Bar, 9+ Flat Ceilings, Wet Bar, Kitchen Island, Full Bth Master Bdrm, Separate Shwr & Tub
- Flooring: Carpet, Stone
- Windows: Double Pane Windows
- Has basement: No
- Number of fireplaces: 3
- Fireplace features: Double Sided, Exterior Fireplace, Family Room, Living Room, Master Bedroom
Interior area
- Total structure area: 5,842
- Total interior livable area: 5,842 sqft
Video & virtual tour
Property
Parking
- Total spaces: 8
- Parking features: Attached, Detached Garage, RV Access/Parking, Gated, Garage Door Opener, Extended Length Garage, Direct Access, Circular Driveway, Attch'd Gar Cabinets, Over Height Garage, RV Garage
- Attached garage spaces: 8
Features
- Stories: 1
- Patio & porch: Covered, Patio
- Exterior features: Playground, Balcony, Misting System, Private Yard, Built-in Barbecue
- Has private pool: Yes
- Pool features: Outdoor Pool
- Spa features: None, Bath
- Fencing: Block,Wrought Iron
- Has view: Yes
- View description: City Lights, Mountain(s)
Lot
- Size: 2.98 Acres
- Features: North/South Exposure, Sprinklers In Rear, Sprinklers In Front, Desert Back, Desert Front, Auto Timer H2O Front, Auto Timer H2O Back
Details
- Additional structures: Gazebo
- Parcel number: 21652022B
- Horses can be raised: Yes
- Horse amenities: Other, See Remarks
Construction
Type & style
- Home type: SingleFamily
- Property subtype: Single Family Residence
Materials
- Stucco, Wood Frame, Painted
- Roof: Built-Up
Condition
- Year built: 2005
Utilities & green energy
- Sewer: Septic Tank
- Utilities for property: Propane
Green energy
- Energy efficient items: Multi-Zones
- Water conservation: Recirculation Pump
Community & HOA
Community
- Security: Fire Sprinkler System, Security System Owned
- Subdivision: PINNACLE PEAK RANCHOS
HOA
- Has HOA: Yes
- Services included: Other (See Remarks)
- HOA fee: $300 annually
- HOA name: P.P. Rancho Assoc.
- HOA phone: 602-708-2893
Location
- Region: Scottsdale
Financial & listing details
- Price per square foot: $479/sqft
- Tax assessed value: $2,624,600
- Annual tax amount: $7,432
- Date on market: 1/16/2026
- Cumulative days on market: 229 days
- Listing terms: Owner May Carry,Cash,Conventional
- Ownership: Fee Simple
Estimated market value
Not available
Estimated sales range
Not available
Not available
Price history
| Date | Event | Price |
|---|---|---|
| 9/24/2026 | Listed for sale | $2,799,900-6.7%$479/sqft |
Source:  ARMLS #6966293 Report a problem ARMLS #6966293 Report a problem | ||
| 8/27/2026 | Listing removed | $2,999,900$514/sqft |
Source: ARMLS #6966293 Report a problem | ||
| 5/28/2026 | Price change | $2,999,900-4.7%$514/sqft |
Source: ARMLS #6966293 Report a problem | ||
| 2/5/2026 | Price change | $3,149,000-4.3%$539/sqft |
Source: ARMLS #6966293 Report a problem | ||
| 1/16/2026 | Listed for sale | $3,289,000+174.1%$563/sqft |
Source: ARMLS #6966293 Report a problem | ||
| 7/16/2018 | Sold | $1,200,000-7.6%$205/sqft |
Source: ARMLS #5656046 Report a problem | ||
| 3/13/2018 | Listing removed | $1,299,000$222/sqft |
Source: Russ Lyon Sotheby's International Realty #5656046 Report a problem | ||
| 10/16/2017 | Listed for sale | $1,299,000$222/sqft |
Source: Russ Lyon Sotheby's International Realty #5656046 Report a problem | ||
| 10/5/2017 | Pending sale | $1,299,000$222/sqft |
Source: Russ Lyon Sotheby's International Realty #5656046 Report a problem | ||
| 9/5/2017 | Listed for sale | $1,299,000-7.2%$222/sqft |
Source: Russ Lyon Sotheby's International Realty #5656046 Report a problem | ||
| 7/28/2016 | Listing removed | $1,399,900$240/sqft |
Source: Those Callaways #5289840 Report a problem | ||
| 3/2/2016 | Price change | $1,399,900-6.4%$240/sqft |
Source: Those Callaways #5289840 Report a problem | ||
| 9/11/2015 | Price change | $1,495,000-3.2%$256/sqft |
Source: Those Callaways #5289840 Report a problem | ||
| 8/22/2015 | Price change | $1,545,000-3.1%$264/sqft |
Source: Those Callaways #5289840 Report a problem | ||
| 6/5/2015 | Listed for sale | $1,595,000$273/sqft |
Source: Those Callaways #5289840 Report a problem | ||
Public tax history
| Year | Property taxes | Tax assessment |
|---|---|---|
| 2025 | $6,917 -2% | $262,460 -2.4% |
| 2024 | $7,056 +1.7% | $268,920 +94.3% |
| 2023 | $6,937 -0.6% | $138,379 -5% |
| 2022 | $6,981 -7.5% | $145,710 +7.6% |
| 2021 | $7,549 +3.9% | $135,470 +4.7% |
| 2020 | $7,263 +3.4% | $129,330 +4.4% |
| 2019 | $7,027 | $123,830 +5.9% |
| 2018 | $7,027 +4.8% | $116,910 +3% |
| 2017 | $6,705 +6.2% | $113,530 +4.2% |
| 2016 | $6,313 +5.3% | $108,910 +4.6% |
| 2015 | $5,992 | $104,110 +16.7% |
| 2014 | -- | $89,200 +5.7% |
| 2013 | -- | $84,420 |
| 2012 | -- | $84,420 -6% |
| 2011 | -- | $89,810 -28.1% |
| 2010 | -- | $124,830 -31.8% |
| 2009 | -- | $183,100 -0.9% |
| 2008 | -- | $184,750 +390.3% |
| 2007 | -- | $37,680 +14.9% |
| 2006 | -- | $32,800 +20.2% |
| 2005 | -- | $27,280 |
| 2004 | -- | $27,280 |
Find assessor info on the county website
Monthly payment
Est. payment
Payment breakdown
Explore the cost of this home by adjusting the details. Changes won't be saved.Climate risks
Neighborhood: Pinnacle Peak Ranchos
Nearby schools
Schools provided by the listing agent
- Elementary: Lone Mountain Elementary School
- Middle: Sonoran Trails Middle School
- High: Cactus Shadows High School
- District: Cave Creek Unified District
Source: ARMLS. This data may not be complete. We recommend contacting the local school district to confirm school assignments for this home.
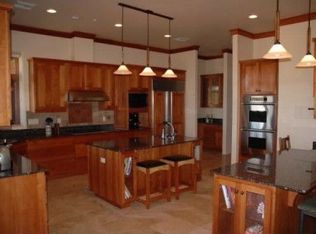
- $2,400,0004 bd5 ba3.8k sqft31808 N Black Cross Rd, Scottsdale, AZ 85266Sold
- $2,424,8004 bd4 ba4.7k sqft31648 N Black Cross Rd, Scottsdale, AZ 85266Off Market
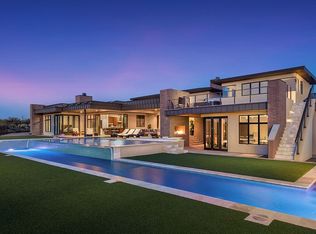
- $4,970,5005 bd5 ba9k sqft8137 E Ranch Rd, Scottsdale, AZ 85266Off Market
- $2,287,600-- bd5 ba4.2k sqft8163 E Ranch Rd, Scottsdale, AZ 85266Off Market
Similar homes
- $2,695,0004 bd5 ba4.9k sqft8004 E SOARING EAGLE Way, Scottsdale, AZ 85266For Sale
 MLS ID #7069751, Lee Harding, Lee Harding. ARMLS
 - $2,950,0004 bd4 ba4.2k sqft6578 E MONTERRA Way, Scottsdale, AZ 85266For Sale
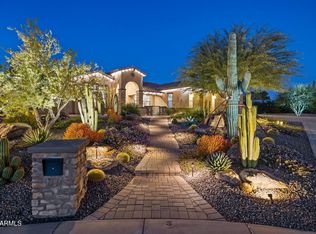 MLS ID #7026910, Terry Land Jr., Land Realty. ARMLS
 - $2,100,0004 bd5 ba5.2k sqft33633 N 84TH Street, Scottsdale, AZ 85266For Sale
 MLS ID #7014047, Tara L Munro, Realty ONE Group. ARMLS
 - $3,250,0005 bd7 ba5k sqft8469 E Nightingale Star Drive, Scottsdale, AZ 85266For Sale
 MLS ID #6976490, Phillip D Bianco, Russ Lyon Sotheby's International Realty. ARMLS
