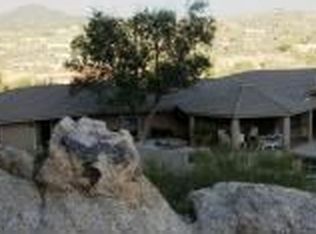
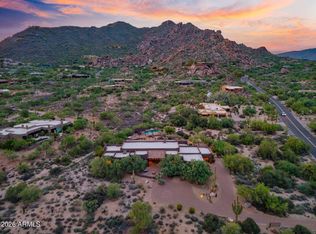
Fabulous Custom Home showcases breathtaking panoramic views from every room, capturing the beauty of the surrounding Boulders & Black Mountain! . Stunning expansive great room is framed by soaring beamed ceilings and floor to ceiling windows maximizing the spectacular views. Gourmet kitchen with 42'' Alder cabinets, 8 burner gas cooktop, huge island with Taj Mahal Quartz Counters and Stainless Steel appliances and wine cooler! Thoughtfully designed with state-of-the-art home automation, the residence features automated window coverings and custom automated lighting, Beautiful polished marble flooring throughout! Main home has Fabulous Primary Suite and 2 Ensuites (1 has steam shower)
Powder room off great room. Solid Core Alder doors throughout home! Fabulous Guest House with full kitch Wonderful Entertaining backyard with huge covered patio overlooking fabulous views as well as pebble tec heated pool with waterfall, spa & gas Firepit!
The private split primary retreat is a true sanctuary, highlighted by captivating views, dual custom walk-in closets by Classy Closets, separate vanities with Taj Mahal quartzite countertops, a spacious walk-in shower, and a luxurious freestanding soaking tub.
Outdoor living is equally impressive with a resort-style pool and spa designed to take full advantage of the home's remarkable setting. Guests will enjoy the detached casita, featuring its own living room, full kitchen, spacious bedroom, full bath, and private washer and dryer--ideal for extended stays, multigenerational living, or hosting in complete comfort.
For sale
$2,975,000
36021 N MEANDER Way, Carefree, AZ 85377
4beds
5,063sqft
Single Family Residence
Built in 2008
1.79 Acres Lot
$-- Zestimate®
$588/sqft
$-- HOA
What's special
Automated window coveringsFabulous primary suiteResort-style pool and spaSoaring beamed ceilingsCaptivating viewsWine coolerLuxurious freestanding soaking tub
- 109 days
- 649
- 48
Zillow last checked:
Listing updated:
Listed by:
Frank J Boyd 602-686-5492,
Realty Executives Arizona Territory,
Brittney Boyd 602-292-2273,
Realty Executives Arizona Territory
Source: ARMLS,MLS#: 7019564
Facts & features
Interior
Bedrooms & bathrooms
- Bedrooms: 4
- Bathrooms: 5
- Full bathrooms: 4
- 1/2 bathrooms: 1
Heating
- Natural Gas
Cooling
- Central Air, Ceiling Fan(s)
Appliances
- Included: Water Softener Owned, Reverse Osmosis, Refrigerator, Built-in Microwave, Dishwasher, Gas Cooktop, Built-In Electric Oven
- Laundry: Inside
Features
- Quartz Countertops, High Speed Internet, Double Vanity, Eat-in Kitchen, Breakfast Bar, 9+ Flat Ceilings, Kitchen Island, Pantry, Full Bth Master Bdrm, Separate Shwr & Tub
- Flooring: Stone
- Windows: Double Pane Windows
- Has basement: No
- Number of fireplaces: 2
- Fireplace features: Living Room, Master Bedroom, Gas
Interior area
- Total structure area: 5,063
- Total interior livable area: 5,063 sqft
Property
Parking
- Total spaces: 7
- Parking features: Attached, Garage Door Opener, Direct Access, Attch'd Gar Cabinets
- Attached garage spaces: 3
- Uncovered spaces: 4
Features
- Stories: 1
- Patio & porch: Covered
- Exterior features: Private Yard, Built-in Barbecue
- Has private pool: Yes
- Pool features: Play Pool, Heated
- Has spa: Yes
- Spa features: Heated
- Fencing: Back Yard,Wrought Iron
- Has view: Yes
- View description: City, Golf Course, Red Rocks/Boulders, City Lights, Mountain(s)
Lot
- Size: 1.79 Acres
- Features: Hillside Lot, Corner Lot, Desert Back, Desert Front, On Golf Course, Auto Timer H2O Front, Auto Timer H2O Back
Details
- Parcel number: 21687007
Construction
Type & style
- Home type: SingleFamily
- Property subtype: Single Family Residence
Materials
- Stucco, Wood Frame
- Roof: Tile
Condition
- Year built: 2008
Details
- Builder name: T's Construction
Utilities & green energy
- Sewer: Public Sewer
Green energy
- Energy efficient items: Multi-Zones
Community & HOA
Community
- Security: Fire Sprinkler System, Security System Owned
- Subdivision: CAREFREE 3A AMD
HOA
- Has HOA: No
- Services included: No Fees
Location
- Region: Carefree
Financial & listing details
- Price per square foot: $588/sqft
- Tax assessed value: $2,228,000
- Annual tax amount: $5,586
- Date on market: 5/4/2026
- Cumulative days on market: 108 days
- Listing terms: Cash,Conventional
- Ownership: Fee Simple
- Road surface type: Asphalt
Estimated market value
Not available
Estimated sales range
Not available
Not available
Price history
| Date | Event | Price |
|---|---|---|
| 9/10/2026 | Listed for sale | $2,975,000-0.8%$588/sqft |
Source:  ARMLS #7019564 Report a problem ARMLS #7019564 Report a problem | ||
| 7/13/2026 | Listing removed | $3,000,000$593/sqft |
Source: ARMLS #7019564 Report a problem | ||
| 5/4/2026 | Listed for sale | $3,000,000+71.4%$593/sqft |
Source: ARMLS #7019564 Report a problem | ||
| 9/10/2019 | Sold | $1,750,000-12.3%$346/sqft |
Source: ARMLS #5891868 Report a problem | ||
| 3/19/2018 | Listing removed | $1,995,850$394/sqft |
Source: Realty Executives #5594142 Report a problem | ||
| 4/21/2017 | Listed for sale | $1,995,850+53.5%$394/sqft |
Source: Realty Executives #5594142 Report a problem | ||
| 7/27/2010 | Sold | $1,300,000-7.1%$257/sqft |
Source: ARMLS #4323623 Report a problem | ||
| 4/7/2010 | Price change | $1,399,000-11.2%$276/sqft |
Source: Realty Executives #4323623 Report a problem | ||
| 1/23/2010 | Listed for sale | $1,575,000+642.9%$311/sqft |
Source: Realty Executives #4323623 Report a problem | ||
| 9/9/2002 | Sold | $212,000$42/sqft |
Source: Public Record Report a problem | ||
Public tax history
| Year | Property taxes | Tax assessment |
|---|---|---|
| 2025 | $4,832 -2.8% | $222,800 -0.9% |
| 2024 | $4,973 -0.1% | $224,810 +101.6% |
| 2023 | $4,980 -5.6% | $111,527 -21.6% |
| 2022 | $5,276 -6.8% | $142,170 -3% |
| 2021 | $5,661 +18.4% | $146,600 +8.8% |
| 2020 | $4,782 +4.3% | $134,730 +0.2% |
| 2019 | $4,584 | $134,500 +0.5% |
| 2018 | $4,584 +4.5% | $133,820 +4.1% |
| 2017 | $4,385 -20.2% | $128,520 +21.6% |
| 2016 | $5,497 +6.8% | $105,680 +1.2% |
| 2015 | $5,147 | $104,450 +9.9% |
| 2014 | -- | $95,070 +12.1% |
| 2013 | -- | $84,780 +4.9% |
| 2012 | -- | $80,800 -3% |
| 2011 | -- | $83,300 -21.1% |
| 2010 | -- | $105,510 -38.1% |
| 2009 | -- | $170,470 +193.5% |
| 2008 | -- | $58,080 +48.2% |
| 2007 | -- | $39,200 +15% |
| 2006 | -- | $34,080 +22.8% |
| 2005 | -- | $27,760 |
| 2004 | -- | $27,760 +13.8% |
| 2003 | -- | $24,400 |
| 2002 | -- | $24,400 |
Find assessor info on the county website
Monthly payment
Est. payment
Payment breakdown
Explore the cost of this home by adjusting the details. Changes won't be saved.Climate risks
Neighborhood: 85377
Nearby schools
Schools provided by the listing agent
- Elementary: Black Mountain Elementary School
- Middle: Sonoran Trails Middle School
- High: Cactus Shadows High School
- District: Cave Creek Unified District
Source: ARMLS. This data may not be complete. We recommend contacting the local school district to confirm school assignments for this home.
- $1,144,700-- bd3 ba2k sqft36001 N Meander Way, Carefree, AZ 85377Off Market
- $1,436,800-- bd3 ba2.4k sqft7102 E Stagecoach Pass, Carefree, AZ 85377Off Market
- $1,038,600-- bd3 ba2.1k sqft36002 N Tom Darlington Dr, Carefree, AZ 85377Off Market
- $1,664,4004 bd4 ba3.7k sqft7110 E Stagecoach Pass, Carefree, AZ 85377Off Market
Similar homes
- $3,400,0005 bd5 ba4.8k sqft6832 E STAGECOACH Pass, Carefree, AZ 85377For Sale
 MLS ID #7076165, Janelle N Flaherty, First Team Real Estate. ARMLS
 - $2,875,0005 bd6 ba5.8k sqft6562 E CAVE CREEK Road, Cave Creek, AZ 85331For Sale
 MLS ID #7069978, Arnaud Lavigne, AGL Real Estate. ARMLS
 - $2,695,0004 bd5 ba4.9k sqft8004 E SOARING EAGLE Way, Scottsdale, AZ 85266For Sale
 MLS ID #7069751, Lee Harding, Lee Harding. ARMLS
 - $3,200,0005 bd6 ba6.1k sqft40025 N SPUR CROSS Road, Cave Creek, AZ 85331For Sale
 MLS ID #7089897, Janet Mohr, Realty Executives Arizona Territory. ARMLS
