'Hacienda Del Sol' Come enjoy the benefits of luxury, location and lifestyle with this rare desert oasis. Situated on approximately 2.5 acres of breathtaking acreage with open land to develop into whatever you desire. 270 degree panoramic views from over 1700 SF of patios & balconies with 80 miles of scenic views of AZ mountain ranges and amazing sunsets. The resort style backyard is designed for entertaining, outdoor firepits, water features, and an outdoor kitchen for entertaining. No HOA and both lots will be sold together. 24 hrs. Notice to tour. Listing Agent will be present.
For sale
Price cut: $200K (6/22)
$2,900,000
6329 E SKINNER Drive, Cave Creek, AZ 85331
5beds
7,558sqft
:
Get pre-qualified$17,586/mo
Single Family Residence
Built in 2008
1.37 Acres Lot
$-- Zestimate®
$384/sqft
$-- HOA
What's special
- 81 days |
- 734 |
- 29 |
Zillow last checked:
Listing updated:
Listed by:
Ryan Rybarczyk aprilmauch@longrealty.com,
Long Realty Old Town
Source: ARMLS,MLS#: 7029599
Facts & features
Interior
Bedrooms & bathrooms
- Bedrooms: 5
- Bathrooms: 6
- Full bathrooms: 5
- 1/2 bathrooms: 1
Heating
- Heat Pump, Electric
Cooling
- Central Air, Ceiling Fan(s)
Appliances
- Included: Refrigerator, Built-in Microwave, Dishwasher, Disposal, Gas Range, Gas Oven, Built-In Gas Oven
Features
- Pantry, Granite Counters, Upstairs, Eat-in Kitchen, 9+ Flat Ceilings, Central Vacuum, Kitchen Island, Full Bth Master Bdrm, Separate Shwr & Tub
- Flooring: Carpet, Laminate, Tile
- Windows: Double Pane Windows
- Has basement: No
- Number of fireplaces: 3
- Fireplace features: Wood Burning Stove, Fire Pit, Exterior Fireplace, Family Room, Gas
Interior area
- Total structure area: 7,558
- Total interior livable area: 7,558 sqft
Video & virtual tour
Property
Parking
- Total spaces: 4
- Parking features: Garage Door Opener, Circular Driveway
- Garage spaces: 4
Features
- Stories: 2
- Patio & porch: Covered Deck, Covered
- Exterior features: Balcony, Built-in Barbecue
- Has private pool: Yes
- Pool features: Outdoor Pool
- Has spa: Yes
- Spa features: Private
- Fencing: Block
- Has view: Yes
- View description: Desert, City Lights, Mountain(s)
Lot
- Size: 1.37 Acres
- Features: North/South Exposure, Sprinklers In Rear, Sprinklers In Front, Desert Front, Gravel/Stone Front, Synthetic Grass Back, Auto Timer H2O Front, Auto Timer H2O Back
Details
- Parcel number: 21144017B
- Horses can be raised: Yes
Construction
Type & style
- Home type: SingleFamily
- Architectural style: Spanish
- Property subtype: Single Family Residence
- Attached to another structure: Yes
Materials
- Stucco, Wood Frame
- Foundation: Slab
- Roof: Tile
Condition
- Year built: 2008
Utilities & green energy
- Sewer: Septic Tank
- Water: City Water
- Utilities for property: Propane
Community & HOA
Community
- Subdivision: Metes & Bounds 2.5 acre lot
HOA
- Has HOA: No
- Services included: No Fees
Location
- Region: Cave Creek
Financial & listing details
- Price per square foot: $384/sqft
- Tax assessed value: $1,839,300
- Annual tax amount: $4,926
- Date on market: 5/16/2026
- Cumulative days on market: 80 days
- Listing terms: Cash,Conventional,FHA,VA Loan
- Ownership: Fee Simple
- Road surface type: Dirt, Unimproved
Estimated market value
Not available
Estimated sales range
Not available
Not available
Price history
| Date | Event | Price |
|---|---|---|
| 6/22/2026 | Price change | $2,900,000-6.5%$384/sqft |
Source:  ARMLS #7029599 Report a problem ARMLS #7029599 Report a problem | ||
| 5/17/2026 | Listed for sale | $3,100,000+106.7%$410/sqft |
Source: ARMLS #7029599 Report a problem | ||
| 4/27/2016 | Sold | $1,500,000+28.2%$198/sqft |
Source: ARMLS #5390041 Report a problem | ||
| 5/1/2012 | Sold | $1,170,000-21.7%$155/sqft |
Source: Public Record Report a problem | ||
| 9/10/2011 | Listed for sale | $1,495,000+298.7%$198/sqft |
Source: Russ Lyon Sotheby's International Realty #4643799 Report a problem | ||
| 6/9/2006 | Sold | $375,000$50/sqft |
Source: Public Record Report a problem | ||
Public tax history
| Year | Property taxes | Tax assessment |
|---|---|---|
| 2025 | $4,497 -3.2% | $183,930 -2.4% |
| 2024 | $4,645 +2.3% | $188,450 +63.6% |
| 2023 | $4,542 -3.6% | $115,161 +3.1% |
| 2022 | $4,714 -8.6% | $111,650 +5.4% |
| 2021 | $5,156 +2.6% | $105,920 +6.5% |
| 2020 | $5,025 +4.3% | $99,480 +0.3% |
| 2019 | $4,818 | $99,210 +4.6% |
| 2018 | $4,818 +4.5% | $94,880 +1.9% |
| 2017 | $4,610 +6.9% | $93,120 +2.7% |
| 2016 | $4,312 +7.3% | $90,700 +6.9% |
| 2015 | $4,017 | $84,880 +13% |
| 2014 | -- | $75,130 +7.4% |
| 2013 | -- | $69,970 -8.1% |
| 2012 | -- | $76,110 -6% |
| 2011 | -- | $80,960 -25.6% |
| 2010 | -- | $108,880 +120.6% |
| 2009 | -- | $49,360 |
Find assessor info on the county website
Monthly payment
Est. payment
Payment breakdown
Explore the cost of this home by adjusting the details. Changes won't be saved.Climate risks
Neighborhood: 85331
Nearby schools
GreatSchools rating
- 6/10Desert Sun AcademyGrades: PK-6Distance: 0.9 mi
- 4/10Sonoran Trails Middle SchoolGrades: 6-8Distance: 1.6 mi
- 10/10Cactus Shadows High SchoolGrades: 8-12Distance: 2.5 mi
Schools provided by the listing agent
- Elementary: Desert Sun Academy
- Middle: Sonoran Trails Middle School
- High: Cactus Shadows High School
- District: Cave Creek Unified District
Source: ARMLS. This data may not be complete. We recommend contacting the local school district to confirm school assignments for this home.
- $235,900-- bd-- ba-- sqft6329 E Skinner Dr, Cave Creek, AZ 85331Off Market
- $--1.138 Acres0 N 64th St #0, Cave Creek, AZ 85331Off Market
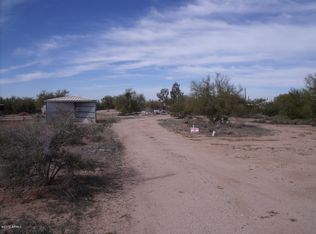
- $1,621,3006 bd5 ba4.8k sqft29210 N 64th St, Cave Creek, AZ 85331Off Market

- $810,0003 bd2 ba1.7k sqft6311 E Skinner Dr, Cave Creek, AZ 85331Sold
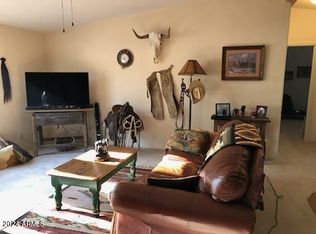
- $1,120,6003 bd4 ba2.4k sqft29047 N 64th St, Cave Creek, AZ 85331Off Market
- $1,274,100-- bd4 ba3.1k sqft6316 E Skinner Dr, Cave Creek, AZ 85331Off Market
- $1,013,400-- bd3 ba2.6k sqft29029 N 64th St, Cave Creek, AZ 85331Off Market
- $1,457,700-- bd4 ba3.3k sqft29012 N 64th St, Cave Creek, AZ 85331Off Market
A local agent can set up tours, give advice and negotiate with sellers.
Similar homes
- $2,899,0006 bd7 ba5.8k sqft5611 E SKINNER Drive #B, Cave Creek, AZ 85331For Sale
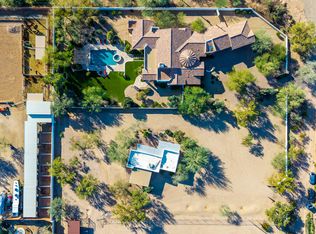 MLS ID #6971383, Richard Harless, AZ Flat Fee. ARMLS
 - $2,984,9905 bd7 ba4.6k sqft5578 E BUTTE CANYON Drive, Cave Creek, AZ 85331For Sale
 MLS ID #6990639, Dora Estrella, Realty ONE Group. ARMLS
 - $2,150,0004 bd5 ba4.5k sqft5716 E MILTON Drive, Cave Creek, AZ 85331For Sale
 MLS ID #7054489, Tony Scaffide, Russ Lyon Sotheby's International Realty. ARMLS
 - $2,274,0004 bd5 ba4.6k sqft5611 E SKINNER Drive #A, Cave Creek, AZ 85331For Sale
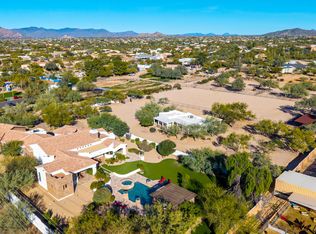 MLS ID #6971415, Richard Harless, AZ Flat Fee. ARMLS
 - $2,499,9994 bd5 ba3.9k sqft5438 E PRICKLEY PEAR Road, Cave Creek, AZ 85331For SaleMLS ID #7014671, Jeanie Teyechea, Opportunity 2 Own Real Estate. ARMLS
- $4,199,0006 bd7 ba5.8k sqft5611 E SKINNER Drive #C, Cave Creek, AZ 85331For SaleMLS ID #6971325, Richard Harless, AZ Flat Fee. ARMLS
- $2,875,0005 bd5 ba5.7k sqft10040 E HAPPY VALLEY Road #450, Scottsdale, AZ 85255For SaleMLS ID #6968355, Dena Bullard, Russ Lyon Sotheby's International Realty. ARMLS
- $2,999,9004 bd7 ba5.8k sqft31802 N BLACK CROSS Road, Scottsdale, AZ 85266For SaleMLS ID #6966293, George Laughton, EveryPlace. ARMLS
- $2,495,0004 bd5 ba4.4k sqft5040 E Rockaway Hills Drive, Cave Creek, AZ 85331For SaleMLS ID #6925587, Josie Pakula, Russ Lyon Sotheby's International Realty. ARMLS
- $2,995,0005 bd5 ba5.2k sqft10040 E HAPPY VALLEY Road #483, Scottsdale, AZ 85255For SaleMLS ID #6968363, Dena Bullard, Russ Lyon Sotheby's International Realty. ARMLS
- $2,895,0004 bd6 ba5.5k sqft25572 N 113TH Way, Scottsdale, AZ 85255For SaleMLS ID #7008392, Mark Marsillo, Fathom Realty Elite. ARMLS
- $3,250,0005 bd7 ba7.3k sqft8469 E Nightingale Star Drive, Scottsdale, AZ 85266For SaleMLS ID #6976490, Phillip D Bianco, Russ Lyon Sotheby's International Realty. ARMLS
- $2,695,0005 bd5 ba4.4k sqft19150 N 95TH Place, Scottsdale, AZ 85255For SaleMLS ID #7059687, Ari Jakobov, eXp Realty. ARMLS
- $1,899,0004 bd4 ba4k sqft6119 E OYER Lane, Cave Creek, AZ 85331For SaleMLS ID #7037541, Cindy Beaudry, Berkshire Hathaway HomeServices Arizona Properties. ARMLS
- $2,695,0006 bd8 ba6k sqft10420 E MORNING VISTA Lane, Scottsdale, AZ 85262For SaleMLS ID #7042240, Laura Lucky, Russ Lyon Sotheby's International Realty. ARMLS
- $3,250,0004 bd5 ba5k sqft7502 E Whisper Rock Trail, Scottsdale, AZ 85266For SaleMLS ID #6997713, Paula Rosentreter, Coldwell Banker Realty. ARMLS
- $3,400,0005 bd6 ba6.4k sqft11659 E CAVEDALE Drive, Scottsdale, AZ 85262For SaleMLS ID #7036014, Brittini Bowers, eXp Realty. ARMLS
- $2,350,0006 bd6 ba7.2k sqft26040 N 5TH Street N, Phoenix, AZ 85085For SaleMLS ID #7056496, Christine M Costigliolo, Porter. ARMLS
- $1,700,0005 bd4 ba4.6k sqft5228 E BARWICK Drive, Cave Creek, AZ 85331For SaleMLS ID #6993589, Kristine Kittleson, Montebello Fine Properties. ARMLS
- $2,800,0004 bd5 ba4.8k sqft27043 N 117TH Place, Scottsdale, AZ 85262For SaleMLS ID #7017748, Marcy Murphy, Berkshire Hathaway HomeServices Arizona Properties. ARMLS
