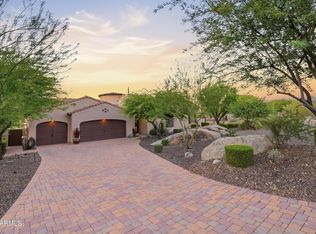
Elevated luxury in a private desert sanctuary. This home features 5,000 sq. ft. on the main living level, and a walk-out basement of 2,315 sq. ft. Total square footage under roof is 7,315 sq. ft. Nestled on an expansive 1.1-acre lot that borders a protected natural wash and pristine desert preserve. This 7,315-square-foot estate offers a rare master class in elegance and privacy. This home features 5 bedrooms, each with its own ensuite bathroom, and 2 separate half bathrooms. The heart of the home is a gourmet chef's kitchen, where functionality meets timeless craftsmanship. Fantastic home for entertaining with plenty of space for guests. The lower level could easily accommodate out-of-town visitors or even serve as a multi-generational living area. Rich alder cabinetry and expansive granite countertops are complemented by professional-grade stainless steel appliances, creating an environment that is as practical as it is beautiful. Adjacent to the culinary space, a private wine cellar awaits the connoisseur's collection. With five generous bedrooms and six-and-a-half bathrooms, the floor plan is meticulously scaled to provide every resident with a sense of sanctuary and sophistication.
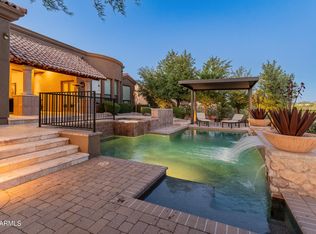
Transitioning to the lower level reveals a walk-out basement designed as a comprehensive entertainment destination. This light-filled space features a state-of-the-art media room, a dedicated exercise suite, and a stylish lounge area perfect for hosting guests. The glass doors disappear to reveal a resort-caliber backyard oasis, where a shimmering pool and heated spa overlook the desert floor. Whether you are enjoying a quiet morning watching the local wildlife in the preserve or hosting a sunset soirée against the city skyline, this property represents the pinnacle of luxury living.
For sale
$3,250,000
8469 E Nightingale Star Drive, Scottsdale, AZ 85266
5beds
5,000sqft
Single Family Residence
Built in 2009
1.11 Acres Lot
$-- Zestimate®
$650/sqft
$160/mo HOA
What's special
Light-filled spacePrivate wine cellarState-of-the-art media roomExpansive granite countertopsResort-caliber backyard oasisDedicated exercise suiteProfessional-grade stainless steel appliances
- 211 days
- 254
- 6
Zillow last checked:
Listing updated:
Listed by:
Phillip D Bianco 480-892-6830,
Russ Lyon Sotheby's International Realty
Source: ARMLS,MLS#: 6976490
Facts & features
Interior
Bedrooms & bathrooms
- Bedrooms: 5
- Bathrooms: 7
- Full bathrooms: 5
- 1/2 bathrooms: 2
Heating
- Forced Air, Natural Gas
Cooling
- Central Air, Ceiling Fan(s)
Appliances
- Included: Refrigerator, Built-in Microwave, Dishwasher, Disposal, Gas Oven, Gas Cooktop
- Laundry: Gas Dryer Hookup
Features
- Pantry, High Speed Internet, Granite Counters, Double Vanity, Eat-in Kitchen, Breakfast Bar, 9+ Flat Ceilings, Central Vacuum, Wet Bar, Kitchen Island, Full Bth Master Bdrm, Separate Shwr & Tub
- Flooring: Carpet, Stone
- Windows: Screens, Double Pane Windows
- Basement: Walk-Up Access,Interior Entry,Walk-Out Access,Finished,Full
- Number of fireplaces: 3
- Fireplace features: Gas
Interior area
- Total structure area: 5,000
- Total interior livable area: 5,000 sqft
Property
Parking
- Total spaces: 10
- Parking features: Attached, Gated, Garage Door Opener, Attch'd Gar Cabinets
- Attached garage spaces: 6
- Uncovered spaces: 4
Features
- Stories: 2
- Patio & porch: Covered Deck, Covered
- Exterior features: Rain Gutters, Balcony, Built-in Barbecue
- Has private pool: Yes
- Pool features: Outdoor Pool, Fenced, Heated
- Has spa: Yes
- Spa features: Heated, Private
- Fencing: Back Yard,Block,Wrought Iron
- Has view: Yes
- View description: Desert, City Lights, Mountain(s)
Lot
- Size: 1.11 Acres
- Features: North/South Exposure, Borders Preserve/Public Land, Desert Back, Desert Front, Auto Timer H2O Front, Auto Timer H2O Back
Details
- Parcel number: 21647330
Construction
Type & style
- Home type: SingleFamily
- Architectural style: Santa Barbara/Tuscan
- Property subtype: Single Family Residence
Materials
- Stucco, Wood Frame, Painted
- Foundation: Slab
- Roof: Tile,Foam
Condition
- Year built: 2009
Utilities & green energy
- Sewer: Public Sewer
- Water: City Water
Green energy
- Energy efficient items: Multi-Zones
Community & HOA
Community
- Features: Gated
- Subdivision: Sierra Boulders
HOA
- Has HOA: Yes
- Services included: Maintenance Grounds, Street Maint
- HOA fee: $160 monthly
- HOA name: Sierra Boulders HOA
- HOA phone: 480-355-1190
Location
- Region: Scottsdale
Financial & listing details
- Price per square foot: $650/sqft
- Tax assessed value: $2,156,600
- Annual tax amount: $7,962
- Date on market: 1/29/2026
- Cumulative days on market: 212 days
- Listing terms: Cash,Conventional
- Ownership: Fee Simple
- Road surface type: Asphalt
Estimated market value
Not available
Estimated sales range
Not available
Not available
Price history
| Date | Event | Price |
|---|---|---|
| 4/14/2026 | Price change | $3,250,000-3%$650/sqft |
Source:  ARMLS #6976490 Report a problem ARMLS #6976490 Report a problem | ||
| 1/29/2026 | Listed for sale | $3,350,000-15.2%$670/sqft |
Source: ARMLS #6976490 Report a problem | ||
| 1/23/2024 | Listing removed | $3,950,000$790/sqft |
Source: ARMLS #6413406 Report a problem | ||
| 12/22/2022 | Listing removed | $3,950,000$790/sqft |
Source: ARMLS #6413406 Report a problem | ||
| 6/8/2022 | Listed for sale | $3,950,000+150.8%$790/sqft |
Source: ARMLS #6413406 Report a problem | ||
| 12/17/2020 | Sold | $1,575,000-1.5%$315/sqft |
Source: ARMLS #6116382 Report a problem | ||
| 8/16/2020 | Listed for sale | $1,599,000+6.7%$320/sqft |
Source: Realty Executives #6116382 Report a problem | ||
| 5/7/2020 | Listing removed | $1,499,000$300/sqft |
Source: Realty Executives #6024584 Report a problem | ||
| 1/22/2020 | Listed for sale | $1,499,000+7.1%$300/sqft |
Source: Realty Executives #6024584 Report a problem | ||
| 9/12/2019 | Sold | $1,400,000-3.4%$280/sqft |
Source: ARMLS #5895318 Report a problem | ||
| 8/21/2019 | Pending sale | $1,450,000$290/sqft |
Source: RE/MAX Fine Properties #5895318 Report a problem | ||
| 2/26/2019 | Price change | $1,450,000-3.3%$290/sqft |
Source: RE/MAX Fine Properties #5895318 Report a problem | ||
| 10/19/2018 | Listed for sale | $1,500,000-3.2%$300/sqft |
Source: RE/MAX Fine Properties #5835560 Report a problem | ||
| 9/30/2018 | Listing removed | $1,549,000$310/sqft |
Source: Platinum Living Realty #5667789 Report a problem | ||
| 4/15/2018 | Price change | $1,549,000-8.8%$310/sqft |
Source: RE/MAX Platinum Living #5667789 Report a problem | ||
| 1/6/2018 | Price change | $1,699,000-1.7%$340/sqft |
Source: RE/MAX Platinum Living #5667789 Report a problem | ||
| 10/1/2017 | Listed for sale | $1,729,000+15.7%$346/sqft |
Source: RE/MAX Platinum Living #5667789 Report a problem | ||
| 11/16/2011 | Listing removed | $1,495,000$299/sqft |
Source: Russ Lyon Sotheby's International Realty - Pinnacle Peak #4354836 Report a problem | ||
| 11/9/2011 | Listed for sale | $1,495,000+40.4%$299/sqft |
Source: Russ Lyon Sotheby's International Realty - Pinnacle Peak #4354836 Report a problem | ||
| 6/10/2011 | Sold | $1,065,000-28.8%$213/sqft |
Source: Public Record Report a problem | ||
| 1/6/2011 | Price change | $1,495,000+7.2%$299/sqft |
Source: Russ Lyon Sotheby's International Realty - Pinnacle Peak #4354836 Report a problem | ||
| 12/4/2010 | Price change | $1,395,000-6.7%$279/sqft |
Source: Russ Lyon Sotheby's International Realty #4354836 Report a problem | ||
| 11/7/2010 | Listed for sale | $1,495,000+346.3%$299/sqft |
Source: Russ Lyon Sotheby's International Realty #4354836 Report a problem | ||
| 9/2/2009 | Sold | $335,000+11.7%$67/sqft |
Source: Public Record Report a problem | ||
| 6/17/2009 | Sold | $300,000-37.5%$60/sqft |
Source: Public Record Report a problem | ||
| 5/4/2007 | Sold | $480,000+10.3%$96/sqft |
Source: Public Record Report a problem | ||
| 2/24/2006 | Sold | $435,000$87/sqft |
Source: Public Record Report a problem | ||
Public tax history
| Year | Property taxes | Tax assessment |
|---|---|---|
| 2025 | $7,413 -2% | $215,660 -7.1% |
| 2024 | $7,561 +1.7% | $232,250 +57.5% |
| 2023 | $7,433 -0.6% | $147,500 -4.1% |
| 2022 | $7,480 -7.5% | $153,830 +3.2% |
| 2021 | $8,087 +3.9% | $149,120 +0.8% |
| 2020 | $7,782 +3.3% | $147,870 +0.3% |
| 2019 | $7,530 | $147,460 +6.9% |
| 2018 | $7,530 +4.8% | $137,960 -1.3% |
| 2017 | $7,187 +6.2% | $139,820 +19.6% |
| 2016 | $6,768 +5.3% | $116,950 +6% |
| 2015 | $6,427 | $110,330 +16% |
| 2014 | -- | $95,080 -10.7% |
| 2013 | -- | $106,500 -14.2% |
| 2012 | -- | $124,060 +522.8% |
| 2011 | -- | $19,920 -61.9% |
| 2010 | -- | $52,240 -15.7% |
| 2009 | -- | $62,000 +2.9% |
| 2008 | -- | $60,240 +45.1% |
| 2007 | -- | $41,520 |
Find assessor info on the county website
Monthly payment
Est. payment
Payment breakdown
Explore the cost of this home by adjusting the details. Changes won't be saved.Climate risks
Neighborhood: 85266
Nearby schools
Schools provided by the listing agent
- Elementary: Black Mountain Elementary School
- Middle: Sonoran Trails Middle School
- High: Cactus Shadows High School
- District: Cave Creek Unified District
Source: ARMLS. This data may not be complete. We recommend contacting the local school district to confirm school assignments for this home.
- $2,495,7004 bd4 ba6.2k sqft8491 E Nightingale Star Dr, Scottsdale, AZ 85266Off Market

- $2,215,0004 bd5 ba5k sqft8447 E Nightingale Star Dr, Scottsdale, AZ 85266Sold
- $2,085,400-- bd4 ba4k sqft8474 E Tumbleweed Dr, Scottsdale, AZ 85266Off Market
- $2,527,7001.04 acres8513 E Nightingale Star Dr, Scottsdale, AZ 85266Off Market

Similar homes
- $2,695,0004 bd5 ba4.9k sqft8004 E SOARING EAGLE Way, Scottsdale, AZ 85266For Sale
 MLS ID #7069751, Lee Harding, Lee Harding. ARMLS
 - $1,999,9993 bd4 ba4k sqft8584 E TUMBLEWEED Drive, Scottsdale, AZ 85266For Sale
 MLS ID #7057210, Patricia Anne Gore, Coldwell Banker Realty. ARMLS
 - $4,190,0005 bd7 ba6.4k sqft33296 N Vanishing Trail, Scottsdale, AZ 85266For Sale
 MLS ID #7067437, Lois E Zapernick, Russ Lyon Sotheby's International Realty. ARMLS
 - $2,100,0004 bd5 ba5.2k sqft33633 N 84TH Street, Scottsdale, AZ 85266For Sale
 MLS ID #7014047, Tara L Munro, Realty ONE Group. ARMLS
