Discover your own 1+ acre private North Scottsdale sanctuary perfectly positioned on a quiet, freshly asphalted dead-end street with NO HOA and panoramic 360-degree views. RV hookup w/30&50 amp allow for RV storage to south of home with newly installed tree line for privacy & extra-large 5 car garage with south garage being 37' in depth w/10' ceiling (9'Hx10'W) garage door for all your toys. The moment you enter this stunning home you're greeted with soaring 24' ceilings and dramatic pool view creating an immediate sense of space, light, and desert elegance anchoring the heart of the home. Designed for flexibility and privacy, this residence offers a layout that works beautifully for multi generational living, long term guests, or anyone wanting separation of space. Formal living with built in fireplace surround, formal dining, large kitchen with 6 burner gas stove and dbl ovens, luxury GE stainless steel appliances, large walk-in pantry and additional under stairwell storage, bar height counter island seating with granite, eat in dining nook all overlooking a separate family room with its own gas fireplace & pool view. This home has an overabundance of storage and walk-in closets with ensuite bathrooms. In addition to the 4 bdrms there are 2 add'tl spaces which can be used as desired, 4th bdrm acts as the mother-in-law or guest set up with its own bathroom, plus the addt'l space currently a bdrm as its main room accessible from inside or own separate exterior entrance with rooftop view deck & w/d hookups. The first level secondary space is currently used as an office. There is a large loft with den area perfect for library/poker/game room, a small seating nook and extra room for more entertainment or library set up with access to separate roof top view deck for the stunning sunsets. An expansive master suite with floor to ceiling gas fireplace as a main focal point with private access French doors to the generous entertaining backyard patio and roomy master bath with soaking tub. Newer added pool fireplace and stack stone pool surround with turf grass and built in BBQ center.
Upgrades/Property Improvements:
Outdoor Living & Recent Improvements
The backyard has been enhanced for low maintenance enjoyment and privacy:
" Built in BBQ center2025
" Landscape refreshed w/imitation, low maintenance, year-round green turf grass
" Tree line added south property line for privacy, 4 additional behind east fence 2 fruit trees
" Firepit added near the pool and spa, creating a great evening gathering spot
" Sparkling pool updated with stack stone surrounded by mature desert landscaping
" Landscape lighting front and back 2025
" Sprinkler system 2025
" Exterior paint 2024
" Landscape drip system 2025
" RV hookup 30 & 50 amp for RV south side of home
" Maintenance seal coat flat roof/rollouts 2026 with 5-year transferrable warranty
" 2 York a/c units with air/heater exchangers-2026, 3rd a/c is newer from previous owner approx. 2021(+-)
" Freshly laid asphalt by owner 2026
________________________________________
INTERIOR IMPROVEMENTS
" New plush carpet installed 2024
" Fresh interior paint in most rooms 2024
" Updated all can light rings 2024
" New Low E windows majority replaced and most tinted windows 2025
" All new toilets 2025
" Fresh epoxy garage floors 2026
" New Honeywell a/c Bluetooth smart thermostats 2026
For sale
$2,350,000
33633 N 84TH Street, Scottsdale, AZ 85266
4beds
5,290sqft
:
Get pre-qualified$13,385/mo
Single Family Residence
Built in 2009
1.07 Acres Lot
$-- Zestimate®
$444/sqft
$-- HOA
What's special
- 98 days |
- 656 |
- 30 |
Zillow last checked:
Listing updated:
Listed by:
Tara L Munro 602-799-5073,
Realty ONE Group,
Douglas Chartrand 623-206-3450,
Realty ONE Group
Source: ARMLS,MLS#: 7014047
Facts & features
Interior
Bedrooms & bathrooms
- Bedrooms: 4
- Bathrooms: 5
- Full bathrooms: 4
- 1/2 bathrooms: 1
Heating
- Natural Gas
Cooling
- Central Air, Ceiling Fan(s), Programmable Thmstat
Appliances
- Included: Dryer, Washer, Refrigerator, Built-in Microwave, Dishwasher, Disposal, Gas Range, Gas Oven, Gas Cooktop
- Laundry: Upper Level, Inside, Other
Features
- Pantry, High Speed Internet, Granite Counters, Double Vanity, Master Downstairs, Eat-in Kitchen, Breakfast Bar, 9+ Flat Ceilings, Central Vacuum, Kitchen Island, Full Bth Master Bdrm, Separate Shwr & Tub
- Flooring: Carpet, Tile
- Windows: Low Emissivity Windows, Solar Screens, Double Pane Windows, Tinted Windows
- Has basement: No
- Number of fireplaces: 3
- Fireplace features: See Remarks, Exterior Fireplace, Family Room, Living Room, Master Bedroom, Gas
Interior area
- Total structure area: 5,290
- Total interior livable area: 5,290 sqft
Video & virtual tour
Property
Parking
- Total spaces: 5
- Parking features: Tandem Garage, RV Access/Parking, Garage Door Opener, Extended Length Garage, Over Height Garage, Side Vehicle Entry
- Garage spaces: 5
Features
- Stories: 2
- Patio & porch: Covered, Patio
- Exterior features: Balcony, Private Street(s), Private Yard, Built-in Barbecue, RV Hookup
- Has private pool: Yes
- Pool features: Variable Speed Pump, Outdoor Pool, Heated
- Has spa: Yes
- Spa features: Heated, Private
- Fencing: Block,Wrought Iron
- Has view: Yes
- View description: Desert, Panoramic, City Lights, Mountain(s)
Lot
- Size: 1.07 Acres
- Features: East/West Exposure, Sprinklers In Rear, Sprinklers In Front, Desert Back, Desert Front, Cul-De-Sac, Natural Desert Back, Gravel/Stone Front, Gravel/Stone Back, Synthetic Grass Back, Auto Timer H2O Front, Auto Timer H2O Back
Details
- Parcel number: 21647309
- Horses can be raised: Yes
Construction
Type & style
- Home type: SingleFamily
- Architectural style: Contemporary,Territorial/Santa Fe
- Property subtype: Single Family Residence
Materials
- Stucco, Wood Frame, Painted, Stone
- Roof: See Remarks,Tile,Foam
Condition
- Year built: 2009
Utilities & green energy
- Sewer: Public Sewer
- Water: City Water
Green energy
- Energy efficient items: Solar Tubes
- Water conservation: Recirculation Pump
Community & HOA
Community
- Security: Fire Sprinkler System, Security System Owned
- Subdivision: LOT 3 LAND DIVISION
HOA
- Has HOA: No
- Services included: No Fees
Location
- Region: Scottsdale
Financial & listing details
- Price per square foot: $444/sqft
- Tax assessed value: $1,798,100
- Annual tax amount: $7,111
- Date on market: 4/20/2026
- Cumulative days on market: 96 days
- Listing terms: Cash,Conventional,VA Loan
- Ownership: Fee Simple
- Road surface type: Asphalt
Estimated market value
Not available
Estimated sales range
Not available
Not available
Price history
| Date | Event | Price |
|---|---|---|
| 4/25/2026 | Listed for sale | $2,350,000$444/sqft |
Source:  ARMLS #7014047 Report a problem ARMLS #7014047 Report a problem | ||
| 4/17/2026 | Listing removed | $2,350,000$444/sqft |
Source: ARMLS #7014047 Report a problem | ||
| 4/15/2026 | Listed for sale | $2,350,000+30.6%$444/sqft |
Source: ARMLS #7014047 Report a problem | ||
| 4/9/2024 | Listing removed | $1,799,000$340/sqft |
Source: ARMLS #6664649 Report a problem | ||
| 2/16/2024 | Listed for sale | $1,799,000-7.7%$340/sqft |
Source: ARMLS #6664649 Report a problem | ||
| 2/12/2024 | Listing removed | $1,950,000$369/sqft |
Source:  HomeSmart #6651228 Report a problem HomeSmart #6651228 Report a problem | ||
| 1/23/2024 | Price change | $1,950,000-11.4%$369/sqft |
Source: ARMLS #6651228 Report a problem | ||
| 1/16/2024 | Listed for sale | $2,200,000+187.6%$416/sqft |
Source: ARMLS #6651228 Report a problem | ||
| 2/8/2013 | Sold | $765,000$145/sqft |
Source: ARMLS #4788441 Report a problem | ||
Public tax history
| Year | Property taxes | Tax assessment |
|---|---|---|
| 2025 | $6,309 +8.3% | $179,810 -2.7% |
| 2024 | $5,826 +1.8% | $184,850 +59.2% |
| 2023 | $5,726 -0.6% | $116,148 +1.3% |
| 2022 | $5,763 -7.7% | $114,610 +1.7% |
| 2021 | $6,240 +4% | $112,730 +1.9% |
| 2020 | $6,000 +3.4% | $110,620 +4.4% |
| 2019 | $5,802 | $106,000 +7% |
| 2018 | $5,802 +4.9% | $99,030 +1.1% |
| 2017 | $5,532 +6.3% | $97,920 +3.4% |
| 2016 | $5,202 +5.5% | $94,670 +15.6% |
| 2015 | $4,933 | $81,880 +9.4% |
| 2014 | -- | $74,870 -5.8% |
| 2013 | -- | $79,500 |
| 2012 | -- | $79,500 -6% |
| 2011 | -- | $84,570 +39.6% |
| 2009 | -- | $60,560 -6.2% |
| 2008 | -- | $64,560 +45.1% |
| 2007 | -- | $44,480 |
Find assessor info on the county website
Monthly payment
Est. payment
Payment breakdown
Explore the cost of this home by adjusting the details. Changes won't be saved.Climate risks
Neighborhood: 85266
Nearby schools
GreatSchools rating
- 8/10Black Mountain Elementary SchoolGrades: PK-6Distance: 3.2 mi
- 10/10Cactus Shadows High SchoolGrades: 8-12Distance: 3.3 mi
- 4/10Sonoran Trails Middle SchoolGrades: 6-8Distance: 5.4 mi
Schools provided by the listing agent
- Elementary: Black Mountain Elementary School
- Middle: Sonoran Trails Middle School
- High: Cactus Shadows High School
- District: Cave Creek Unified District
Source: ARMLS. This data may not be complete. We recommend contacting the local school district to confirm school assignments for this home.
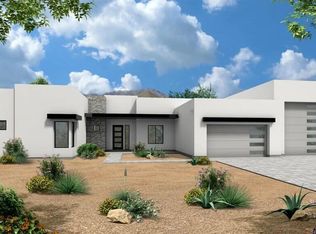
- $2,025,0004 bd5 ba4.1k sqft33655 N 84th St, Scottsdale, AZ 85266For Sale
- $---- bd-- ba-- sqft33620 N 84th St, Scottsdale, AZ 85266Off Market
- $1,050,0002 bd3 ba2.1k sqft8400 E Smokehouse Trl, Scottsdale, AZ 85266Sold
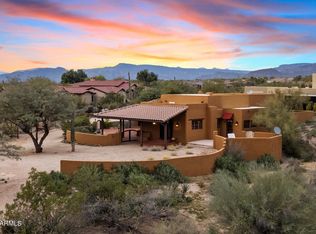
- $953,800-- bd-- ba-- sqft8400 E Smokehouse Trl, Scottsdale, AZ 85266Off Market
- $2,223,6004 bd4 ba4.4k sqft8399 E Granite Pass Rd, Scottsdale, AZ 85266Off Market
- $2,045,0004 bd5 ba4.1k sqft33703 N 84th St, Scottsdale, AZ 85266New Construction
- $1,321,4004 bd3 ba3.1k sqft8440 E Smokehouse Trl, Scottsdale, AZ 85266Off Market
- $2,000,0004 bd4 ba4.9k sqft8392 E Eagle Feather Rd, Scottsdale, AZ 85266Sold
A local agent can set up tours, give advice and negotiate with sellers.
Similar homes
- $2,222,0004 bd5 ba4.2k sqft34302 N 86TH Place N, Scottsdale, AZ 85266For Sale
 MLS ID #7033782, Russ Kort, Berkshire Hathaway HomeServices Arizona Properties. ARMLS
 - $2,300,0004 bd4 ba3.5k sqft6248 E DUSTY COYOTE Circle, Scottsdale, AZ 85266For Sale
 MLS ID #7028696, Robert Lontkowski, Sonoran Properties Associates. ARMLS
 - $2,350,0004 bd5 ba5.3k sqft38211 N Sombrero Road, Carefree, AZ 85377For Sale
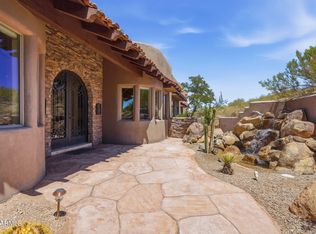 MLS ID #7023415, Rebecca M Norton, Coldwell Banker Realty. ARMLS
 - $2,999,9004 bd7 ba5.8k sqft31802 N BLACK CROSS Road, Scottsdale, AZ 85266For Sale
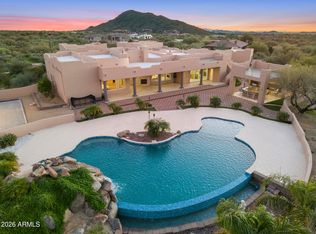 MLS ID #6966293, George Laughton, EveryPlace. ARMLS
 - $2,685,0003 bd4 ba4.1k sqft26804 N 70TH Place, Scottsdale, AZ 85266For SaleMLS ID #7050543, Shelby K DiBiase, eXp Realty. ARMLS
- $2,699,0005 bd5 ba4.7k sqft9216 E SKY LINE Drive, Scottsdale, AZ 85262For SaleMLS ID #7017533, Linda R Salkow, SERHANT.. ARMLS
- $3,250,0005 bd7 ba7.3k sqft8469 E Nightingale Star Drive, Scottsdale, AZ 85266For SaleMLS ID #6976490, Phillip D Bianco, Russ Lyon Sotheby's International Realty. ARMLS
- $2,499,9994 bd5 ba3.9k sqft5438 E PRICKLEY PEAR Road, Cave Creek, AZ 85331For SaleMLS ID #7014671, Jeanie Teyechea, Opportunity 2 Own Real Estate. ARMLS
- $1,825,0003 bd3 ba3.4k sqft10448 E SKINNER Drive, Scottsdale, AZ 85262For SaleMLS ID #7053049, Laura Lucky, Russ Lyon Sotheby's International Realty. ARMLS
- $3,250,0004 bd5 ba5k sqft7502 E Whisper Rock Trail, Scottsdale, AZ 85266For SaleMLS ID #6997713, Paula Rosentreter, Coldwell Banker Realty. ARMLS
- $2,199,0005 bd6 ba4.3k sqft9784 E MIRAMONTE Drive, Scottsdale, AZ 85262For SaleMLS ID #6795814, Grant Van Dyke, The Griffin. ARMLS
- $1,997,9004 bd5 ba4.5k sqft38793 N 107TH Place, Scottsdale, AZ 85262For SaleMLS ID #7034034, Gregory Tanner, Fathom Realty Elite. ARMLS
- $2,295,0004 bd5 ba4.8k sqft40934 N 109TH Place, Scottsdale, AZ 85262For SaleMLS ID #6952412, Vikki Gorman, Fathom Realty Elite. ARMLS
- $1,979,0003 bd3 ba3.3k sqft33858 N 69TH Street, Scottsdale, AZ 85266For SaleMLS ID #6999772, Robert Lontkowski, Sonoran Properties Associates. ARMLS
- $1,924,0004 bd5 ba4.5k sqft8944 E LAZYWOOD Place, Carefree, AZ 85377For SaleMLS ID #7055837, Nicola Morton, Realty ONE Group. ARMLS
- $1,650,0003 bd3 ba3.7k sqft27626 N 67TH Way, Scottsdale, AZ 85266For SaleMLS ID #7044186, Kathleen Scott, Redfin Corporation. ARMLS
- $2,800,0004 bd5 ba4.8k sqft27043 N 117TH Place, Scottsdale, AZ 85262For SaleMLS ID #7017748, Marcy Murphy, Berkshire Hathaway HomeServices Arizona Properties. ARMLS
- $1,725,0005 bd4 ba4.1k sqft10958 E SUTHERLAND Way, Scottsdale, AZ 85262For SaleMLS ID #7050304, Laura Lucky, Russ Lyon Sotheby's International Realty. ARMLS
- $1,895,0004 bd4 ba4k sqft37958 N Boulder View Drive, Scottsdale, AZ 85262For SaleMLS ID #6970544, Brad A Goddes, Goddes Homes. ARMLS
- $2,695,0006 bd8 ba6k sqft10420 E MORNING VISTA Lane, Scottsdale, AZ 85262For SaleMLS ID #7042240, Laura Lucky, Russ Lyon Sotheby's International Realty. ARMLS
