Serene 2.5-acre equestrian mini-estate featuring a 1,344 sq. ft. main house, 716 sq. ft. guest house, 2,940 sq. ft. 8-stall barn with 2 tack rooms. The beautifully upgraded main residence offers mountain views, high ceilings, and fresh interior and exterior paint. The kitchen features new custom cabinetry, stainless steel appliances, quartz countertops, and resealed flagstone flooring throughout. Additional updates include new window coverings, a new water heater, and a redesigned covered patio with a newly installed septic tank. The spacious primary suite offers direct access to a private patio and a remodeled bath. Washer and dryer included. The casita includes a bedroom and living room with laminate flooring, a laundry room with sink and mini fridge, new ceiling fan, and new window treatments, ideal for guests, extended family, or live-in staff.
The barn includes 8 stalls, two tack rooms, and is equipped with electric and water. Excellent neighborhood and location!
Sold for $1,050,000
$1,050,000
8400 E SMOKEHOUSE Trail, Scottsdale, AZ 85266
2beds
2,168sqft
Single Family Residence
Built in 1982
2.5 Acres Lot
$-- Zestimate®
$484/sqft
$3,991 Estimated rent
Home value
Not available
Estimated sales range
Not available
$3,991/mo
Zestimate® history
Owner options
List your home for rent
$3,991/mo
Rent Zestimate®
Find your next renter with Zillow Rental Manager. Plus, with online applications, you can quickly screen prospective tenants – for free.
$3,991/mo
Rent Zestimate®
Refinance and save
$6,065/mo
Est. payment
Refinancing to a lower rate could help reduce your monthly payments and save thousands over the life of the loan.
$6,065/mo
Est. payment
Explore your selling options
Work with a Zillow partner agent
Leverage their expertise and Zillow's premium Showcase listings to get your home seen by more buyers.
Get startedList with your own agent
Get your home in front of millions of buyers by listing it on Zillow.
Learn how to do itSell it yourself
Take full control of how buyers see your home on Zillow by listing For Sale by Owner (FSBO).
List your homeWhat's special
Mountain viewsHigh ceilingsRemodeled bathNew window treatmentsQuartz countertopsSpacious primary suiteBeautifully upgraded main residence
Zillow last checked:
Listing updated:
Listed by:
David Arustamian 480-209-2615,
Russ Lyon Sotheby's International Realty
Bought with:
Peter Gladkin, BR684562000
KIN Homes
Source: ARMLS,MLS#: 6973508
Facts & features
Interior
Bedrooms & bathrooms
- Bedrooms: 2
- Bathrooms: 3
- Full bathrooms: 2
- 1/2 bathrooms: 1
Heating
- Electric
Cooling
- Central Air, Ceiling Fan(s)
Appliances
- Included: Washer/Dryer Stacked, Dryer, Washer, Refrigerator, Built-in Microwave, Dishwasher, Disposal
- Laundry: Inside
Features
- High Speed Internet, Master Downstairs, Eat-in Kitchen, Full Bth Master Bdrm
- Flooring: Stone
- Windows: Double Pane Windows, Wood Frames
- Has basement: No
- Number of fireplaces: 1
- Fireplace features: Exterior Fireplace, Living Room
- Common walls with other units/homes: No Common Walls
Interior area
- Total structure area: 2,168
- Total interior livable area: 2,168 sqft
Property
Parking
- Parking features: RV Access/Parking
Features
- Stories: 1
- Patio & porch: Patio
- Exterior features: Private Yard, Storage, Built-in Barbecue
- Spa features: None
- Fencing: Block,Partial
- Has view: Yes
- View description: Mountain(s)
- Waterfront features: Wash
Lot
- Size: 2.5 Acres
- Features: Natural Desert Back, Natural Desert Front
Details
- Additional structures: Guest House
- Parcel number: 21647016A
- Horses can be raised: Yes
- Horse amenities: Barn, Corral(s), Stall, Tack Room
Construction
Type & style
- Home type: SingleFamily
- Architectural style: Territorial/Santa Fe
- Property subtype: Single Family Residence
Materials
- Stucco, Wood Frame, Painted, Block
Condition
- Year built: 1982
Utilities & green energy
- Sewer: Septic Tank
- Water: City Water
Community & HOA
Community
- Features: Horse Facility
- Subdivision: Far North Scottsdale
HOA
- Has HOA: No
- Services included: No Fees
Location
- Region: Scottsdale
Financial & listing details
- Price per square foot: $484/sqft
- Tax assessed value: $734,700
- Annual tax amount: $2,393
- Date on market: 1/29/2026
- Cumulative days on market: 51 days
- Listing terms: Cash,Conventional,1031 Exchange,FHA,VA Loan
- Ownership: Fee Simple
Price history
| Date | Event | Price |
|---|---|---|
| 6/22/2026 | Sold | $1,050,000$484/sqft |
Source:  ARMLS #6973508 Report a problem ARMLS #6973508 Report a problem | ||
| 5/31/2026 | Pending sale | $1,050,000$484/sqft |
Source: ARMLS #6973508 Report a problem | ||
| 5/31/2026 | Listed for sale | $1,050,000$484/sqft |
Source: ARMLS #6973508 Report a problem | ||
| 5/9/2026 | Pending sale | $1,050,000$484/sqft |
Source: ARMLS #6973508 Report a problem | ||
| 5/9/2026 | Listed for sale | $1,050,000$484/sqft |
Source: ARMLS #6973508 Report a problem | ||
| 3/19/2026 | Pending sale | $1,050,000$484/sqft |
Source: ARMLS #6973508 Report a problem | ||
| 1/29/2026 | Listed for sale | $1,050,000+64.1%$484/sqft |
Source: ARMLS #6973508 Report a problem | ||
| 7/9/2025 | Listing removed | $4,000$2/sqft |
Source: Zillow Rentals Report a problem | ||
| 5/22/2025 | Price change | $4,000-11.1%$2/sqft |
Source: Zillow Rentals Report a problem | ||
| 5/8/2025 | Listed for rent | $4,500$2/sqft |
Source: Zillow Rentals Report a problem | ||
| 10/1/2024 | Listing removed | $4,500$2/sqft |
Source: ARMLS #6742797 Report a problem | ||
| 8/13/2024 | Listed for rent | $4,500$2/sqft |
Source: ARMLS #6742797 Report a problem | ||
| 5/8/2024 | Listing removed | -- |
Source: ARMLS #6645313 Report a problem | ||
| 4/29/2024 | Price change | $4,500+0%$2/sqft |
Source: ARMLS #6645313 Report a problem | ||
| 4/24/2024 | Price change | $4,4990%$2/sqft |
Source: ARMLS #6645313 Report a problem | ||
| 4/17/2024 | Listed for rent | $4,500$2/sqft |
Source: ARMLS #6645313 Report a problem | ||
| 1/13/2024 | Listing removed | -- |
Source: ARMLS #6645313 Report a problem | ||
| 1/11/2024 | Listed for rent | $4,500+66.7%$2/sqft |
Source: ARMLS #6645313 Report a problem | ||
| 7/13/2020 | Sold | $640,000-1.5%$295/sqft |
Source: ARMLS #6049101 Report a problem | ||
| 6/13/2020 | Listing removed | $2,700$1/sqft |
Source: Strawberry Realty #6048446 Report a problem | ||
| 6/13/2020 | Listed for sale | $650,000$300/sqft |
Source: Strawberry Realty #6049101 Report a problem | ||
| 6/13/2020 | Pending sale | $650,000$300/sqft |
Source: Strawberry Realty #6049101 Report a problem | ||
| 4/22/2020 | Listed for rent | $2,700$1/sqft |
Source: Strawberry Realty #6048446 Report a problem | ||
| 4/21/2020 | Listed for sale | $650,000-3.7%$300/sqft |
Source: Strawberry Realty #6049101 Report a problem | ||
| 2/1/2018 | Listing removed | $675,000$311/sqft |
Source: HomeSmart #5654416 Report a problem | ||
| 9/1/2017 | Listed for sale | $675,000+125%$311/sqft |
Source: HomeSmart #5654416 Report a problem | ||
| 1/28/1999 | Sold | $300,000$138/sqft |
Source: Public Record Report a problem | ||
Public tax history
| Year | Property taxes | Tax assessment |
|---|---|---|
| 2025 | $2,123 -1.8% | $73,470 -4.6% |
| 2024 | $2,163 +1.6% | $76,980 +97% |
| 2023 | $2,129 -2.7% | $39,086 -29.9% |
| 2022 | $2,187 -6.2% | $55,770 +6.4% |
| 2021 | $2,332 +3.1% | $52,430 +16.7% |
| 2020 | $2,262 +2.8% | $44,920 +4.4% |
| 2019 | $2,200 | $43,030 +5.1% |
| 2018 | $2,200 +3.8% | $40,960 +6.5% |
| 2017 | $2,119 +25.9% | $38,450 +5.2% |
| 2016 | $1,683 +5.9% | $36,550 +58.8% |
| 2015 | $1,589 | $23,010 +8.3% |
| 2014 | -- | $21,250 -23.5% |
| 2013 | -- | $27,760 |
| 2012 | -- | $27,760 -6% |
| 2011 | -- | $29,520 -9.6% |
| 2010 | -- | $32,670 -20.8% |
| 2009 | -- | $41,250 -5.8% |
| 2008 | -- | $43,800 +13.9% |
| 2007 | -- | $38,450 +52.6% |
| 2006 | -- | $25,200 |
| 2005 | -- | $25,200 +18.3% |
| 2004 | -- | $21,300 |
| 2003 | -- | $21,300 +44.9% |
| 2002 | -- | $14,700 |
Find assessor info on the county website
Neighborhood: 85266
Nearby homes
- $901,800-- bd-- ba-- sqft8400 E Smokehouse Trl, Scottsdale, AZ 85266Off Market
- $2,350,0004 bd5 ba5.2k sqft33633 N 84th St, Scottsdale, AZ 85266For Sale
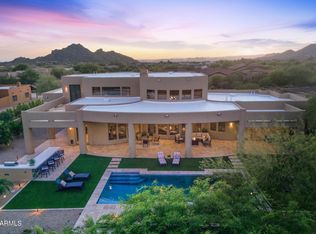
- $---- bd-- ba-- sqft33620 N 84th St, Scottsdale, AZ 85266Off Market
- $2,000,0004 bd4 ba4.9k sqft8392 E Eagle Feather Rd, Scottsdale, AZ 85266Sold
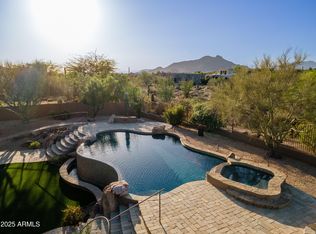
- $460,0001.672 Acres8436 E Smokehouse Trl, Scottsdale, AZ 85266Sold
- $1,194,7003 bd2 ba3.2k sqft8420 E Smokehouse Trl, Scottsdale, AZ 85266Off Market
- $2,025,0004 bd5 ba4.1k sqft33655 N 84th St, Scottsdale, AZ 85266For Sale
- $1,512,5004 bd3 ba3.5k sqft8366 E Eagle Feather Rd, Scottsdale, AZ 85266Off Market
Nearby schools
GreatSchools rating
- 8/10Black Mountain Elementary SchoolGrades: PK-6Distance: 3.2 mi
- 10/10Cactus Shadows High SchoolGrades: 8-12Distance: 3.3 mi
- 4/10Sonoran Trails Middle SchoolGrades: 6-8Distance: 5.4 mi
Schools provided by the listing agent
- Elementary: Black Mountain Elementary School
- Middle: Sonoran Trails Middle School
- High: Cactus Shadows High School
- District: Cave Creek Unified District
Source: ARMLS. This data may not be complete. We recommend contacting the local school district to confirm school assignments for this home.


Get pre-qualified for a loan
At Zillow Home Loans, we can pre-qualify you in as little as 5 minutes with no impact to your credit score.An equal housing lender. NMLS #10287.
- Arizona
- Maricopa County
- Scottsdale
- 85266
- 8400 E SMOKEHOUSE Trail
Nearby cities
Nearby neighborhoods
Nearby zip codes
Other Scottsdale Topics
