A spacious single level custom built home set in the serenity of N. Scottsdale in the gated community of Sonoran Sanctuary. Enjoy the tranquil desert and mountain views from the front courtyard and rear entertainment area. Oversized garage with epoxy floor and built in storage. This three bedroom floorplan features a split primary suite, a den/office and a home theater/flex-room with walk-in closet and full bath. This upgraded home has travertine flooring, granite counters, sub-zero 60'' built-in refrigerator, Wolf gas cooktop with pot filler and double oven. The great room features large vega beams, a decorative stone fireplace and wet bar with a wine frig and ice maker. Each large bedroom has a full bath and walk-in closet. NO FURNITURE OR ELECTRONIC ITEMS (IE) TV'S SOUND SYSTEMS .The rear outdoor space features a saltwater Pebble Tec pool with spa and water feature, a built-in fire pit, cooking area and a very large covered patio.
The 13.6kw solar power system is owned and included with the property.
For sale
$1,997,900
38793 N 107TH Place, Scottsdale, AZ 85262
4beds
4,539sqft
:
Get pre-qualified$11,512/mo
Single Family Residence
Built in 2007
0.83 Acres Lot
$-- Zestimate®
$440/sqft
$132/mo HOA
What's special
Decorative stone fireplaceThree bedroom floorplanFront courtyardSplit primary suiteUpgraded homeCooking areaRear entertainment area
- 67 days |
- 446 |
- 24 |
Likely to sell faster than
Zillow last checked:
Listing updated:
Listed by:
Gregory Tanner 480-797-7728,
Fathom Realty Elite
Source: ARMLS,MLS#: 7034034
Facts & features
Interior
Bedrooms & bathrooms
- Bedrooms: 4
- Bathrooms: 5
- Full bathrooms: 4
- 1/2 bathrooms: 1
Heating
- Forced Air, Natural Gas
Cooling
- HVAC SEER Rating, Central Air, Ceiling Fan(s), Programmable Thmstat
Appliances
- Included: Water Softener Owned, Reverse Osmosis, Refrigerator, Built-in Microwave, Dishwasher, Disposal, Gas Cooktop, Built-In Gas Oven, Water Purifier
- Laundry: Gas Dryer Hookup
Features
- Pantry, High Speed Internet, Granite Counters, Double Vanity, Eat-in Kitchen, Breakfast Bar, 9+ Flat Ceilings, No Interior Steps, Wet Bar, Kitchen Island, Bidet, Separate Shwr & Tub
- Flooring: Carpet, Stone, Wood
- Windows: Skylight(s), Double Pane Windows, Tinted Windows, Wood Frames
- Has basement: No
- Number of fireplaces: 2
- Fireplace features: Fire Pit, Family Room, Master Bedroom, Gas
Interior area
- Total structure area: 4,539
- Total interior livable area: 4,539 sqft
Video & virtual tour
Property
Parking
- Total spaces: 6
- Parking features: Garage Door Opener, Extended Length Garage, Over Height Garage
- Garage spaces: 3
- Uncovered spaces: 3
Accessibility
- Accessibility features: Mltpl Entries/Exits, Accessible Hallway(s)
Features
- Stories: 1
- Patio & porch: Covered, Patio
- Exterior features: Private Street(s), Private Yard, Built-in Barbecue
- Has private pool: Yes
- Pool features: Variable Speed Pump, Heated
- Has spa: Yes
- Spa features: Heated, Private, Bath
- Fencing: Back Yard,Block
- Has view: Yes
- View description: City Lights, Mountain(s)
- Waterfront features: Wash
Lot
- Size: 0.83 Acres
- Features: East/West Exposure, Corner Lot, Cul-De-Sac, Gravel/Stone Front, Gravel/Stone Back, Grass Back, Synthetic Grass Back, Auto Timer H2O Front, Auto Timer H2O Back, Irrigation Back
Details
- Parcel number: 21960248
Construction
Type & style
- Home type: SingleFamily
- Architectural style: Santa Barbara/Tuscan
- Property subtype: Single Family Residence
Materials
- Stucco, Wood Frame, Painted, Stone
- Roof: Tile
Condition
- Year built: 2007
Utilities & green energy
- Sewer: Public Sewer
- Water: City Water
Green energy
- Energy efficient items: Solar Panels
Community & HOA
Community
- Features: Gated
- Security: Fire Sprinkler System, Security System Owned
- Subdivision: ENCELLIA
HOA
- Has HOA: Yes
- Services included: Maintenance Grounds, Street Maint
- HOA fee: $132 monthly
- HOA name: Sonoran Sanctuary
- HOA phone: 602-957-9191
Location
- Region: Scottsdale
Financial & listing details
- Price per square foot: $440/sqft
- Tax assessed value: $1,489,700
- Annual tax amount: $6,453
- Date on market: 5/28/2026
- Cumulative days on market: 67 days
- Listing terms: Cash,Conventional
- Ownership: Fee Simple
- Road surface type: Asphalt
Estimated market value
Not available
Estimated sales range
Not available
Not available
Price history
| Date | Event | Price |
|---|---|---|
| 5/28/2026 | Listed for sale | $1,997,900+14.5%$440/sqft |
Source:  ARMLS #7034034 Report a problem ARMLS #7034034 Report a problem | ||
| 5/17/2024 | Sold | $1,745,000-2.5%$384/sqft |
Source: ARMLS #6654342 Report a problem | ||
| 3/11/2024 | Listed for sale | $1,790,000+155.7%$394/sqft |
Source: ARMLS #6654342 Report a problem | ||
| 5/31/2011 | Sold | $700,000-9.7%$154/sqft |
Source: ARMLS #4508946 Report a problem | ||
| 1/28/2011 | Price change | $775,000-38%$171/sqft |
Source: CENTURY 21 Arizona Foothills #4508946 Report a problem | ||
| 1/20/2011 | Listed for sale | $1,250,000+25.6%$275/sqft |
Source: Prudential Arizona Properties #4322833 Report a problem | ||
| 12/12/2010 | Listing removed | $995,000$219/sqft |
Source: Apache Realty LLC #4322833 Report a problem | ||
| 9/15/2010 | Price change | $995,000-13.5%$219/sqft |
Source: Apache Realty LLC #4322833 Report a problem | ||
| 8/8/2010 | Price change | $1,150,000-8%$253/sqft |
Source: Apache Realty LLC #4322833 Report a problem | ||
| 4/8/2010 | Listed for sale | $1,250,000-21.6%$275/sqft |
Source: Rock Realty, LLC #4322833 Report a problem | ||
| 7/6/2009 | Listing removed | $1,595,000$351/sqft |
Source: West USA Realty #4012808 Report a problem | ||
| 12/21/2008 | Price change | $1,595,000-11.1%$351/sqft |
Source: West USA Realty #4012808 Report a problem | ||
| 8/31/2008 | Listed for sale | $1,795,000+39.8%$395/sqft |
Source: West USA Realty #4012808 Report a problem | ||
| 8/6/2008 | Sold | $1,284,400+242.5%$283/sqft |
Source: Public Record Report a problem | ||
| 3/8/2005 | Sold | $375,000$83/sqft |
Source: Public Record Report a problem | ||
Public tax history
| Year | Property taxes | Tax assessment |
|---|---|---|
| 2025 | $5,726 -1.8% | $148,970 -3.8% |
| 2024 | $5,832 +13.4% | $154,930 +47% |
| 2023 | $5,140 -0.6% | $105,399 +5% |
| 2022 | $5,174 -16.2% | $100,380 +1.7% |
| 2021 | $6,171 +4% | $98,750 -3.7% |
| 2020 | $5,934 +3.4% | $102,520 +0.3% |
| 2019 | $5,738 | $102,230 +6.9% |
| 2018 | $5,738 +4.9% | $95,630 +4.2% |
| 2017 | $5,470 +6.3% | $91,770 +6% |
| 2016 | $5,144 +5.4% | $86,610 +2.9% |
| 2015 | $4,882 | $84,150 +13.1% |
| 2014 | -- | $74,400 +10.4% |
| 2013 | -- | $67,380 |
| 2012 | -- | $67,380 -10% |
| 2011 | -- | $74,870 -19.7% |
| 2010 | -- | $93,210 -9.1% |
| 2009 | -- | $102,500 +90.1% |
| 2008 | -- | $53,920 +48.1% |
| 2007 | -- | $36,400 +15.2% |
| 2006 | -- | $31,600 -1.3% |
| 2005 | -- | $32,000 |
| 2004 | -- | $32,000 |
Find assessor info on the county website
Monthly payment
Est. payment
Payment breakdown
Explore the cost of this home by adjusting the details. Changes won't be saved.Climate risks
Neighborhood: 85262
Nearby schools
GreatSchools rating
- 8/10Black Mountain Elementary SchoolGrades: PK-6Distance: 7 mi
- 10/10Cactus Shadows High SchoolGrades: 8-12Distance: 7.1 mi
- 4/10Sonoran Trails Middle SchoolGrades: 6-8Distance: 9.7 mi
Schools provided by the listing agent
- Elementary: Black Mountain Elementary School
- Middle: Sonoran Trails Middle School
- High: Cactus Shadows High School
- District: Cave Creek Unified District
Source: ARMLS. This data may not be complete. We recommend contacting the local school district to confirm school assignments for this home.
- $2,075,0005 bd5 ba5.2k sqft38800 N 107th Way, Scottsdale, AZ 85262Sold

- $211,5000.783 Acres38841 N 107th Pl, Scottsdale, AZ 85262Off Market
- $1,502,5004 bd5 ba3.6k sqft38792 N 107th Pl, Scottsdale, AZ 85262Sold

- $2,983,8004 bd5 ba5.2k sqft10722 E Rising Sun Dr, Scottsdale, AZ 85262Off Market
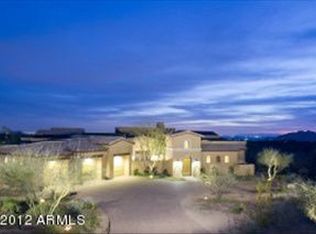
- $2,362,4003 bd4 ba4.3k sqft10779 E Rising Sun Dr, Scottsdale, AZ 85262Off Market
- $225,6000.89 Acres10747 E Rising Sun Dr, Scottsdale, AZ 85262Off Market
- $2,249,2004 bd3 ba4.8k sqft38840 N 107th Pl, Scottsdale, AZ 85262Off Market
- $1,565,6000.7 Acres38848 N 107th Way, Scottsdale, AZ 85262Off Market
A local agent can set up tours, give advice and negotiate with sellers.
Similar homes
- $1,895,0004 bd4 ba4k sqft37958 N Boulder View Drive, Scottsdale, AZ 85262For Sale
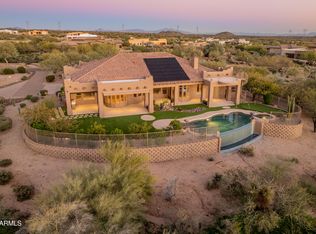 MLS ID #6970544, Brad A Goddes, Goddes Homes. ARMLS
 - $1,950,0004 bd5 ba3.5k sqft34253 N 92ND Way, Scottsdale, AZ 85262For Sale
 MLS ID #7043022, Andrew J. Mehlman, Compass. ARMLS
 - $2,199,0005 bd6 ba4.3k sqft9784 E MIRAMONTE Drive, Scottsdale, AZ 85262For Sale
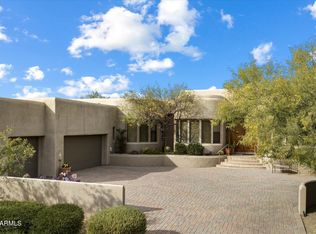 MLS ID #6795814, Grant Van Dyke, The Griffin. ARMLS
 - $2,295,0004 bd5 ba4.8k sqft40934 N 109TH Place, Scottsdale, AZ 85262For Sale
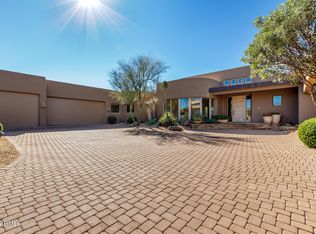 MLS ID #6952412, Vikki Gorman, Fathom Realty Elite. ARMLS
 - $2,222,0004 bd5 ba4.2k sqft34302 N 86TH Place N, Scottsdale, AZ 85266For SaleMLS ID #7033782, Russ Kort, Berkshire Hathaway HomeServices Arizona Properties. ARMLS
- $1,825,0003 bd3 ba3.4k sqft10448 E SKINNER Drive, Scottsdale, AZ 85262For SaleMLS ID #7053049, Laura Lucky, Russ Lyon Sotheby's International Realty. ARMLS
- $1,399,0004 bd3 ba3.3k sqft37319 N 97TH Way, Scottsdale, AZ 85262For SaleMLS ID #7044201, Phillip J Bogat, HomeSmart. ARMLS
- $1,549,9004 bd6 ba4.3k sqft34710 N 140th Street, Scottsdale, AZ 85262For SaleMLS ID #7043744, Bonnie Burke, RE/MAX Fine Properties. ARMLS
- $2,250,0004 bd5 ba4.3k sqft14904 E LOWDEN Court, Scottsdale, AZ 85262For SaleMLS ID #6962702, Adele J Kinney, HomeSmart. ARMLS
- $2,350,0004 bd5 ba5.2k sqft33633 N 84TH Street, Scottsdale, AZ 85266For SaleMLS ID #7014047, Tara L Munro, Realty ONE Group. ARMLS
- $1,924,0004 bd5 ba4.5k sqft8944 E LAZYWOOD Place, Carefree, AZ 85377For SaleMLS ID #7055837, Nicola Morton, Realty ONE Group. ARMLS
- $2,699,0005 bd5 ba4.7k sqft9216 E SKY LINE Drive, Scottsdale, AZ 85262For SaleMLS ID #7017533, Linda R Salkow, SERHANT.. ARMLS
- $1,599,0004 bd4 ba4.3k sqft14021 E MILTON Court, Scottsdale, AZ 85262For SaleMLS ID #6939841, Diana Mettille, Realty ONE Group. ARMLS
- $1,495,0004 bd3 ba3.3k sqft11374 E DALE Lane, Scottsdale, AZ 85262For SaleMLS ID #7041722, Amy Cook, Berkshire Hathaway HomeServices Arizona Properties. ARMLS
- $2,150,0004 bd5 ba4.5k sqft5716 E MILTON Drive, Cave Creek, AZ 85331For SaleMLS ID #7054489, Tony Scaffide, Russ Lyon Sotheby's International Realty. ARMLS
- $2,925,0003 bd5 ba4.9k sqft36304 N 105TH Way, Scottsdale, AZ 85262For SaleMLS ID #6956609, Kathleen Prokopow, The Noble Agency. ARMLS
- $2,095,0004 bd4 ba4.6k sqft24051 N 112TH Place, Scottsdale, AZ 85255For SaleMLS ID #6995839, Sharon L Carter, West USA Realty. ARMLS
- $2,175,0004 bd4 ba3.7k sqft7817 E Dynamite Boulevard, Scottsdale, AZ 85266For SaleMLS ID #6989358, Sally Cashman, The Noble Agency. ARMLS
- $1,595,0004 bd4 ba3.4k sqft3654 E Sierra Way, Cave Creek, AZ 85331For SaleMLS ID #7057193, Lauren Strait, Realty ONE Group. ARMLS
- $2,000,0005 bd6 ba4.9k sqft1823 W MADDOCK Road, Phoenix, AZ 85086For SaleMLS ID #7031026, Jonathan Baer, Dominion Group Properties. ARMLS
