RARE GATED COMMUNITY | GUEST HOUSE | MOUNTAIN VIEWS
Tucked inside Toscana, Scottsdale's best-kept secret, this private gated enclave of just 23 single-story homes offers a setting that is increasingly rare to find. This ranch estate pairs a highly desirable no-step, split floor plan with a separate guest house and exceptional indoor-outdoor living. From the moment you enter the foyer, your sightline carries straight through the sliding doors to the expansive backyard, creating an immediate connection to the outdoors. The kitchen is built around a massive island with Wolf appliances, a six-burner gas range with double ovens, stone hood, Sub-Zero refrigerator, two sinks, and a walk-in pantry. Outside, a pool, outdoor kitchen, oversized covered patio, established landscaping, and mountain views create a private backdrop for entertaining or unwinding. The guest house adds another layer of flexibility to an already difficult-to-replicate property. Located near Scottsdale Airpark, Thompson Peak Hospital, DC Ranch, & more. Gated privacy, single-level living, a guest house, mountain views, and a coveted North Scottsdale setting come together in a combination rarely available. Toscana does not offer many opportunities, and this is one worth experiencing in person.
For sale
Price cut: $100K (8/27)
$2,595,000
19150 N 95TH Place, Scottsdale, AZ 85255
5beds
4,409sqft
Single Family Residence
Built in 2004
0.46 Acres Lot
$-- Zestimate®
$589/sqft
$167/mo HOA
What's special
Oversized covered patioMountain viewsNo-step split floor planSingle-level livingEstablished landscapingSub-zero refrigeratorWalk-in pantry
- 40 days
- 1,456
- 80
Likely to sell faster than
Zillow last checked:
Listing updated:
Listed by:
Ari Jakobov 602-500-9874,
eXp Realty,
Stephanie Pieper 602-391-4408,
eXp Realty
Source: ARMLS,MLS#: 7059687
Facts & features
Interior
Bedrooms & bathrooms
- Bedrooms: 5
- Bathrooms: 5
- Full bathrooms: 4
- 1/2 bathrooms: 1
Heating
- Natural Gas
Cooling
- Central Air, Ceiling Fan(s)
Appliances
- Included: Refrigerator, Built-in Microwave, Dishwasher, Disposal, Gas Range, Gas Oven
- Laundry: Inside
Features
- Pantry, High Speed Internet, Granite Counters, Double Vanity, Eat-in Kitchen, Breakfast Bar, 9+ Flat Ceilings, Central Vacuum, No Interior Steps, Wet Bar, Kitchen Island, 2 Master Baths, Full Bth Master Bdrm, Separate Shwr & Tub
- Flooring: Carpet, Stone, Wood
- Windows: Double Pane Windows
- Has basement: No
- Number of fireplaces: 2
- Fireplace features: Family Room, Master Bedroom, Gas
Interior area
- Total structure area: 4,409
- Total interior livable area: 4,409 sqft
Property
Parking
- Total spaces: 6
- Parking features: Garage Door Opener, Attch'd Gar Cabinets
- Garage spaces: 3
- Uncovered spaces: 3
Features
- Stories: 1
- Patio & porch: Covered, Patio
- Exterior features: Private Street(s), Private Yard, Built-in Barbecue
- Has private pool: Yes
- Pool features: Play Pool
- Spa features: None, Bath
- Fencing: Block
- Has view: Yes
- View description: Mountain(s)
Lot
- Size: 0.46 Acres
- Features: Sprinklers In Rear, Sprinklers In Front, Desert Front, Cul-De-Sac, Grass Back, Auto Timer H2O Front, Auto Timer H2O Back
Details
- Additional structures: Guest House
- Parcel number: 21712973
Construction
Type & style
- Home type: SingleFamily
- Architectural style: Contemporary,Ranch,Spanish,Santa Barbara/Tuscan,Territorial/Santa Fe
- Property subtype: Single Family Residence
Materials
- Stucco, Wood Frame, Painted, Stone
- Roof: Concrete,Foam
Condition
- Year built: 2004
Details
- Builder name: Celebrity Custom Homes
Utilities & green energy
- Sewer: Public Sewer
- Water: City Water
Green energy
- Energy efficient items: Multi-Zones
Community & HOA
Community
- Features: Gated
- Security: Fire Sprinkler System, Security System Owned
- Subdivision: La Reggia Toscana
HOA
- Has HOA: Yes
- Services included: Maintenance Grounds
- HOA fee: $500 quarterly
- HOA name: Toscana Comm Assoc
- HOA phone: 480-422-0888
Location
- Region: Scottsdale
Financial & listing details
- Price per square foot: $589/sqft
- Tax assessed value: $1,650,200
- Annual tax amount: $8,536
- Date on market: 7/30/2026
- Cumulative days on market: 41 days
- Listing terms: Cash,Conventional,1031 Exchange,VA Loan
- Ownership: Fee Simple
Estimated market value
Not available
Estimated sales range
Not available
Not available
Price history
| Date | Event | Price |
|---|---|---|
| 8/27/2026 | Price change | $2,595,000-3.7%$589/sqft |
Source:  ARMLS #7059687 Report a problem ARMLS #7059687 Report a problem | ||
| 7/31/2026 | Listed for sale | $2,695,000+113.5%$611/sqft |
Source: ARMLS #7059687 Report a problem | ||
| 3/24/2015 | Sold | $1,262,500-6.5%$286/sqft |
Source: ARMLS #5205858 Report a problem | ||
| 12/14/2014 | Price change | $1,349,900-3.5%$306/sqft |
Source: Munro Realty International, Inc. #5205858 Report a problem | ||
| 11/26/2014 | Price change | $1,399,000-3.4%$317/sqft |
Source: Munro Realty International, Inc. #5159647 Report a problem | ||
| 11/10/2014 | Price change | $1,447,900-0.1%$328/sqft |
Source: Munro Realty International, Inc. #5159647 Report a problem | ||
| 10/30/2014 | Price change | $1,448,900-0.1%$329/sqft |
Source: Munro Realty International, Inc. #5159647 Report a problem | ||
| 10/7/2014 | Price change | $1,449,9000%$329/sqft |
Source: Munro Realty International, Inc. #5159647 Report a problem | ||
| 8/19/2014 | Listed for sale | $1,450,000+24.6%$329/sqft |
Source: Munro Realty International, Inc. #5159647 Report a problem | ||
| 6/24/2004 | Sold | $1,164,106+308.5%$264/sqft |
Source: ARMLS #2005173 Report a problem | ||
| 6/4/2003 | Sold | $285,000+21.9%$65/sqft |
Source: Public Record Report a problem | ||
| 3/3/2003 | Sold | $233,750$53/sqft |
Source: Public Record Report a problem | ||
Public tax history
| Year | Property taxes | Tax assessment |
|---|---|---|
| 2025 | $8,476 +4.4% | $165,020 -1.1% |
| 2024 | $8,121 -10.2% | $166,910 +35.1% |
| 2023 | $9,045 +4.7% | $123,513 +4.4% |
| 2022 | $8,640 -6.2% | $118,310 +5.6% |
| 2021 | $9,208 +3.4% | $112,030 +3.8% |
| 2020 | $8,908 +3.3% | $107,960 +3% |
| 2019 | $8,625 | $104,830 +6.8% |
| 2018 | $8,625 +4.2% | $98,170 -5.7% |
| 2017 | $8,275 +16.2% | $104,070 +1.5% |
| 2016 | $7,124 +2.9% | $102,520 +9.8% |
| 2015 | $6,925 | $93,400 +14.9% |
| 2014 | -- | $81,310 +10.6% |
| 2013 | -- | $73,550 |
| 2012 | -- | $73,550 +2.7% |
| 2011 | -- | $71,620 -7.1% |
| 2010 | -- | $77,060 -19.4% |
| 2009 | -- | $95,650 -15.2% |
| 2008 | -- | $112,750 +6.3% |
| 2007 | -- | $106,050 +46.2% |
| 2006 | -- | $72,550 |
| 2005 | -- | $72,550 +131.9% |
| 2004 | -- | $31,280 +98.5% |
| 2003 | -- | $15,760 |
Find assessor info on the county website
Monthly payment
Est. payment
Payment breakdown
Explore the cost of this home by adjusting the details. Changes won't be saved.Climate risks
Neighborhood: 85255
Nearby schools
Schools provided by the listing agent
- Elementary: Copper Ridge School
- Middle: Copper Ridge School
- High: Chaparral High School
- District: Scottsdale Unified District
Source: ARMLS. This data may not be complete. We recommend contacting the local school district to confirm school assignments for this home.

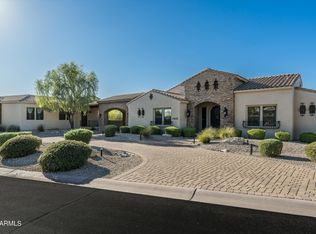

Similar homes
- $2,395,0005 bd5 ba4.2k sqft22573 N 79TH Place, Scottsdale, AZ 85255For Sale
 MLS ID #7064187, Robert Highsmith, HomeSmart. ARMLS
 - $2,595,0003 bd4 ba4.3k sqft18126 N 100TH Street, Scottsdale, AZ 85255For Sale
 MLS ID #6985317, Garrett Shinoskie, RETSY. ARMLS
 - $2,750,0004 bd4 ba3.5k sqft17918 N 95TH Street, Scottsdale, AZ 85255For Sale
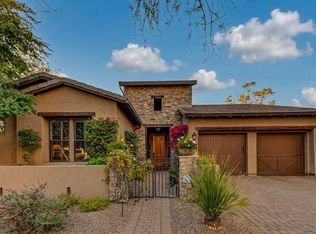 MLS ID #7018176, Rebecca Kennard, My Home Group Real Estate. ARMLS
 - $2,195,0004 bd5 ba3.9k sqft9413 E DESERT VILLAGE Drive, Scottsdale, AZ 85255For Sale
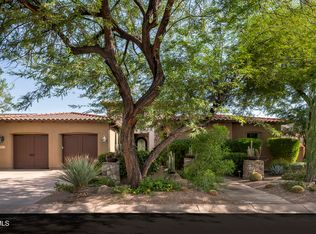 MLS ID #7064826, Connor Martire, Compass. ARMLS
