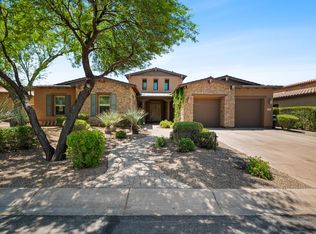
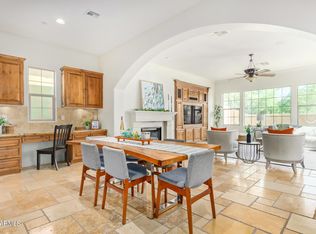
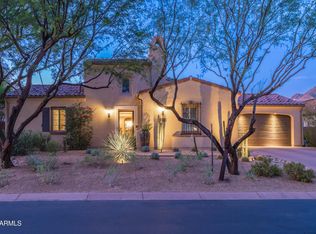
Behind the gates of Sera Brisa, a private courtyard garden of saguaro and desert plantings leads to an arched iron entry door. Inside, vaulted ceilings and clerestory windows carry natural light through the home. Formal living and dining sit at the front, with the kitchen and great room opening to a pool framed by fire bowls and a stone ramada. The kitchen features Sub-Zero refrigeration, Dacor double ovens, a granite island, and an adjacent breakfast bar with built-in wine refrigerators. The great room pairs a stone fireplace and beamed ceilings with a wall of windows. An office and four en suite bedrooms, including a split primary with soaking tub and walk-in shower, complete the plan. Outside: fire pit, grill, turf, and lawn. Minutes to Market Street and the 101.
For sale
$2,195,000
9413 E DESERT VILLAGE Drive, Scottsdale, AZ 85255
4beds
3,980sqft
Single Family Residence
Built in 2008
10,400 Square Feet Lot
$-- Zestimate®
$552/sqft
$158/mo HOA
What's special
Stone fireplaceBeamed ceilingsClerestory windowsDacor double ovensGranite islandWall of windowsArched iron entry door
- 12 days |
- 1,468 |
- 85 |
Likely to sell faster than
Zillow last checked:
Listing updated:
Listed by:
Connor Martire 480-276-2880,
Compass
Source: ARMLS,MLS#: 7064826
Facts & features
Interior
Bedrooms & bathrooms
- Bedrooms: 4
- Bathrooms: 5
- Full bathrooms: 4
- 1/2 bathrooms: 1
Heating
- Natural Gas
Cooling
- Central Air, Ceiling Fan(s), Programmable Thmstat
Appliances
- Included: Water Softener Owned, Reverse Osmosis, Refrigerator, Built-in Microwave, Dishwasher, Disposal, Gas Cooktop, Water Purifier
- Laundry: Inside
Features
- High Speed Internet, Smart Home, Granite Counters, Double Vanity, Eat-in Kitchen, Breakfast Bar, 9+ Flat Ceilings, No Interior Steps, Vaulted Ceiling(s), Kitchen Island, Pantry, Bidet, Full Bth Master Bdrm, Separate Shwr & Tub
- Flooring: Stone, Wood
- Windows: Solar Screens, Double Pane Windows
- Has basement: No
- Number of fireplaces: 2
- Fireplace features: Fire Pit, Family Room, Living Room, Gas
- Common walls with other units/homes: No Common Walls
Interior area
- Total structure area: 3,980
- Total interior livable area: 3,980 sqft
Property
Parking
- Total spaces: 5
- Parking features: Attached, Tandem Garage, Garage Door Opener, Direct Access, Attch'd Gar Cabinets, Electric Vehicle Charging Station(s)
- Attached garage spaces: 3
- Uncovered spaces: 2
Features
- Stories: 1
- Patio & porch: Covered, Patio
- Exterior features: Private Street(s), Private Yard, Built-in Barbecue
- Has private pool: Yes
- Pool features: Outdoor Pool, Play Pool
- Spa features: None
- Fencing: Block
Lot
- Size: 10,400 Square Feet
- Features: North/South Exposure, Sprinklers In Rear, Sprinklers In Front, Desert Back, Desert Front, Cul-De-Sac, Gravel/Stone Front, Gravel/Stone Back, Grass Back, Synthetic Grass Back, Auto Timer H2O Front, Auto Timer H2O Back
Details
- Additional structures: Gazebo
- Parcel number: 21763134
Construction
Type & style
- Home type: SingleFamily
- Architectural style: Santa Barbara/Tuscan
- Property subtype: Single Family Residence
Materials
- Stucco, Wood Frame, Painted, Stone
- Roof: Tile
Condition
- Year built: 2008
Details
- Builder name: Monterey
Utilities & green energy
- Sewer: Public Sewer
- Water: City Water
Green energy
- Water conservation: Recirculation Pump
Community & HOA
Community
- Features: Gated, Near Bus Stop, Biking/Walking Path
- Security: Fire Sprinkler System, Security System Owned
- Subdivision: SERA BRISA
HOA
- Has HOA: Yes
- Services included: Maintenance Grounds, Street Maint
- HOA fee: $475 quarterly
- HOA name: Sera Brisa
- HOA phone: 602-288-2691
Location
- Region: Scottsdale
Financial & listing details
- Price per square foot: $552/sqft
- Tax assessed value: $1,464,800
- Annual tax amount: $5,072
- Date on market: 8/10/2026
- Cumulative days on market: 12 days
- Listing terms: Cash,Conventional
- Ownership: Fee Simple
Estimated market value
Not available
Estimated sales range
Not available
Not available
Price history
| Date | Event | Price |
|---|---|---|
| 8/10/2026 | Listed for sale | $2,195,000+8.4%$552/sqft |
Source:  ARMLS #7064826 Report a problem ARMLS #7064826 Report a problem | ||
| 3/7/2025 | Sold | $2,025,000-6.9%$509/sqft |
Source: ARMLS #6796972 Report a problem | ||
| 2/16/2025 | Pending sale | $2,175,000$546/sqft |
Source: ARMLS #6796972 Report a problem | ||
| 12/26/2024 | Listed for sale | $2,175,000-1.1%$546/sqft |
Source: ARMLS #6796972 Report a problem | ||
| 10/28/2024 | Listing removed | $2,199,000$553/sqft |
Source: ARMLS #6715278 Report a problem | ||
| 8/31/2024 | Price change | $2,199,000-2.3%$553/sqft |
Source: ARMLS #6715278 Report a problem | ||
| 8/23/2024 | Price change | $2,250,000-1.1%$565/sqft |
Source: ARMLS #6715278 Report a problem | ||
| 8/3/2024 | Price change | $2,275,000-3.2%$572/sqft |
Source: ARMLS #6715278 Report a problem | ||
| 7/5/2024 | Listed for sale | $2,350,000+108%$590/sqft |
Source: ARMLS #6715278 Report a problem | ||
| 6/27/2018 | Sold | $1,130,000-2.5%$284/sqft |
Source: ARMLS #5748314 Report a problem | ||
| 4/7/2018 | Listed for sale | $1,159,000+31.7%$291/sqft |
Source: Realty Executives #5748314 Report a problem | ||
| 8/25/2012 | Listing removed | $4,750$1/sqft |
Source: Realty Executives #4769001 Report a problem | ||
| 8/1/2012 | Price change | $4,750-8.7%$1/sqft |
Source: Realty Executives #4769001 Report a problem | ||
| 6/30/2012 | Price change | $5,200-7.1%$1/sqft |
Source: Realty Executives #4769001 Report a problem | ||
| 6/5/2012 | Listed for rent | $5,600$1/sqft |
Source: Realty Executives #4769001 Report a problem | ||
| 2/27/2009 | Sold | $880,000$221/sqft |
Source: Public Record Report a problem | ||
Public tax history
| Year | Property taxes | Tax assessment |
|---|---|---|
| 2025 | $5,032 +4.9% | $146,480 -1% |
| 2024 | $4,796 -23.7% | $147,920 +57.4% |
| 2023 | $6,282 +5.2% | $93,971 +0.6% |
| 2022 | $5,974 -5.5% | $93,450 +8.8% |
| 2021 | $6,323 +4% | $85,930 +5% |
| 2020 | $6,081 -1.6% | $81,830 +5.8% |
| 2019 | $6,177 | $77,310 +0.2% |
| 2018 | $6,177 -5.1% | $77,130 +0.5% |
| 2017 | $6,512 +7.1% | $76,750 +3.6% |
| 2016 | $6,078 +11.9% | $74,060 -3.7% |
| 2015 | $5,430 | $76,870 +12.6% |
| 2014 | -- | $68,280 +18% |
| 2013 | -- | $57,880 |
| 2012 | -- | $57,880 -5.9% |
| 2011 | -- | $61,530 +165.2% |
| 2009 | -- | $23,200 +4.7% |
| 2008 | -- | $22,160 |
Find assessor info on the county website
Monthly payment
Est. payment
Payment breakdown
Explore the cost of this home by adjusting the details. Changes won't be saved.Climate risks
Neighborhood: 85255
Nearby schools
GreatSchools rating
- 8/10Copper Ridge SchoolGrades: PK-8Distance: 1.5 mi
- 9/10Chaparral High SchoolGrades: 9-12Distance: 5.9 mi
Schools provided by the listing agent
- Elementary: Copper Ridge School
- Middle: Copper Ridge School
- High: Chaparral High School
- District: Scottsdale Unified District
Source: ARMLS. This data may not be complete. We recommend contacting the local school district to confirm school assignments for this home.
- $1,709,5004 bd3 ba3.3k sqft9401 E Desert Village Dr, Scottsdale, AZ 85255Off Market
- $1,954,1003 bd4 ba4k sqft9425 E Desert Village Dr, Scottsdale, AZ 85255Off Market
- $2,140,3004 bd5 ba4k sqft9437 E Desert Village Dr, Scottsdale, AZ 85255Off Market
- $1,395,9003 bd4 ba2.6k sqft9412 E Desert Village Dr, Scottsdale, AZ 85255Off Market
- $1,653,3003 bd3 ba3.3k sqft9424 E Desert Village Dr, Scottsdale, AZ 85255Off Market
- $2,611,3006 bd4 ba4.6k sqft9428 E Heritage Trail Dr, Scottsdale, AZ 85255Off Market
- $1,873,2003 bd3 ba3.3k sqft9440 E Heritage Trail Dr, Scottsdale, AZ 85255Off Market
- $2,080,200-- bd4 ba4.1k sqft9416 E Heritage Trail Dr, Scottsdale, AZ 85255Off Market
A local agent can set up tours, give advice and negotiate with sellers.
Similar homes
- $1,699,0004 bd4 ba3.3k sqft9400 E DESERT VILLAGE Drive, Scottsdale, AZ 85255For Sale
 MLS ID #7065640, Thuy T Pham, HomeSmart. ARMLS
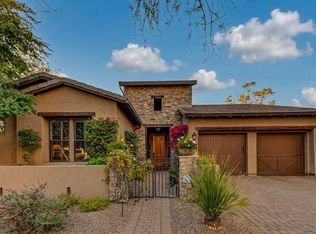
 - $2,750,0004 bd4 ba3.5k sqft17918 N 95TH Street, Scottsdale, AZ 85255For Sale
 MLS ID #7018176, Rebecca Kennard, My Home Group Real Estate. ARMLS
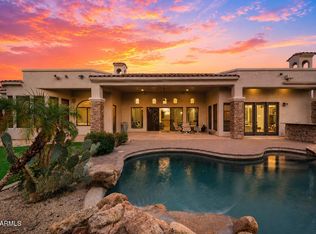
 - $2,695,0005 bd5 ba4.4k sqft19150 N 95TH Place, Scottsdale, AZ 85255For Sale
 MLS ID #7059687, Ari Jakobov, eXp Realty. ARMLS
 - $2,795,0004 bd4 ba4.2k sqft9636 E DIAMOND RIM Drive, Scottsdale, AZ 85255For Sale
 MLS ID #7064755, Don Matheson, RE/MAX Fine Properties. ARMLS
 - $2,595,0003 bd4 ba4.3k sqft18126 N 100TH Street, Scottsdale, AZ 85255For SaleMLS ID #6985317, Garrett Shinoskie, RETSY. ARMLS
- $2,210,0007 bd6 ba5.7k sqft10931 E BAHIA Drive, Scottsdale, AZ 85255For SaleMLS ID #7040172, Rebecca Blank, Coldwell Banker Realty. ARMLS
- $2,610,0003 bd4 ba4.5k sqft9990 E Desert Beauty Drive, Scottsdale, AZ 85255For SaleMLS ID #6999424, Sonya Luke, My Home Group Real Estate. ARMLS
- $1,825,0004 bd2 ba2.3k sqft10969 E BUTHERUS Drive, Scottsdale, AZ 85255For SaleMLS ID #7063633, Karina Rodriguez, Russ Lyon Sotheby's International Realty. ARMLS
- $2,095,0004 bd4 ba4.6k sqft24051 N 112TH Place, Scottsdale, AZ 85255For SaleMLS ID #6995839, Sharon L Carter, West USA Realty. ARMLS
- $2,350,0006 bd8 ba4.7k sqft12338 N 138TH Place, Scottsdale, AZ 85259For SaleMLS ID #7057129, Kimberley Doering, Redfin Corporation. ARMLS
- $2,100,0004 bd4 ba3.9k sqft27654 N 65TH Way, Scottsdale, AZ 85266For SaleMLS ID #7063955, Julie Pelle, Compass. ARMLS
- $1,700,0004 bd4 ba3.4k sqft10195 E CORRINE Drive, Scottsdale, AZ 85260For SaleMLS ID #7065241, Karen Tejada, RETSY. ARMLS
- $1,825,0003 bd3 ba2.4k sqft19748 N 84TH Street, Scottsdale, AZ 85255For SaleMLS ID #7056450, Chris Usher, eXp Realty. ARMLS
- $2,222,0004 bd5 ba4.2k sqft34302 N 86TH Place, Scottsdale, AZ 85266For SaleMLS ID #7033782, Russ Kort, Berkshire Hathaway HomeServices Arizona Properties. ARMLS
- $2,295,0004 bd4 ba4.2k sqft9678 E HIDDEN GREEN Drive, Scottsdale, AZ 85262For SaleMLS ID #7030518, Joshua Hill, Compass. ARMLS
- $2,250,0004 bd3 ba3.2k sqft8150 E APPALOOSA Trail, Scottsdale, AZ 85258For SaleMLS ID #6958154, Brian Keller, My Home Group Real Estate. ARMLS
- $2,025,0005 bd5 ba4.4k sqft14598 E CORRINE Drive, Scottsdale, AZ 85259For SaleMLS ID #7022550, Johnny Pryor, Russ Lyon Sotheby's International Realty. ARMLS
- $2,150,0004 bd5 ba4.5k sqft5716 E MILTON Drive, Cave Creek, AZ 85331For SaleMLS ID #7054489, Tony Scaffide, Russ Lyon Sotheby's International Realty. ARMLS
- $2,095,0005 bd3 ba3.3k sqft8267 E QUARTERHORSE Trail, Scottsdale, AZ 85258For SaleMLS ID #7002052, Eugene M Montemore, Compass. ARMLS
- $3,249,0003 bd4 ba3k sqft18988 N 101ST Street, Scottsdale, AZ 85255For SaleMLS ID #7041220, Michael Lehman, Silverleaf Realty. ARMLS
