Ideally situated just a few blocks from the Silverleaf Club in the Horseshoe Canyon gate, this beautifully appointed residence offers sophisticated transitional design, state of the art home automation, and effortless lock and leave living. Clubhouse (social) membership is immediately available upon application and approval. Thoughtfully designed for both everyday comfort and entertaining, the open concept floor plan features a main level primary suite, guest bedroom and spacious 3 car garage. A junior master suite and loft area are found on second floor. Advanced smart home technology allows remote control of lighting, audio visual systems, security, pool, spa, and climate settings from virtually anywhere in the world. Refined finishes include Wolf and Sub-Zero appliances, stone flooring, great room Isokern fireplace, Italian marble countertops, temperature-controlled wine room, electronic shade system and beautifully curated living spaces throughout. Outdoor amenities include a heated spa, built in BBQ center, fire feature, and inviting gathering spaces designed to take full advantage of Arizona's year-round lifestyle. Property is located in Silverleaf, a highly desirable private, guard gated community known for its world class club and spa, timeless Mediterranean architecture, manicured parks and access to nearby hiking trails, shops, restaurants and the Loop 101. Combining luxury, convenience, and an exceptional location, this residence offers a rare opportunity to enjoy the very best of Silverleaf living.
For sale
$3,249,000
18988 N 101ST Street, Scottsdale, AZ 85255
3beds
3,074sqft
:
Get pre-qualified$20,216/mo
Single Family Residence
Built in 2011
7,352 Square Feet Lot
$-- Zestimate®
$1,057/sqft
$445/mo HOA
What's special
Great room isokern fireplaceOpen concept floor planSophisticated transitional designLoft areaFire featureJunior master suiteMain level primary suite
- 36 days |
- 828 |
- 32 |
Likely to sell faster than
Zillow last checked:
Listing updated:
Listed by:
Michael Lehman 480-734-7271,
Silverleaf Realty,
Mike Sweeney 480-250-3036,
Silverleaf Realty
Source: ARMLS,MLS#: 7041220
Facts & features
Interior
Bedrooms & bathrooms
- Bedrooms: 3
- Bathrooms: 4
- Full bathrooms: 3
- 1/2 bathrooms: 1
Heating
- Natural Gas
Cooling
- Central Air, Ceiling Fan(s)
Appliances
- Included: Dryer, Washer, Water Softener Owned, Refrigerator, Built-in Microwave, Dishwasher, Disposal, Gas Range, Gas Oven, Gas Cooktop
- Laundry: Inside
Features
- Pantry, High Speed Internet, Smart Home, Double Vanity, Master Downstairs, Upstairs, Eat-in Kitchen, Breakfast Bar, Vaulted Ceiling(s), Kitchen Island, Full Bth Master Bdrm, Separate Shwr & Tub
- Flooring: Stone, Wood
- Windows: Low Emissivity Windows, Double Pane Windows
- Has basement: No
- Number of fireplaces: 1
- Fireplace features: Living Room, Gas
Interior area
- Total structure area: 3,074
- Total interior livable area: 3,074 sqft
Property
Parking
- Total spaces: 3
- Parking features: Garage Door Opener, Direct Access
- Garage spaces: 3
Features
- Stories: 2
- Patio & porch: Covered, Patio
- Exterior features: Misting System, Private Yard, Built-in Barbecue
- Has spa: Yes
- Spa features: Heated, Private
- Fencing: Block
- Has view: Yes
- View description: City Lights, Mountain(s)
Lot
- Size: 7,352 Square Feet
- Features: Corner Lot, Desert Back, Desert Front
Details
- Parcel number: 21757547
Construction
Type & style
- Home type: SingleFamily
- Architectural style: Spanish
- Property subtype: Single Family Residence
Materials
- Stucco, Wood Frame, Painted
- Roof: Tile
Condition
- Year built: 2011
Details
- Builder name: Luster Custom Homes
Utilities & green energy
- Sewer: Public Sewer
- Water: City Water
Green energy
- Energy efficient items: Multi-Zones
Community & HOA
Community
- Features: Pool, Golf, Pickleball, Gated, Community Spa, Community Spa Htd, Guarded Entry, Tennis Court(s), Playground, Biking/Walking Path, Fitness Center
- Security: Fire Sprinkler System, Security System Owned, Security Guard
- Subdivision: Silverleaf
HOA
- Has HOA: Yes
- Services included: Maintenance Grounds, Street Maint
- HOA fee: $223 monthly
- HOA name: Sterling Villas
- HOA phone: 480-513-1500
- Second HOA fee: $222 monthly
- Second HOA name: DC Ranch Association
- Second HOA phone: 480-513-1500
Location
- Region: Scottsdale
Financial & listing details
- Price per square foot: $1,057/sqft
- Tax assessed value: $1,888,100
- Annual tax amount: $10,619
- Date on market: 6/19/2026
- Cumulative days on market: 37 days
- Listing terms: Cash,Conventional
- Ownership: Fee Simple
- Road surface type: Paved
Estimated market value
Not available
Estimated sales range
Not available
Not available
Price history
| Date | Event | Price |
|---|---|---|
| 6/20/2026 | Listed for sale | $3,249,000-4.4%$1,057/sqft |
Source:  ARMLS #7041220 Report a problem ARMLS #7041220 Report a problem | ||
| 4/29/2026 | Sold | $3,400,000+129.7%$1,106/sqft |
Source: Public Record Report a problem | ||
| 6/15/2016 | Sold | $1,480,000-2.6%$481/sqft |
Source: ARMLS #5414086 Report a problem | ||
| 4/7/2016 | Price change | $1,520,000+1.7%$494/sqft |
Source: Silverleaf Realty #5414086 Report a problem | ||
| 3/24/2016 | Pending sale | $1,495,000$486/sqft |
Source: Silverleaf Realty #5414086 Report a problem | ||
| 3/17/2016 | Listed for sale | $1,495,000+10.1%$486/sqft |
Source: Silverleaf Realty #5414086 Report a problem | ||
| 5/15/2012 | Sold | $1,358,000-2.9%$442/sqft |
Source: ARMLS #4635588 Report a problem | ||
| 12/22/2011 | Price change | $1,399,000+1.7%$455/sqft |
Source: DMB Realty Network, LLC #4635588 Report a problem | ||
| 8/25/2011 | Listed for sale | $1,375,000$447/sqft |
Source: DMB Realty Network, LLC #4635588 Report a problem | ||
Public tax history
| Year | Property taxes | Tax assessment |
|---|---|---|
| 2025 | $10,082 +4.4% | $188,810 -6% |
| 2024 | $9,660 +1.1% | $200,820 +54% |
| 2023 | $9,551 +0.1% | $130,418 +2.1% |
| 2022 | $9,539 -5% | $127,750 -0.4% |
| 2021 | $10,042 -6.6% | $128,210 +13.8% |
| 2020 | $10,746 +3.1% | $112,660 -6.7% |
| 2019 | $10,427 | $120,780 -2.5% |
| 2018 | $10,427 +4.2% | $123,860 -8% |
| 2017 | $10,010 +6.1% | $134,600 +9.7% |
| 2016 | $9,432 -3.4% | $122,660 +15.3% |
| 2015 | $9,761 | $106,400 -6.6% |
| 2014 | -- | $113,860 +33.2% |
| 2013 | -- | $85,450 +35.5% |
| 2009 | -- | $63,040 +244.1% |
| 2008 | -- | $18,320 |
Find assessor info on the county website
Monthly payment
Est. payment
Payment breakdown
Explore the cost of this home by adjusting the details. Changes won't be saved.Climate risks
Neighborhood: DC Ranch
Nearby schools
GreatSchools rating
- 8/10Copper Ridge SchoolGrades: PK-8Distance: 0.6 mi
- 9/10Chaparral High SchoolGrades: 9-12Distance: 6.9 mi
Schools provided by the listing agent
- Elementary: Copper Ridge School
- Middle: Copper Ridge School
- High: Chaparral High School
- District: Scottsdale Unified District
Source: ARMLS. This data may not be complete. We recommend contacting the local school district to confirm school assignments for this home.
- $2,545,3003 bd3 ba3.1k sqft18964 N 101st St, Scottsdale, AZ 85255Off Market
- $2,611,7003 bd3 ba2.6k sqft18976 N 101st St, Scottsdale, AZ 85255Off Market
- $2,520,7003 bd4 ba3k sqft18987 N 101st St, Scottsdale, AZ 85255Off Market
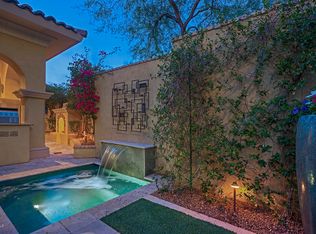
- $2,250,0004 bd4 ba3.1k sqft18952 N 101st St, Scottsdale, AZ 85255Sold

- $2,995,0004 bd5 ba3.4k sqft18963 N 101st St, Scottsdale, AZ 85255Sold
- $---- bd-- ba-- sqft18940 N 101st St, Scottsdale, AZ 85255Off Market
- $2,833,5004 bd4 ba3.1k sqft18940 N 101st St #5, Scottsdale, AZ 85255Off Market
- $2,633,6004 bd4 ba3.5k sqft18975 N 101st St, Scottsdale, AZ 85255Off Market
A local agent can set up tours, give advice and negotiate with sellers.
Similar homes
- $2,800,0004 bd4 ba3.5k sqft17918 N 95TH Street, Scottsdale, AZ 85255For Sale
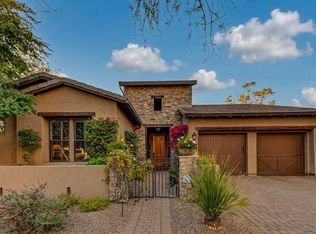 MLS ID #7018176, Rebecca Kennard, My Home Group Real Estate. ARMLS
 - $2,500,0004 bd3 ba2.9k sqft18378 N 96TH Way, Scottsdale, AZ 85255For Sale
 MLS ID #7052877, Julie Pelle, Compass. ARMLS
 - $2,610,0003 bd4 ba4.5k sqft9990 E Desert Beauty Drive, Scottsdale, AZ 85255For Sale
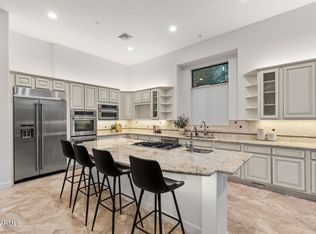 MLS ID #6999424, Sonya Luke, My Home Group Real Estate. ARMLS
 - $2,695,0003 bd4 ba4.3k sqft18126 N 100TH Street, Scottsdale, AZ 85255For Sale
 MLS ID #6985317, Garrett Shinoskie, RETSY. ARMLS
 - $2,850,0003 bd4 ba2.9k sqft22619 N LA SENDA Drive, Scottsdale, AZ 85255For SaleMLS ID #7043337, Aaron Church, RETSY. ARMLS
- $2,595,0004 bd4 ba4.1k sqft9096 E MOUNTAIN SPRING Road, Scottsdale, AZ 85255For SaleMLS ID #7050088, Allan J. Macdonald, Russ Lyon Sotheby's International Realty. ARMLS
- $2,750,0004 bd4 ba4.2k sqft23560 N 78TH Street, Scottsdale, AZ 85255For SaleMLS ID #7054954, Donald C Galloway Jr, Realty ONE Group. ARMLS
- $1,900,0005 bd4 ba4.2k sqft17916 N 93rd Street, Scottsdale, AZ 85255For SaleMLS ID #7057231, Heidi Hazelwood, Compass. ARMLS
- $3,995,0003 bd4 ba4.4k sqft25144 N 107TH Way, Scottsdale, AZ 85255For SaleMLS ID #7011700, Stacia Angelone, Engel & Voelkers Scottsdale. ARMLS
- $1,895,0004 bd4 ba3.7k sqft9488 E CANYON VIEW Road, Scottsdale, AZ 85255For SaleMLS ID #6997364, Christina Rathbun, Compass. ARMLS
- $3,226,0004 bd5 ba4.6k sqft6553 E OBERLIN Way, Scottsdale, AZ 85266For SaleMLS ID #7036154, Stephanie Heron-Weeber, HomeSmart. ARMLS
- $2,050,0003 bd4 ba2.9k sqft19910 N 84TH Street, Scottsdale, AZ 85255For SaleMLS ID #7007417, Jennifer Marsh, Compass. ARMLS
- $2,099,0004 bd5 ba3.8k sqft9832 E EDGESTONE Drive, Scottsdale, AZ 85255For SaleMLS ID #6997905, Amber Nash, Compass. ARMLS
- $3,295,0005 bd5 ba4.5k sqft9826 N 131ST Street, Scottsdale, AZ 85259For SaleMLS ID #7037681, Penny Klinger, RE/MAX Fine Properties. ARMLS
- $2,395,0004 bd4 ba3.7k sqft21481 N 78TH Street, Scottsdale, AZ 85255For SaleMLS ID #6999565, Ashlee Donaldson, Keller Williams Arizona Realty. ARMLS
- $2,250,0003 bd4 ba3.7k sqft11017 E DESERT TROON Lane, Scottsdale, AZ 85255For SaleMLS ID #7032461, Gina Gullquist, HomeSmart. ARMLS
- $1,649,0005 bd3 ba3.3k sqft19241 N 91ST Way, Scottsdale, AZ 85255For SaleMLS ID #7024797, Kim Panozzo, HomeSmart. ARMLS
- $3,695,0004 bd5 ba4.3k sqft10585 E CRESCENT MOON Drive #4, Scottsdale, AZ 85262For SaleMLS ID #7040645, Suzanne Miller, Russ Lyon Sotheby's International Realty. ARMLS
- $1,800,0005 bd4 ba3.3k sqft10975 E KORA Lane, Scottsdale, AZ 85255For SaleMLS ID #7013547, Daniel Demers, Sell Your Home Services. ARMLS
- $2,395,0005 bd4 ba3.6k sqft9372 N 114TH Street, Scottsdale, AZ 85259For SaleMLS ID #7049404, Johnathan Murphy, LPT Realty, LLC. ARMLS
