Amazing 16,000+ square foot lot that backs to greenbelt access sidewalks. Natural light floods the home. Wolf/Subzero appliances, custom cabinetry, 9' ceilings throughout, 18' living dining vault, & generous bedroom sizes. Bedroom 5 is split w/ full bath access. Four-panel sliding patio door, recessed lighting, surround sound. Rear yard has two distinct section experiences (see site plan) with private gardens on the bedroom side, & BBQ, pool/spa, & grassy area off the family room patio. Owned solar for low utility bills (APS June $35!). Home also has a large laundry room & a 3-car garage. Close to to A+ Cochise Elementary, Mountain View Park, lakes, & restaurants. Fantastic house, easy to refresh, with an unbeatable ''inside the Arabian loop'' location surrounded by renovated homes.
For sale
Price cut: $55K (7/6)
$2,095,000
8267 E QUARTERHORSE Trail, Scottsdale, AZ 85258
5beds
3,320sqft
Single Family Residence
Built in 1984
0.37 Acres Lot
$-- Zestimate®
$631/sqft
$22/mo HOA
What's special
Recessed lightingGenerous bedroom sizesSurround soundFour-panel sliding patio doorCustom cabinetryLarge laundry room
- 121 days |
- 754 |
- 28 |
Zillow last checked:
Listing updated:
Listed by:
Eugene M Montemore 480-529-4363,
Compass
Source: ARMLS,MLS#: 7002052
Facts & features
Interior
Bedrooms & bathrooms
- Bedrooms: 5
- Bathrooms: 3
- Full bathrooms: 3
Heating
- Heat Pump
Cooling
- Heat Pump, Ceiling Fan(s), Programmable Thmstat
Appliances
- Included: Dryer, Washer, Refrigerator, Built-in Microwave, Dishwasher, Disposal, Electric Oven, Electric Cooktop
- Laundry: Inside
Features
- High Speed Internet, Granite Counters, Double Vanity, Breakfast Bar, 9+ Flat Ceilings, Vaulted Ceiling(s), Pantry, Full Bth Master Bdrm, Separate Shwr & Tub
- Flooring: Carpet, Stone
- Has basement: No
- Number of fireplaces: 1
- Fireplace features: Wood Burning, Double Sided, Family Room, Living Room
Interior area
- Total structure area: 3,320
- Total interior livable area: 3,320 sqft
Property
Parking
- Total spaces: 6
- Parking features: RV Gate, Garage Door Opener, Direct Access, Attch'd Gar Cabinets
- Garage spaces: 3
- Uncovered spaces: 3
Features
- Stories: 1
- Patio & porch: Covered
- Exterior features: Misting System, Built-in Barbecue
- Has private pool: Yes
- Pool features: Variable Speed Pump, Outdoor Pool, Diving Pool
- Has spa: Yes
- Spa features: Heated, Private
- Fencing: Block
Lot
- Size: 0.37 Acres
- Features: Sprinklers In Rear, Sprinklers In Front, Cul-De-Sac, Grass Front, Grass Back, Auto Timer H2O Front, Auto Timer H2O Back
Details
- Parcel number: 17546629
Construction
Type & style
- Home type: SingleFamily
- Property subtype: Single Family Residence
Materials
- Stucco, Wood Frame, Painted
- Roof: Foam
Condition
- Year built: 1984
Details
- Builder name: Hancock/Camelot
Utilities & green energy
- Electric: 220 Volts in Kitchen
- Sewer: Public Sewer
- Water: City Water
- Utilities for property: Phone Available
Green energy
- Energy efficient items: Multi-Zones
Community & HOA
Community
- Features: Biking/Walking Path
- Security: Security System Owned
- Subdivision: TIERRA DEL NORTE
HOA
- Has HOA: Yes
- Services included: Maintenance Grounds
- HOA fee: $265 annually
- HOA name: McCormick Ranch POA
- HOA phone: 480-860-1122
Location
- Region: Scottsdale
Financial & listing details
- Price per square foot: $631/sqft
- Tax assessed value: $1,237,200
- Annual tax amount: $4,636
- Date on market: 4/20/2026
- Cumulative days on market: 121 days
- Listing terms: Cash,Conventional,FHA,VA Loan
- Ownership: Fee Simple
- Electric utility on property: Yes
- Road surface type: Asphalt
Estimated market value
Not available
Estimated sales range
Not available
Not available
Price history
| Date | Event | Price |
|---|---|---|
| 7/6/2026 | Price change | $2,095,000-2.6%$631/sqft |
Source:  ARMLS #7002052 Report a problem ARMLS #7002052 Report a problem | ||
| 4/20/2026 | Listed for sale | $2,150,000+582.5%$648/sqft |
Source: ARMLS #7002052 Report a problem | ||
| 12/26/1996 | Sold | $315,000$95/sqft |
Source: Public Record Report a problem | ||
Public tax history
| Year | Property taxes | Tax assessment |
|---|---|---|
| 2025 | $4,599 +5% | $123,720 -2.1% |
| 2024 | $4,381 +1.3% | $126,400 +87.9% |
| 2023 | $4,325 +4.6% | $67,252 -12.6% |
| 2022 | $4,135 -5.8% | $76,960 +6.5% |
| 2021 | $4,388 +4% | $72,250 +6.1% |
| 2020 | $4,218 +3.8% | $68,110 +6.6% |
| 2019 | $4,066 | $63,920 +7.7% |
| 2018 | $4,066 +5.1% | $59,350 +5% |
| 2017 | $3,868 +7.4% | $56,550 +4.4% |
| 2016 | $3,600 | $54,170 +2.6% |
| 2015 | $3,600 | $52,810 +19.3% |
| 2014 | -- | $44,270 +12.3% |
| 2013 | -- | $39,410 |
| 2012 | -- | $39,410 -6.3% |
| 2011 | -- | $42,080 -18.5% |
| 2010 | -- | $51,650 -26.2% |
| 2009 | -- | $69,970 -8.9% |
| 2008 | -- | $76,800 +9.9% |
| 2007 | -- | $69,850 +81.7% |
| 2006 | -- | $38,450 |
| 2005 | -- | $38,450 +7.9% |
| 2004 | -- | $35,650 |
| 2003 | -- | $35,650 +15% |
| 2002 | -- | $31,000 |
Find assessor info on the county website
Monthly payment
Est. payment
Payment breakdown
Explore the cost of this home by adjusting the details. Changes won't be saved.Climate risks
Neighborhood: Paradise Park
Nearby schools
GreatSchools rating
- 10/10Cochise Elementary SchoolGrades: PK-5Distance: 0.6 mi
- 9/10Cocopah Middle SchoolGrades: 6-8Distance: 2.2 mi
- 9/10Chaparral High SchoolGrades: 9-12Distance: 1.8 mi
Schools provided by the listing agent
- Elementary: Cochise Elementary School
- Middle: Cocopah Middle School
- High: Chaparral High School
- District: Scottsdale Unified District
Source: ARMLS. This data may not be complete. We recommend contacting the local school district to confirm school assignments for this home.
- $3,088,800-- bd3 ba3.5k sqft8261 E Quarterhorse Trl, Scottsdale, AZ 85258Off Market
- $1,679,800-- bd4 ba3.4k sqft10427 N 83rd St, Scottsdale, AZ 85258Off Market
- $2,007,1004 bd4 ba3.1k sqft8338 E Quarterhorse Trl, Scottsdale, AZ 85258Off Market

- $1,669,800-- bd3 ba3.1k sqft8332 E Mustang Trl, Scottsdale, AZ 85258Off Market
- $2,158,5003 bd4 ba3.6k sqft8337 E Quarterhorse Trl, Scottsdale, AZ 85258Off Market
- $1,505,700-- bd3 ba3k sqft8255 E Quarterhorse Trl, Scottsdale, AZ 85258Off Market
- $1,524,900-- bd3 ba3.1k sqft8256 E Quarterhorse Trl, Scottsdale, AZ 85258Off Market
- $1,494,8003 bd2 ba3k sqft10433 N 83rd St, Scottsdale, AZ 85258Off Market
A local agent can set up tours, give advice and negotiate with sellers.
Similar homes
- $1,850,0004 bd4 ba3.7k sqft7386 E ONYX Court, Scottsdale, AZ 85258For Sale
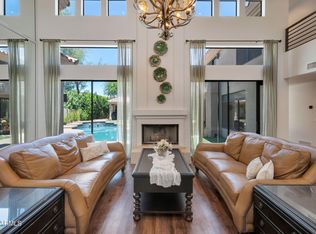 MLS ID #7039864, Eugene M Montemore, Compass. ARMLS
 - $1,899,8804 bd3 ba4.2k sqft10558 N 106TH Place, Scottsdale, AZ 85258For Sale
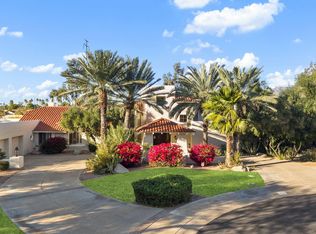 MLS ID #7009750, Morgan Hodges, Real Broker. ARMLS
 - $1,740,0003 bd3 ba2.1k sqft8745 N 73RD Way, Scottsdale, AZ 85258For Sale
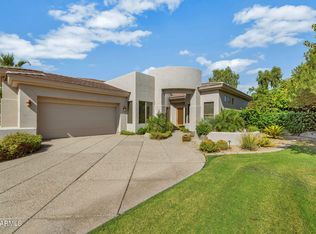 MLS ID #7066888, Rick Harris, Realty Executives Arizona Territory. ARMLS
 - $1,550,0004 bd3 ba3.2k sqft9886 E CINNABAR Avenue, Scottsdale, AZ 85258For Sale
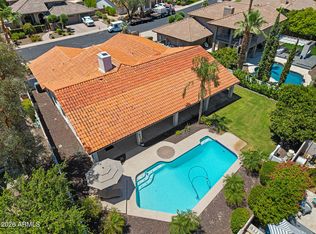 MLS ID #7055490, Kim Panozzo, HomeSmart. ARMLS
 - $2,150,0003 bd4 ba3.5k sqft7436 E TUCKEY Lane, Scottsdale, AZ 85250For SaleMLS ID #7063731, David C Tucker, RE/MAX Fine Properties. ARMLS
- $1,399,9005 bd3 ba3.2k sqft10786 E TERRA Drive, Scottsdale, AZ 85258For SaleMLS ID #7040343, Ronald Budelier, HomeSmart. ARMLS
- $1,825,0005 bd3 ba3.9k sqft10857 E BUTHERUS Drive, Scottsdale, AZ 85255For SaleMLS ID #7034016, Bradley Stiehl, Realty ONE Group. ARMLS
- $1,725,0004 bd5 ba3.8k sqft12149 N 123RD Way, Scottsdale, AZ 85259For SaleMLS ID #7065727, Terri Benton, Russ Lyon Sotheby's International Realty. ARMLS
- $2,025,0005 bd5 ba4.4k sqft14598 E CORRINE Drive, Scottsdale, AZ 85259For SaleMLS ID #7022550, Johnny Pryor, Russ Lyon Sotheby's International Realty. ARMLS
- $1,699,0004 bd4 ba3.3k sqft9400 E DESERT VILLAGE Drive, Scottsdale, AZ 85255For SaleMLS ID #7065640, Thuy T Pham, HomeSmart. ARMLS
- $2,100,0004 bd5 ba4.1k sqft15334 E SUNBURST Drive, Fountain Hills, AZ 85268For SaleMLS ID #7026486, Sam Pollina, Fathom Realty Elite. ARMLS
- $2,450,0005 bd5 ba4.4k sqft10007 N 55TH Street, Paradise Valley, AZ 85253For SaleMLS ID #7049857, Duke De Bernardi, DD Properties. ARMLS
- $1,075,0004 bd3 ba2.4k sqft10565 E SAN SALVADOR Drive, Scottsdale, AZ 85258For SaleMLS ID #7059921, Curt Johnson, HomeSmart. ARMLS
- $1,725,0004 bd5 ba2.9k sqft8566 E ANGEL SPIRIT Drive, Scottsdale, AZ 85255For SaleMLS ID #7052985, Kai Neighbors, Neighbors Luxury Real Estate. ARMLS
- $2,550,0004 bd4 ba4.4k sqft10110 N 128TH Street, Scottsdale, AZ 85259For SaleMLS ID #7010748, Matthew Kelly, eXp Realty. ARMLS
- $1,349,9003 bd2 ba2.1k sqft10060 E Doubletree Ranch Road, Scottsdale, AZ 85258For SaleMLS ID #7047315, Efmorfia Apostolis, eXp Realty. ARMLS
- $1,649,0005 bd3 ba3.3k sqft19241 N 91ST Way, Scottsdale, AZ 85255For SaleMLS ID #7024797, Kim Panozzo, HomeSmart. ARMLS
- $1,499,9004 bd4 ba3.8k sqft12539 E SILVER SPUR Street, Scottsdale, AZ 85259For SaleMLS ID #7033901, Samantha R Malcolm, Keller Williams Arizona Realty. ARMLS
- $2,650,0004 bd5 ba4.6k sqft11965 E LARKSPUR Drive, Scottsdale, AZ 85259For SaleMLS ID #7063716, William Edward Wiebolt, Helios Property Management. ARMLS
- $2,695,0005 bd5 ba4.4k sqft19150 N 95TH Place, Scottsdale, AZ 85255For SaleMLS ID #7059687, Ari Jakobov, eXp Realty. ARMLS
