Nestled within the exclusive gated community of Singletree Ranch, adjacent Camelback Golf Club, this extraordinary 5 bedroom, 4.5 bath custom-built estate offers privacy and unparalleled living along with breathtaking golf course and mountain views.
Ideally situated at the end of a quiet cul-de-sac, surrounded by lush green grass and community open space, this exceptional home provides a truly spectacular setting.
A dramatic entrance welcomes you with 20 ft. soaring ceilings, a grand staircase, formal living room and stately dining room, all framed by picture perfect views-creating the ideal space for entertaining.
The spacious chef's kitchen features a center island, Sub-Zero side-by-side refrigerator freezer, double wall oven, cooktop, built in microwave, and warming drawer The eat-in kitchen area flows seamlessly into the inviting family room with soaring ceilings, custom built in entertainment center, and a majestic fireplace.
The private backyard features a resort-style pool, ramada with built-in-barbecue, lush landscaping, mature citrus, Ficus trees for privacy, a large grass play area and multiple covered patio areas designed for year-round outdoor living and entertaining.
The light filled floorplan features a luxurious main-level primary suite with hardwood flooring, a spa like bathroom and expansive closet with built-in cabinetry. A second bedroom on the main level is ideal for guests, an exercise room or home office.
Upstairs are three additional bedrooms, three bathrooms and a large loft area with a built-in desk and shelving. The third bedroom is nicely tucked away for privacy with its own elegant bath and outdoor seating area.
This exceptional home in the heart of Paradise Valley, is conveniently located near upscale shopping and dining, championship golf courses and some of the finest resorts in the world! Location, location, location, this one can't be beat!
For sale
$2,450,000
10007 N 55TH Street, Paradise Valley, AZ 85253
5beds
4,437sqft
Single Family Residence
Built in 1993
10,681 Square Feet Lot
$-- Zestimate®
$552/sqft
$175/mo HOA
What's special
Majestic fireplaceLight filled floorplanStately dining roomLush landscapingPicture perfect viewsLuxurious main-level primary suiteLarge grass play area
- 104 days
- 832
- 62
Zillow last checked:
Listing updated:
Listed by:
Duke De Bernardi 480-443-9063,
DD Properties
Source: ARMLS,MLS#: 7049857
Facts & features
Interior
Bedrooms & bathrooms
- Bedrooms: 5
- Bathrooms: 5
- Full bathrooms: 4
- 1/2 bathrooms: 1
Heating
- Forced Air, Electric
Cooling
- Central Air, Ceiling Fan(s), Programmable Thmstat
Appliances
- Included: Dryer, Washer, Water Softener Owned, Reverse Osmosis, Refrigerator, Built-in Microwave, Dishwasher, Disposal, Electric Range, Electric Oven, Electric Cooktop, Built-In Electric Oven
Features
- Pantry, High Speed Internet, Granite Counters, Double Vanity, Master Downstairs, Eat-in Kitchen, 9+ Flat Ceilings, Roller Shields, Kitchen Island, Full Bth Master Bdrm, Separate Shwr & Tub
- Flooring: Carpet, Tile, Wood
- Windows: Double Pane Windows
- Has basement: No
- Number of fireplaces: 1
- Fireplace features: Wood Burning
Interior area
- Total structure area: 4,437
- Total interior livable area: 4,437 sqft
Property
Parking
- Total spaces: 4
- Parking features: Attached, Garage Door Opener, Direct Access
- Attached garage spaces: 2
- Uncovered spaces: 2
Features
- Stories: 2
- Patio & porch: Covered
- Exterior features: Balcony, Private Street(s), Built-in Barbecue
- Has private pool: Yes
- Pool features: Outdoor Pool
- Has spa: Yes
- Spa features: Private, Bath
- Fencing: Block
- Has view: Yes
- View description: Golf Course, Panoramic, Mountain(s)
Lot
- Size: 10,681 Square Feet
- Features: North/South Exposure, Sprinklers In Rear, Sprinklers In Front, Desert Back, Cul-De-Sac, Grass Front, Grass Back, Auto Timer H2O Front, Natural Desert Front, Auto Timer H2O Back
Details
- Additional structures: Gazebo
- Parcel number: 16805054
Construction
Type & style
- Home type: SingleFamily
- Architectural style: Contemporary,Santa Barbara/Tuscan
- Property subtype: Single Family Residence
Materials
- Stucco, Wood Frame, Painted
- Foundation: Slab
- Roof: Tile
Condition
- Year built: 1993
Utilities & green energy
- Sewer: Public Sewer
Green energy
- Water conservation: Recirculation Pump
Community & HOA
Community
- Features: Golf, Gated, Biking/Walking Path
- Security: Security System Owned
- Subdivision: SINGLETREE RANCH UNIT 3 LOTS 21 THRU 39 TRACTS A E
HOA
- Has HOA: Yes
- Services included: Street Maint, Maintenance Exterior
- HOA fee: $175 monthly
- HOA name: Singletree Ranch HOA
- HOA phone: 480-759-4945
Location
- Region: Scottsdale
Financial & listing details
- Price per square foot: $552/sqft
- Tax assessed value: $1,322,000
- Annual tax amount: $6,615
- Date on market: 7/3/2026
- Cumulative days on market: 114 days
- Listing terms: Cash,Conventional
- Ownership: Fee Simple
- Road surface type: Asphalt
Estimated market value
Not available
Estimated sales range
Not available
Not available
Price history
| Date | Event | Price |
|---|---|---|
| 7/3/2026 | Listed for sale | $2,450,000$552/sqft |
Source:  ARMLS #7049857 Report a problem ARMLS #7049857 Report a problem | ||
| 6/24/2026 | Listing removed | $2,450,000$552/sqft |
Source: ARMLS #7041755 Report a problem | ||
| 6/13/2026 | Listed for sale | $2,450,000$552/sqft |
Source: ARMLS #7041755 Report a problem | ||
Public tax history
| Year | Property taxes | Tax assessment |
|---|---|---|
| 2025 | $6,571 +5.2% | $132,200 -2.9% |
| 2024 | $6,249 +2.2% | $136,180 +71.3% |
| 2023 | $6,112 +4% | $79,521 -4.4% |
| 2022 | $5,876 -2.3% | $83,210 +7.4% |
| 2021 | $6,013 +4.3% | $77,450 +5.5% |
| 2020 | $5,765 +4.4% | $73,410 +3.3% |
| 2019 | $5,521 | $71,070 +8.2% |
| 2018 | $5,521 +4.5% | $65,680 +0.8% |
| 2017 | $5,281 +13.5% | $65,180 +3.6% |
| 2016 | $4,652 +4.2% | $62,900 +5.9% |
| 2015 | $4,467 | $59,410 +14.9% |
| 2014 | -- | $51,720 +11% |
| 2013 | -- | $46,600 -3% |
| 2012 | -- | $48,030 -6.9% |
| 2011 | -- | $51,570 -26.8% |
| 2010 | -- | $70,430 -17.4% |
| 2009 | -- | $85,300 -6.9% |
| 2008 | -- | $91,600 +9% |
| 2007 | -- | $84,050 +62.7% |
| 2006 | -- | $51,650 |
| 2005 | -- | $51,650 +0.5% |
| 2004 | -- | $51,400 |
| 2003 | -- | $51,400 +6.7% |
| 2002 | -- | $48,150 |
Find assessor info on the county website
Monthly payment
Est. payment
Payment breakdown
Explore the cost of this home by adjusting the details. Changes won't be saved.Climate risks
Neighborhood: 85253
Nearby schools
Schools provided by the listing agent
- Elementary: Cherokee Elementary School
- Middle: Cocopah Middle School
- High: Chaparral High School
- District: Scottsdale Unified District
Source: ARMLS. This data may not be complete. We recommend contacting the local school district to confirm school assignments for this home.
- $1,762,3006 bd4 ba4.5k sqft10001 N 55th St, Paradise Valley, AZ 85253Off Market
- $1,524,9004 bd3 ba3.2k sqft5515 E Cheryl Dr, Scottsdale, AZ 85253Off Market
- $1,705,1004 bd5 ba3.5k sqft5527 E Cheryl Dr, Paradise Valley, AZ 85253Off Market
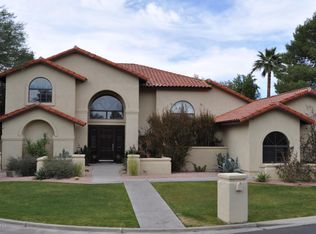
- $1,767,200-- bd5 ba3.4k sqft5531 E Cheryl Dr, Paradise Valley, AZ 85253Off Market
Similar homes
- $2,495,0004 bd5 ba4.1k sqft7631 E VIA DEL PLACITO --, Scottsdale, AZ 85258For Sale
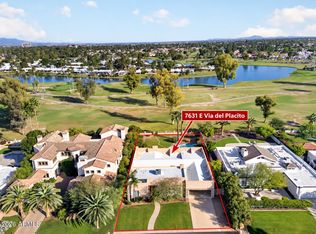 MLS ID #7012799, Sherri L Plotke, Arizona Golf & Sun Properties. ARMLS
 - $2,699,0004 bd4 ba3.4k sqft5525 E LINCOLN Drive #105, Paradise Valley, AZ 85253For Sale
 MLS ID #7022133, Rick Ramella, Highland Real Estate. ARMLS
 - $2,495,0005 bd5 ba4.4k sqft19150 N 95TH Place, Scottsdale, AZ 85255For Sale
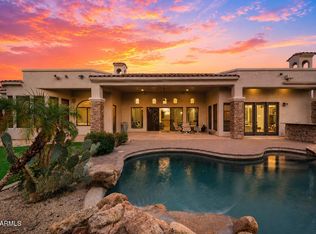 MLS ID #7059687, Ari Jakobov, eXp Realty. ARMLS
 - $2,399,0005 bd5 ba4.3k sqft9851 E DESERT JEWEL Drive, Scottsdale, AZ 85255For Sale
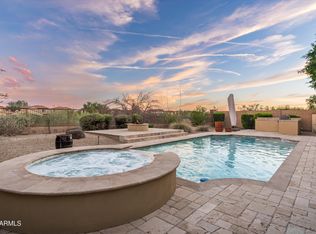 MLS ID #7084936, Marta Walsh, Russ Lyon Sotheby's International Realty. ARMLS
