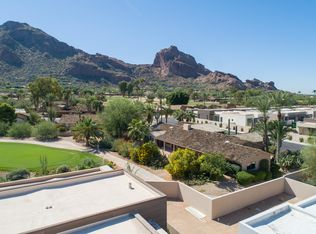
Endless opportunity awaits with this exceptional Paradise Valley residence, perfectly positioned within the highly sought-after community of Mountain Shadows West. Set on a premium lot, the home captures breathtaking golf course views alongside the iconic backdrop of Camelback Mountain- an ideal blend of luxury and location.
Spanning 3,424 square feet, this elegant yet inviting home offers 4 bedrooms and 3.5 bathrooms, designed with both comfort and flexibility in mind. A grand entry welcomes you into expansive living spaces, where a dual-sided fireplace seamlessly connects the family room and living room, creating a warm and sophisticated atmosphere.
The well-appointed kitchen opens to the spacious family room, making it ideal for both everyday living and entertaining. Additional highlights include a formal dining room, a generously sized primary suite with a large walk-in closet and 3 guest bedrooms that can offer the versatility as spaces that can also easily serve as a home office, or a den.
Outdoor living is equally impressive, featuring a beautifully designed backyard with both covered and uncovered flagstone patios--perfect for enjoying Arizona's year-round sunshine and stunning views.
A rare bonus, the separate golf cart garage offers direct access to the golf course, enhancing the lifestyle this home provides.
Whether you choose to move in and enjoy as-is, update with your personal touches, undertake a full remodel, or build your dream home, this property offers incredible potential--all supported by strong surrounding sales.
For sale
$2,850,000
5525 E LINCOLN Drive #105, Paradise Valley, AZ 85253
4beds
3,424sqft
:
Get pre-qualified$17,929/mo
Single Family Residence
Built in 1963
0.27 Acres Lot
$-- Zestimate®
$832/sqft
$692/mo HOA
What's special
Dual-sided fireplaceElegant yet inviting homeWell-appointed kitchenStunning viewsGenerously sized primary suiteBeautifully designed backyardBreathtaking golf course views
- 67 days |
- 272 |
- 7 |
Zillow last checked:
Listing updated:
Listed by:
Rick Ramella 602-809-8909,
Highland Real Estate,
Phillip Geretti 602-510-1492,
Highland Real Estate
Source: ARMLS,MLS#: 7022133
Facts & features
Interior
Bedrooms & bathrooms
- Bedrooms: 4
- Bathrooms: 4
- Full bathrooms: 3
- 1/2 bathrooms: 1
Heating
- Natural Gas
Cooling
- Central Air, Ceiling Fan(s), Programmable Thmstat
Appliances
- Included: Dryer, Washer, Refrigerator, Built-in Microwave, Dishwasher, Disposal, Electric Cooktop, Built-In Electric Oven
- Laundry: Inside
Features
- Non-laminate Counter, High Speed Internet, Double Vanity, No Interior Steps, Pantry, 3/4 Bath Master Bdrm
- Flooring: Carpet, Tile
- Windows: Double Pane Windows
- Has basement: No
- Number of fireplaces: 1
- Fireplace features: Double Sided, Family Room, Living Room, Gas
Interior area
- Total structure area: 3,424
- Total interior livable area: 3,424 sqft
Property
Parking
- Total spaces: 4.5
- Parking features: Garage Door Opener, Attch'd Gar Cabinets, Storage, Side Vehicle Entry, Golf Cart Garage
- Garage spaces: 2.5
- Uncovered spaces: 2
Features
- Stories: 1
- Patio & porch: Covered, Patio
- Exterior features: Private Street(s), Storage
- Spa features: None
- Fencing: Block,Wrought Iron
- Has view: Yes
- View description: Golf Course, Mountain(s)
Lot
- Size: 0.27 Acres
- Features: Sprinklers In Rear, Sprinklers In Front, Desert Front, On Golf Course, Grass Back, Auto Timer H2O Front, Auto Timer H2O Back
Details
- Parcel number: 16930040
Construction
Type & style
- Home type: SingleFamily
- Architectural style: Ranch
- Property subtype: Single Family Residence
Materials
- Painted, Block
- Roof: Shake
Condition
- Year built: 1963
Utilities & green energy
- Sewer: Public Sewer
- Water: Pvt Water Company
Community & HOA
Community
- Features: Pool, Golf, Gated, Community Spa, Community Spa Htd, Guarded Entry, Tennis Court(s), Biking/Walking Path
- Security: Security Guard
- Subdivision: MOUNTAIN SHADOW RESORT 2 AMD
HOA
- Has HOA: Yes
- Services included: Insurance, Sewer, Maintenance Grounds, Street Maint, Front Yard Maint, Trash
- HOA fee: $2,075 quarterly
- HOA name: Mountain Shadows HOA
- HOA phone: 602-861-5980
Location
- Region: Paradise Valley
Financial & listing details
- Price per square foot: $832/sqft
- Tax assessed value: $1,955,600
- Annual tax amount: $5,637
- Date on market: 6/7/2026
- Cumulative days on market: 68 days
- Listing terms: Cash,Conventional
- Ownership: Fee Simple
Estimated market value
Not available
Estimated sales range
Not available
Not available
Price history
| Date | Event | Price |
|---|---|---|
| 8/7/2026 | Listed for sale | $2,850,000$832/sqft |
Source:  ARMLS #7022133 Report a problem ARMLS #7022133 Report a problem | ||
| 6/30/2026 | Listing removed | $2,850,000$832/sqft |
Source: ARMLS #7022133 Report a problem | ||
| 5/23/2026 | Price change | $2,850,000-1.7%$832/sqft |
Source: ARMLS #7022133 Report a problem | ||
| 5/1/2026 | Listed for sale | $2,900,000+710.1%$847/sqft |
Source: ARMLS #7022133 Report a problem | ||
| 12/24/1997 | Sold | $358,000+10.2%$105/sqft |
Source: Public Record Report a problem | ||
| 7/2/1996 | Sold | $325,000$95/sqft |
Source: Public Record Report a problem | ||
Public tax history
| Year | Property taxes | Tax assessment |
|---|---|---|
| 2025 | $5,587 +5.1% | $195,560 -0.3% |
| 2024 | $5,314 +1.5% | $196,100 +113.2% |
| 2023 | $5,234 +3.8% | $91,994 -15.9% |
| 2022 | $5,041 -5.9% | $109,400 +1.6% |
| 2021 | $5,358 +4% | $107,700 -1.2% |
| 2020 | $5,152 +4.3% | $109,000 +8.2% |
| 2019 | $4,939 | $100,730 +4% |
| 2018 | $4,939 +4.6% | $96,850 +11.4% |
| 2017 | $4,721 +8.7% | $86,960 +5.3% |
| 2016 | $4,343 +4.1% | $82,610 +10% |
| 2015 | $4,170 | $75,100 +26.6% |
| 2014 | -- | $59,300 -11.2% |
| 2013 | -- | $66,770 |
| 2012 | -- | $66,770 -12.6% |
| 2011 | -- | $76,400 -11.2% |
| 2010 | -- | $86,080 -8.3% |
| 2009 | -- | $93,860 -0.2% |
| 2008 | -- | $94,050 +25% |
| 2007 | -- | $75,250 +62.2% |
| 2006 | -- | $46,400 |
| 2005 | -- | $46,400 +3.6% |
| 2004 | -- | $44,800 |
| 2003 | -- | $44,800 +6.2% |
| 2002 | -- | $42,200 |
Find assessor info on the county website
Monthly payment
Est. payment
Payment breakdown
Explore the cost of this home by adjusting the details. Changes won't be saved.Climate risks
Neighborhood: 85253
Nearby schools
GreatSchools rating
- 10/10Kiva Elementary SchoolGrades: PK-6Distance: 1.9 mi
- 6/10Mohave Middle SchoolGrades: 6-8Distance: 3.8 mi
- 9/10Saguaro High SchoolGrades: 9-12Distance: 3.3 mi
Schools provided by the listing agent
- Elementary: Kiva Elementary School
- Middle: Mohave Middle School
- High: Saguaro High School
- District: Scottsdale Unified District
Source: ARMLS. This data may not be complete. We recommend contacting the local school district to confirm school assignments for this home.
- $2,172,3005 bd5 ba3.6k sqft5525 E Lincoln Dr. Paradise #107, Valley, AZ 85253Off Market
- $2,842,8003 bd3 ba3.1k sqft5525 E Lincoln Dr #69, Paradise Valley, AZ 85253Off Market
- $2,187,700-- bd2 ba2.5k sqft5525 E Lincoln Dr #72, Paradise Valley, AZ 85253Off Market
- $4,647,900-- bd5 ba3.9k sqft5525 E Lincoln Dr #73, Paradise Valley, AZ 85253Off Market
- $2,540,300-- bd3 ba2.7k sqft5525 E Lincoln Dr #74, Paradise Valley, AZ 85253Off Market
- $2,643,6004 bd3 ba3.1k sqft5525 E Lincoln Dr #75, Paradise Valley, AZ 85253Off Market
- $3,007,1003 bd3 ba2.6k sqft5525 E Lincoln Dr #77, Paradise Valley, AZ 85253Off Market
- $2,701,2004 bd4 ba2.9k sqft5525 E Lincoln Dr #79, Paradise Valley, AZ 85253Off Market
A local agent can set up tours, give advice and negotiate with sellers.
Similar homes
- $2,600,0003 bd4 ba2.8k sqft5434 E LINCOLN Drive E #1, Paradise Valley, AZ 85253For Sale
 MLS ID #6985036, Susan M Monahan, Fathom Realty Elite. ARMLS
 - $3,250,0002 bd2 ba2.5k sqft5635 E LINCOLN Drive #56, Paradise Valley, AZ 85253For Sale
 MLS ID #7049965, Catherine Jacobson, Local Luxury Christie's International Real Estate. ARMLS
 - $3,200,0005 bd4 ba3.6k sqft3414 E MARLETTE Avenue, Paradise Valley, AZ 85253For Sale
 MLS ID #7051038, Michelle Kort, Compass. ARMLS
 - $2,800,0003 bd3 ba2.5k sqft3422 N 60th St, Phoenix, AZ 85018For Sale By Owner
- $2,100,0002 bd3 ba2.4k sqft5434 E LINCOLN Drive #4, Paradise Valley, AZ 85253For SaleMLS ID #6989622, Perry Landon Wright, Realty ONE Group. ARMLS
- $2,450,0005 bd5 ba4.4k sqft10007 N 55TH Street, Paradise Valley, AZ 85253For SaleMLS ID #7049857, Duke De Bernardi, DD Properties. ARMLS
- $2,600,0004 bd4 ba4k sqft7470 E SAN MIGUEL Avenue, Scottsdale, AZ 85250For SaleMLS ID #7031487, Kelly Jones, Grigg's Group Powered by The Altman Brothers. ARMLS
- $4,100,0005 bd5 ba4.8k sqft6900 N HIGHLANDS Drive, Paradise Valley, AZ 85253For SaleMLS ID #7065470, Philippe D Tibi, Compass. ARMLS
- $1,699,9004 bd3 ba2.5k sqft10439 N 64th Street, Paradise Valley, AZ 85253For SaleMLS ID #7052272, Kellie Parten, HomeSmart. ARMLS
- $2,795,0004 bd4 ba4.2k sqft9636 E DIAMOND RIM Drive, Scottsdale, AZ 85255For SaleMLS ID #7064755, Don Matheson, RE/MAX Fine Properties. ARMLS
- $2,995,0004 bd5 ba4.5k sqft3500 E LINCOLN Drive #22, Phoenix, AZ 85018For SaleMLS ID #6994718, Jason D Samuelson, Sonoran Realty. ARMLS
- $1,699,9004 bd3 ba3k sqft9607 N 40TH Street, Phoenix, AZ 85028For SaleMLS ID #7063251, Jennifer L Hibbard, Twins & Co. Realty, LLC. ARMLS
- $2,695,0004 bd4 ba4.1k sqft10205 E Corrine Drive, Scottsdale, AZ 85260For SaleMLS ID #7041801, Cassandra Sanford, HomeSmart. ARMLS
- $2,150,0003 bd4 ba3.5k sqft7436 E TUCKEY Lane, Scottsdale, AZ 85250For SaleMLS ID #7063731, David C Tucker, RE/MAX Fine Properties. ARMLS
- $2,150,0004 bd3 ba3k sqft5938 E LARKSPUR Drive, Scottsdale, AZ 85254For SaleMLS ID #7058984, Christopher J Vinson, Vinson Realty & Investment LLC. ARMLS
- $2,750,0004 bd4 ba3.5k sqft17918 N 95TH Street, Scottsdale, AZ 85255For SaleMLS ID #7018176, Rebecca Kennard, My Home Group Real Estate. ARMLS
- $2,195,0003 bd3 ba3k sqft6417 N 27TH Street, Phoenix, AZ 85016For SaleMLS ID #7063874, Michelle Kort, Compass. ARMLS
- $1,845,0004 bd3 ba3.1k sqft2634 N 52ND Street, Phoenix, AZ 85008For SaleMLS ID #7055139, Nicholas Yale, Brokers Hub Realty, LLC. ARMLS
- $2,695,0005 bd5 ba4.4k sqft19150 N 95TH Place, Scottsdale, AZ 85255For SaleMLS ID #7059687, Ari Jakobov, eXp Realty. ARMLS
- $1,850,0004 bd3 ba3.1k sqft8022 E VIA BONITA --, Scottsdale, AZ 85258For SaleMLS ID #6993808, Jake Berkman, Compass. ARMLS
