PARADISE VALLEY - GATED CUL-DE-SAC LOT
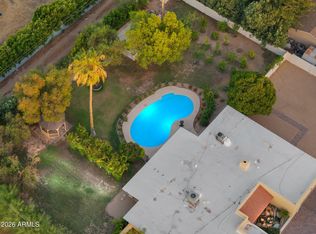
Huge price reduction-by far the best value in Colonia Miramonte! Solid opportunity for buyers and builders ready to start anew. Located in the heart of Paradise Valley in the highly regarded, gated community of Colonia Miramonte, this cul-de-sac property offers privacy, a coveted location, and real potential. The existing 2,457 sq ft home is a rehab/teardown, providing the opportunity for a new custom residence, designed to your specifications.
Colonia Miramonte is established and well-maintained, with many neighboring properties in the $4M+dollar range. Direct proximity to Camelback Resort means world-class golf, spa services, and fine dining are essentially at your doorstep, while the guard-gated setting keeps things secure, secluded and private. and prestigious cities. If you're looking for a buildable, proven location, this is worth serious consideration.
Bring your builder. The time is now.
For sale
Price cut: $250K (6/30)
$2,100,000
5434 E LINCOLN Drive #4, Paradise Valley, AZ 85253
2beds
2,457sqft
:
Get pre-qualified$12,587/mo
Single Family Residence
Built in 1967
10,212 Square Feet Lot
$-- Zestimate®
$855/sqft
$767/mo HOA
What's special
Cul-de-sac property offers privacy
- 166 days |
- 576 |
- 13 |
Zillow last checked:
Listing updated:
Listed by:
Perry Landon Wright 480-682-8552,
Realty ONE Group,
Robin Leigh 602-920-4550,
Realty ONE Group
Source: ARMLS,MLS#: 6989622
Facts & features
Interior
Bedrooms & bathrooms
- Bedrooms: 2
- Bathrooms: 3
- Full bathrooms: 3
Heating
- Natural Gas
Cooling
- Central Air
Appliances
- Included: Refrigerator, Dishwasher, Disposal
- Laundry: Inside
Features
- High Speed Internet, Double Vanity, Full Bth Master Bdrm
- Flooring: Carpet, Tile
- Has basement: No
- Number of fireplaces: 1
- Fireplace features: Living Room, Gas
Interior area
- Total structure area: 2,457
- Total interior livable area: 2,457 sqft
Video & virtual tour
Property
Parking
- Total spaces: 4
- Parking features: Attached, Garage Door Opener, Attch'd Gar Cabinets, Common
- Attached garage spaces: 2
- Uncovered spaces: 2
Features
- Stories: 1
- Patio & porch: Patio
- Exterior features: Private Street(s), Private Yard
- Spa features: None
- Fencing: Back Yard,Partial
Lot
- Size: 10,212 Square Feet
- Features: East/West Exposure, Desert Front, Cul-De-Sac
Details
- Additional structures: Guest House
- Parcel number: 16928008
Construction
Type & style
- Home type: SingleFamily
- Architectural style: Mid-Century Modern,Ranch,Spanish
- Property subtype: Single Family Residence
Materials
- Brick Veneer, Painted, Adobe, Block
- Roof: Built-Up
Condition
- Year built: 1967
Utilities & green energy
- Sewer: Public Sewer
- Water: City Water
Community & HOA
Community
- Features: Pool, Gated, Guarded Entry
- Subdivision: COLONIA MIRAMONTE
HOA
- Has HOA: Yes
- Services included: Sewer, Maintenance Grounds, Street Maint, Trash, Water
- HOA fee: $2,300 quarterly
- HOA name: Colonia Miramonte
- HOA phone: 602-635-9777
Location
- Region: Paradise Valley
Financial & listing details
- Price per square foot: $855/sqft
- Tax assessed value: $2,196,100
- Annual tax amount: $6,082
- Date on market: 2/25/2026
- Cumulative days on market: 166 days
- Listing terms: Cash,Conventional
- Ownership: Fee Simple
Estimated market value
Not available
Estimated sales range
Not available
Not available
Price history
| Date | Event | Price |
|---|---|---|
| 6/30/2026 | Price change | $2,100,000-10.6%$855/sqft |
Source:  ARMLS #6989622 Report a problem ARMLS #6989622 Report a problem | ||
| 3/16/2026 | Price change | $2,350,000-11.3%$956/sqft |
Source: ARMLS #6989622 Report a problem | ||
| 2/25/2026 | Listed for sale | $2,650,000+554.3%$1,079/sqft |
Source: ARMLS #6989622 Report a problem | ||
| 2/11/1999 | Sold | $405,000$165/sqft |
Source: Public Record Report a problem | ||
Public tax history
| Year | Property taxes | Tax assessment |
|---|---|---|
| 2025 | $6,033 +16.8% | $219,610 +1.6% |
| 2024 | $5,167 +1.5% | $216,070 +140.9% |
| 2023 | $5,089 +3.9% | $89,709 -31.7% |
| 2022 | $4,901 -5.9% | $131,280 +26.9% |
| 2021 | $5,210 +4% | $103,460 +5.1% |
| 2020 | $5,009 +4.3% | $98,470 +12.9% |
| 2019 | $4,801 | $87,250 -2.2% |
| 2018 | $4,801 +4.6% | $89,180 -6.1% |
| 2017 | $4,589 +8.7% | $94,970 +0.9% |
| 2016 | $4,220 -2.3% | $94,160 |
| 2015 | $4,321 | $94,160 +29.7% |
| 2014 | -- | $72,610 +38.1% |
| 2013 | -- | $52,570 |
| 2012 | -- | $52,570 -10.9% |
| 2011 | -- | $59,010 -21.4% |
| 2010 | -- | $75,070 -17.2% |
| 2009 | -- | $90,680 +0% |
| 2008 | -- | $90,650 +24.9% |
| 2007 | -- | $72,550 +70.8% |
| 2006 | -- | $42,480 |
| 2005 | -- | $42,480 -7.2% |
| 2004 | -- | $45,800 |
| 2003 | -- | $45,800 +29% |
| 2002 | -- | $35,500 |
Find assessor info on the county website
Monthly payment
Est. payment
Payment breakdown
Explore the cost of this home by adjusting the details. Changes won't be saved.Climate risks
Neighborhood: 85253
Nearby schools
GreatSchools rating
- 10/10Kiva Elementary SchoolGrades: PK-6Distance: 2 mi
- 6/10Mohave Middle SchoolGrades: 6-8Distance: 4 mi
- 9/10Saguaro High SchoolGrades: 9-12Distance: 3.4 mi
Schools provided by the listing agent
- Elementary: Kiva Elementary School
- Middle: Kiva Elementary School
- High: Saguaro High School
- District: Scottsdale Unified District
Source: ARMLS. This data may not be complete. We recommend contacting the local school district to confirm school assignments for this home.
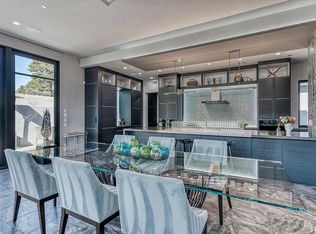
- $3,553,0002 bd3 ba2.6k sqft5434 E Lincoln Dr #6, Paradise Valley, AZ 85253Off Market
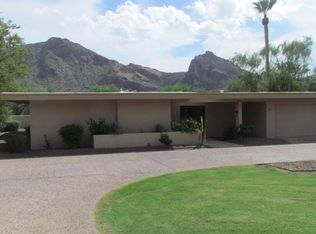
- $2,362,1003 bd3 ba2.8k sqft5434 E Lincoln Dr #13, Paradise Valley, AZ 85253Off Market
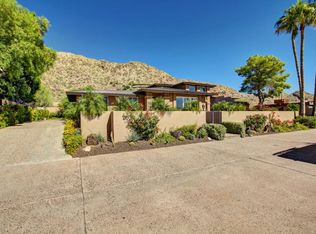
- $3,214,5002 bd2 ba2.8k sqft5434 E Lincoln Dr #14, Paradise Valley, AZ 85253Off Market
- $3,078,4003 bd3 ba3.3k sqft5434 E Lincoln Dr #15, Paradise Valley, AZ 85253Off Market

- $3,134,1002 bd2 ba2.8k sqft5434 E Lincoln Dr #19, Paradise Valley, AZ 85253Off Market
- $3,218,200-- bd3 ba2.9k sqft5434 E Lincoln Dr #43, Paradise Valley, AZ 85253Off Market
- $2,926,100-- bd3 ba2.4k sqft5434 E Lincoln Dr #45, Paradise Valley, AZ 85253Off Market
- $7,619,200-- bd5 ba6.3k sqft5434 E Lincoln Dr #51, Paradise Valley, AZ 85253Off Market
A local agent can set up tours, give advice and negotiate with sellers.
Similar homes
- $2,600,0003 bd4 ba2.8k sqft5434 E LINCOLN Drive E #1, Paradise Valley, AZ 85253For Sale
 MLS ID #6985036, Susan M Monahan, Fathom Realty Elite. ARMLS
 - $2,850,0004 bd4 ba3.4k sqft5525 E LINCOLN Drive #105, Paradise Valley, AZ 85253For Sale
 MLS ID #7022133, Rick Ramella, Highland Real Estate. ARMLS
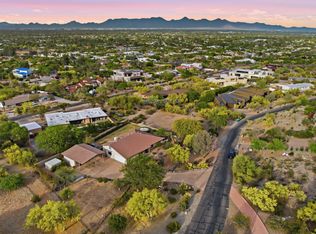
 - $2,500,0005 bd3 ba2.1k sqft4630 E Charles Drive, Paradise Valley, AZ 85253For Sale
 MLS ID #7020467, Lloyd C Fox, 1912 Realty. ARMLS
 - $1,699,9004 bd3 ba2.5k sqft10439 N 64th Street, Paradise Valley, AZ 85253For Sale
 MLS ID #7052272, Kellie Parten, HomeSmart. ARMLS
 - $1,699,9004 bd3 ba3k sqft9607 N 40TH Street, Phoenix, AZ 85028For SaleMLS ID #7063251, Jennifer L Hibbard, Twins & Co. Realty, LLC. ARMLS
- $1,995,0004 bd3 ba2.4k sqft4851 E CALLE TUBERIA --, Phoenix, AZ 85018For SaleMLS ID #6970437, Janine L Helton, Sun State Realty, Inc. ARMLS
- $2,150,0004 bd3 ba3k sqft5938 E LARKSPUR Drive, Scottsdale, AZ 85254For SaleMLS ID #7058984, Christopher J Vinson, Vinson Realty & Investment LLC. ARMLS
- $2,095,0005 bd3 ba3.3k sqft8267 E QUARTERHORSE Trail, Scottsdale, AZ 85258For SaleMLS ID #7002052, Eugene M Montemore, Compass. ARMLS
- $2,160,0003 bd4 ba2.8k sqft3101 E SIERRA MADRE Way, Phoenix, AZ 85016For SaleMLS ID #7021483, Justin Johnson, Jason Mitchell Real Estate. ARMLS
- $1,925,0004 bd3 ba3.1k sqft8022 E VIA BONITA --, Scottsdale, AZ 85258For SaleMLS ID #6993808, Jake Berkman, Compass. ARMLS
- $1,800,0004 bd3 ba2.7k sqft4710 N 33RD Street, Phoenix, AZ 85018For SaleMLS ID #7052397, Kenny Klaus, Real Broker. ARMLS
- $1,845,0004 bd3 ba3.1k sqft2634 N 52ND Street, Phoenix, AZ 85008For SaleMLS ID #7055139, Nicholas Yale, Brokers Hub Realty, LLC. ARMLS
- $1,925,0004 bd3 ba2.7k sqft8238 E APPALOOSA Trail, Scottsdale, AZ 85258For SaleMLS ID #6994011, Brian J Cunningham, eXp Realty. ARMLS
- $1,750,0003 bd3 ba3.3k sqft6534 N 29TH Street, Phoenix, AZ 85016For SaleMLS ID #7061434, David R Lewis, Fathom Realty Elite. ARMLS
- $1,999,9005 bd4 ba2.8k sqft4021 E GLENROSA Avenue, Phoenix, AZ 85018For SaleMLS ID #7020297, Lindsey Vanden Bosch, DeLex Realty. ARMLS
- $1,595,0004 bd3 ba2.4k sqft10036 N 39TH Street, Phoenix, AZ 85028For SaleMLS ID #7021780, Lisa Brown, HomeSmart. ARMLS
- $1,700,0004 bd3 ba2.4k sqft4025 E OSBORN Road, Phoenix, AZ 85018For SaleMLS ID #7047218, Erin Denk, RETSY. ARMLS
- $1,299,0003 bd3 ba2.1k sqft7123 E BUENA TERRA Way, Paradise Valley, AZ 85253For SaleMLS ID #7041500, Sharon Terhune, eXp Realty. ARMLS
- $2,250,0004 bd3 ba3.2k sqft8150 E APPALOOSA Trail, Scottsdale, AZ 85258For SaleMLS ID #6958154, Brian Keller, My Home Group Real Estate. ARMLS
- $2,350,0004 bd5 ba3.5k sqft4402 E TURNEY Avenue, Phoenix, AZ 85018For SaleMLS ID #7004057, Asher Cohen, Realty ONE Group. ARMLS
