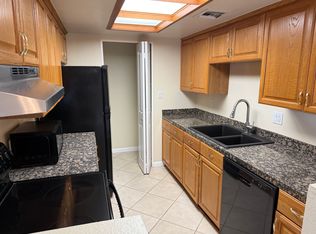
Located in one of Arcadia's most sought-after pockets, sits a truly rare opportunity... Destiny Cottage. This custom residence blends timeless European charm with the lifestyle and energy of Arcadia, creating a home that is both distinctive and incredibly functional. Designed with flexibility in mind, the layout is ideal for multigenerational living or a seamless work-from-home setup, complete with separate entrances for added privacy and independence. Inside, you'll find 4 bedrooms, 4.5 bathrooms, a spacious dedicated office, and a hidden speakeasy that adds a layer of character you simply don't come across often. The chef's kitchen is the heart of the home... open, inviting, and thoughtfully designed for both everyday living and entertaining. The lush backyard and wine room are a wow!
House for rent
Singlefamily
Available Fri Nov 20 2026
Air conditioner, central air
In unit laundry
6 Attached garage spaces parking
Electric
What's special
- 83 days |
- -- |
- -- |
Zillow last checked:
Listing updated:
Travel times

Let’s turn your rent into credit progress
Build credit history with every on-time payment and get credit for the payment you’re already making.
Facts & features
Interior
Bedrooms & bathrooms
- Bedrooms: 4
- Bathrooms: 5
- Full bathrooms: 4
- 1/2 bathrooms: 1
Heating
- Electric
Cooling
- Air Conditioner, Central Air
Appliances
- Included: Dishwasher, Dryer, Garbage Disposal, Gas Range, Microwave Oven, Refrigerator, Washer
- Laundry: In Unit, Inside
Features
- 2 Master Baths, Bar, Breakfast Bar, Ceiling Fan(s), Double Vanity, Eat-in Kitchen, Full Bth Master Bdrm, High Speed Internet, Separate Shwr & Tub, Storage, Vaulted Ceiling(s)
- Flooring: Tile, Wood
- Has fireplace: Yes
Interior area
- Total interior livable area: 3,500 sqft
Property
Parking
- Total spaces: 6
- Parking features: Attached, Driveway, Garage, Open
- Has attached garage: Yes
- Has uncovered spaces: Yes
- Details: Contact manager
Features
- Stories: 2
- Exterior features: 2 Master Baths, Full Bth Master Bdrm, Grass Front, Separate Shwr & Tub
Lot
- Features: Desert Back
Details
- Additional structures: Garage(s)
- Parcel number: 17141078A
Construction
Type & style
- Home type: SingleFamily
- Property subtype: SingleFamily
Materials
- Roof: Composition
Condition
- Year built: 1954
Utilities & green energy
- Utilities for property: Electricity, Garbage, Gas, Sewage, Water
Community & HOA
Location
- Region: Phoenix
Financial & listing details
- Lease term: Contact For Details
Nearby apartments for rent


Price history
| Date | Event | Price |
|---|---|---|
| 8/25/2026 | Price change | $10,000-13%$3/sqft |
Source: ARMLS #7059551 Report a problem | ||
| 8/25/2026 | Listing removed | $2,350,000$671/sqft |
Source:  ARMLS #7004057 Report a problem ARMLS #7004057 Report a problem | ||
| 8/5/2026 | Price change | $2,350,000-6%$671/sqft |
Source: ARMLS #7004057 Report a problem | ||
| 7/28/2026 | Price change | $11,500+66.7%$3/sqft |
Source: ARMLS #7059551 Report a problem | ||
| 6/26/2026 | Listed for sale | $2,500,000$714/sqft |
Source: ARMLS #7004057 Report a problem | ||
| 6/13/2026 | Listed for rent | $6,900$2/sqft |
Source: ARMLS #6958878 Report a problem | ||
| 6/13/2026 | Listing removed | $6,900$2/sqft |
Source: ARMLS #6963733 Report a problem | ||
| 5/20/2026 | Price change | $6,900-8%$2/sqft |
Source: ARMLS #6958878 Report a problem | ||
| 5/11/2026 | Listing removed | $2,500,000$714/sqft |
Source: ARMLS #7004057 Report a problem | ||
| 5/7/2026 | Price change | $7,500-5.7%$2/sqft |
Source: ARMLS #6958878 Report a problem | ||
| 4/15/2026 | Price change | $7,950-6.5%$2/sqft |
Source: ARMLS #6958878 Report a problem | ||
| 3/26/2026 | Listed for sale | $2,500,000+762.1%$714/sqft |
Source: ARMLS #7004057 Report a problem | ||
| 12/18/2025 | Listed for rent | $8,500$2/sqft |
Source: ARMLS #6958878 Report a problem | ||
| 6/6/2018 | Sold | $290,000-10.8%$83/sqft |
Source: ARMLS #5712692 Report a problem | ||
| 5/7/2018 | Price change | $325,000-4.1%$93/sqft |
Source: Launch Real Estate #5712692 Report a problem | ||
| 3/22/2018 | Price change | $339,000-2.9%$97/sqft |
Source: Launch Real Estate #5712692 Report a problem | ||
| 2/22/2018 | Listed for sale | $349,000+151.1%$100/sqft |
Source: Launch Real Estate #5712692 Report a problem | ||
| 3/28/2002 | Sold | $139,000$40/sqft |
Source: Public Record Report a problem | ||