Incredible potential in the heart of prestigious Arcadia on an oversized north-south lot in one of the neighborhood's most sought-after enclaves, where remodeled homes command upwards of $5M. This 4-bedroom, 2.5-bath residence offers breathtaking unobstructed Camelback Mountain views from all north-facing front rooms, while the private backyard retreat features a sparkling PebbleTec diving pool and expansive patio. Situated within walking distance to premier Arcadia restaurants, shopping, and Arcadia High School, the home boasts hardwood flooring and high-end appliances as a foundation for your buyers' vision. With inspiration, this prime Arcadia location presents an exceptional opportunity to create a dream home in one of Phoenix's most desirable neighborhoods.
Accepting backups
Price cut: $204K (7/22)
$1,995,000
4851 E CALLE TUBERIA --, Phoenix, AZ 85018
4beds
2,456sqft
Single Family Residence
Built in 1963
0.33 Acres Lot
$-- Zestimate®
$812/sqft
$-- HOA
What's special
Sparkling pebbletec diving poolExpansive patioOversized north-south lotPrivate backyard retreatHigh-end appliancesHardwood flooring
- 191 days |
- 2,162 |
- 79 |
Zillow last checked:
Listing updated:
Listed by:
Janine L Helton 480-688-8546,
Sun State Realty, Inc
Source: ARMLS,MLS#: 6970437
Facts & features
Interior
Bedrooms & bathrooms
- Bedrooms: 4
- Bathrooms: 3
- Full bathrooms: 2
- 1/2 bathrooms: 1
Heating
- Natural Gas
Cooling
- Central Air, Ceiling Fan(s)
Appliances
- Included: Dryer, Washer, Refrigerator, Built-in Microwave, Dishwasher, Electric Range, Electric Cooktop, Built-In Electric Oven
- Laundry: Inside, Gas Dryer Hookup
Features
- Pantry, Granite Counters, Double Vanity, Breakfast Bar, Full Bth Master Bdrm, Separate Shwr & Tub
- Flooring: Other, Carpet, Tile, Wood
- Windows: Screens, Double Pane Windows
- Has basement: No
- Number of fireplaces: 1
- Fireplace features: Family Room, Gas
Interior area
- Total structure area: 2,456
- Total interior livable area: 2,456 sqft
Property
Parking
- Total spaces: 4
- Parking features: Attached, Garage Door Opener, Attch'd Gar Cabinets, Side Vehicle Entry
- Attached garage spaces: 2
- Uncovered spaces: 2
Features
- Stories: 1
- Patio & porch: Covered
- Exterior features: Built-in Barbecue
- Has private pool: Yes
- Pool features: Outdoor Pool, Diving Pool
- Spa features: None, Bath
- Fencing: Back Yard,Block
- Has view: Yes
- View description: Mountain(s)
Lot
- Size: 0.33 Acres
- Features: North/South Exposure, Sprinklers In Rear, Sprinklers In Front, Grass Front, Grass Back, Auto Timer H2O Front, Auto Timer H2O Back, Irrigation Front, Irrigation Back
Details
- Parcel number: 17236037
Construction
Type & style
- Home type: SingleFamily
- Architectural style: Ranch
- Property subtype: Single Family Residence
Materials
- Wood Frame, Painted, Block
- Foundation: Combination
- Roof: Composition
Condition
- Year built: 1963
Utilities & green energy
- Sewer: Public Sewer
- Water: City Water
- Utilities for property: Natural Gas Connected, Natural Gas Available
Community & HOA
Community
- Features: Near Bus Stop, Biking/Walking Path
- Security: Security System Owned
- Subdivision: LA DONNA ESTATES
HOA
- Has HOA: No
- Services included: No Fees
Location
- Region: Phoenix
Financial & listing details
- Price per square foot: $812/sqft
- Tax assessed value: $1,274,800
- Annual tax amount: $4,119
- Date on market: 2/7/2026
- Cumulative days on market: 191 days
- Listing terms: Cash,Conventional
- Ownership: Fee Simple
- Road surface type: Asphalt
Estimated market value
Not available
Estimated sales range
Not available
Not available
Price history
| Date | Event | Price |
|---|---|---|
| 7/22/2026 | Price change | $1,995,000-9.3%$812/sqft |
Source:  ARMLS #6970437 Report a problem ARMLS #6970437 Report a problem | ||
| 2/7/2026 | Listed for sale | $2,199,000$895/sqft |
Source: ARMLS #6970437 Report a problem | ||
Public tax history
| Year | Property taxes | Tax assessment |
|---|---|---|
| 2025 | $4,091 +5.4% | $127,480 -1.6% |
| 2024 | $3,880 +2.4% | $129,550 +149.1% |
| 2023 | $3,791 +4% | $52,016 -33% |
| 2022 | $3,643 -3.3% | $77,650 +4.8% |
| 2021 | $3,768 +3.5% | $74,060 +5.2% |
| 2020 | $3,641 +3.3% | $70,400 +9.9% |
| 2019 | $3,525 | $64,070 +1% |
| 2018 | $3,525 +5.4% | $63,450 +2% |
| 2017 | $3,345 +11.8% | $62,210 +21.9% |
| 2016 | $2,991 +4.7% | $51,030 +11.3% |
| 2015 | $2,857 | $45,830 +36.7% |
| 2014 | -- | $33,530 -10.7% |
| 2013 | -- | $37,550 |
| 2012 | -- | $37,550 -21.3% |
| 2011 | -- | $47,700 -22.3% |
| 2010 | -- | $61,410 -7.4% |
| 2009 | -- | $66,350 +13.5% |
| 2008 | -- | $58,450 +10.2% |
| 2007 | -- | $53,050 +66.3% |
| 2006 | -- | $31,900 |
| 2005 | -- | $31,900 +6.7% |
| 2004 | -- | $29,900 |
| 2003 | -- | $29,900 +8.3% |
| 2002 | -- | $27,600 |
Find assessor info on the county website
Monthly payment
Est. payment
Payment breakdown
Explore the cost of this home by adjusting the details. Changes won't be saved.Climate risks
Neighborhood: Camelback East
Nearby schools
GreatSchools rating
- 9/10Hopi Elementary SchoolGrades: K-5Distance: 0.4 mi
- 7/10Ingleside Middle SchoolGrades: 6-8Distance: 1 mi
- 9/10Arcadia High SchoolGrades: 9-12Distance: 0.5 mi
Schools provided by the listing agent
- Elementary: Hopi Elementary School
- Middle: Ingleside Middle School
- High: Arcadia High School
- District: Scottsdale Unified District
Source: ARMLS. This data may not be complete. We recommend contacting the local school district to confirm school assignments for this home.
- $1,151,7000.32 acres4841 E Calle Tuberia, Phoenix, AZ 85018Off Market
- $2,235,6004 bd4 ba2.8k sqft4852 E Calle Ventura, Phoenix, AZ 85018Off Market
- $1,867,000-- bd2 ba2.1k sqft4842 E Calle Ventura, Phoenix, AZ 85018Off Market
- $1,992,4005 bd3 ba3k sqft4848 E Calle Tuberia, Phoenix, AZ 85018Off Market

- $2,327,3004 bd3 ba3.6k sqft4156 N 49th St, Phoenix, AZ 85018Off Market
- $2,725,0005 bd4 ba4.2k sqft4150 N 49th St, Phoenix, AZ 85018Off Market
- $2,239,700-- bd3 ba2.7k sqft4831 E Calle Tuberia, Phoenix, AZ 85018Off Market
- $2,779,1004 bd2 ba3.2k sqft4838 E Calle Tuberia, Phoenix, AZ 85018Off Market
A local agent can set up tours, give advice and negotiate with sellers.
Similar homes
- $1,999,9005 bd4 ba2.8k sqft4021 E GLENROSA Avenue, Phoenix, AZ 85018For Sale
 MLS ID #7020297, Lindsey Vanden Bosch, DeLex Realty. ARMLS
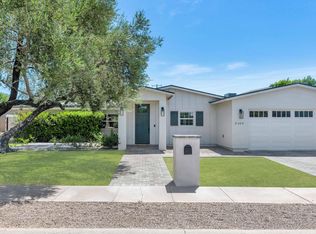
 - $1,895,0004 bd3 ba2.6k sqft5109 N 33RD Street, Phoenix, AZ 85018For Sale
 MLS ID #7032777, Robert E Joffe, Compass. ARMLS
 - $1,749,0004 bd4 ba3k sqft3445 E OREGON Avenue, Phoenix, AZ 85018For Sale
 MLS ID #7029294, Ashley Michael, The Brokery. ARMLS
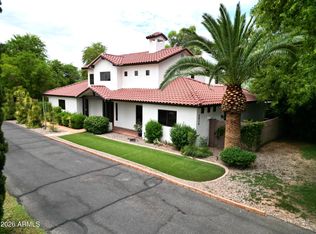
 - $1,845,0004 bd3 ba3.1k sqft2634 N 52ND Street, Phoenix, AZ 85008For Sale
 MLS ID #7055139, Nicholas Yale, Brokers Hub Realty, LLC. ARMLS
 - $1,575,0004 bd3 ba2.7k sqft5130 N 32ND Place, Phoenix, AZ 85018For SaleMLS ID #6963347, Aileen Janet, HomeSmart. ARMLS
- $1,799,9994 bd5 ba3.2k sqft5655 N 4TH Street, Phoenix, AZ 85012For SaleMLS ID #6990204, Kyle Zwart, My Home Group Real Estate. ARMLS
- $2,195,0003 bd3 ba3k sqft6417 N 27TH Street, Phoenix, AZ 85016For SaleMLS ID #7063874, Michelle Kort, Compass. ARMLS
- $1,985,0004 bd3 ba3.1k sqft7116 E JENAN Drive, Scottsdale, AZ 85254For SaleMLS ID #7038683, Jeffrey Eldridge, HomeSmart Lifestyles. ARMLS
- $2,160,0003 bd4 ba2.8k sqft3101 E SIERRA MADRE Way, Phoenix, AZ 85016For SaleMLS ID #7021483, Justin Johnson, Jason Mitchell Real Estate. ARMLS
- $1,850,0004 bd3 ba3.1k sqft8022 E VIA BONITA --, Scottsdale, AZ 85258For SaleMLS ID #6993808, Jake Berkman, Compass. ARMLS
- $1,650,0005 bd3 ba3.2k sqft618 W PALMAIRE Avenue, Phoenix, AZ 85021For SaleMLS ID #7046057, Kelly Knapp, HomeSmart. ARMLS
- $2,150,0003 bd4 ba3.5k sqft7436 E TUCKEY Lane, Scottsdale, AZ 85250For SaleMLS ID #7063731, David C Tucker, RE/MAX Fine Properties. ARMLS
- $1,120,0004 bd3 ba2.1k sqft3025 E CAMPBELL Avenue, Phoenix, AZ 85016For SaleMLS ID #7020678, Brook Berryhill, Realty ONE Group. ARMLS
- $1,789,0003 bd4 ba3.5k sqft149 N COUNTRY CLUB Drive, Phoenix, AZ 85014For SaleMLS ID #7064340, Dian Ordaz, Realty Executives Arizona Territory. ARMLS
- $2,095,0005 bd3 ba3.3k sqft8267 E QUARTERHORSE Trail, Scottsdale, AZ 85258For SaleMLS ID #7002052, Eugene M Montemore, Compass. ARMLS
- $1,495,0004 bd3 ba3.4k sqft5344 E SHAW BUTTE Drive, Scottsdale, AZ 85254For SaleMLS ID #7061125, Michael B Wallace, Sloan Realty Associates. ARMLS
- $1,869,0006 bd4 ba3.5k sqft5839 E VOLTAIRE Avenue, Scottsdale, AZ 85254For SaleMLS ID #6995706, Mary Chen, Compass. ARMLS
- $1,449,0004 bd3 ba3.1k sqft7502 N 10TH Street, Phoenix, AZ 85020For SaleMLS ID #6978297, Jason Grauerholz, HomeSmart. ARMLS
- $1,325,0004 bd4 ba3.5k sqft4217 E EDGEMONT Avenue, Phoenix, AZ 85008For SaleMLS ID #6997096, Sally Werner, Key Select Real Estate. ARMLS
- $2,250,0004 bd3 ba3.2k sqft8150 E APPALOOSA Trail, Scottsdale, AZ 85258For SaleMLS ID #6958154, Brian Keller, My Home Group Real Estate. ARMLS
