Luxury living in Biltmore Heights! construction with 10'+ ceilings, open floor plan, and chef's kitchen featuring Thermador gas cooktop and built-in fridge. Resort-style backyard with pool, fireplace & entertainment island. Prime location near dining, shopping & downtown!
For sale
$1,575,000
5130 N 32ND Place, Phoenix, AZ 85018
4beds
2,775sqft
Single Family Residence
Built in 2006
8,930 Square Feet Lot
$-- Zestimate®
$568/sqft
$-- HOA
What's special
Open floor planBuilt-in fridgeThermador gas cooktopEntertainment islandResort-style backyard
- 274 days
- 498
- 18
Zillow last checked:
Listing updated:
Listed by:
Aileen Janet 602-293-7122,
HomeSmart
Source: ARMLS,MLS#: 6963347
Facts & features
Interior
Bedrooms & bathrooms
- Bedrooms: 4
- Bathrooms: 3
- Full bathrooms: 2
- 1/2 bathrooms: 1
Heating
- Natural Gas
Cooling
- Central Air, Ceiling Fan(s)
Appliances
- Included: Dryer, Washer, Refrigerator, Dishwasher, Disposal, Gas Cooktop
- Laundry: Inside
Features
- High Speed Internet, Granite Counters, Double Vanity, Eat-in Kitchen, Breakfast Bar, 9+ Flat Ceilings, No Interior Steps, Kitchen Island, Full Bth Master Bdrm, Separate Shwr & Tub
- Flooring: Carpet, Stone, Wood
- Has basement: No
- Number of fireplaces: 1
- Fireplace features: Living Room, Gas
Interior area
- Total structure area: 2,775
- Total interior livable area: 2,775 sqft
Property
Parking
- Total spaces: 5
- Parking features: Attached, Garage Door Opener, Attch'd Gar Cabinets
- Attached garage spaces: 2.5
- Uncovered spaces: 2.5
Accessibility
- Accessibility features: Accessible Hallway(s)
Features
- Stories: 1
- Has private pool: Yes
- Pool features: Outdoor Pool
- Spa features: None, Bath
- Fencing: Back Yard
Lot
- Size: 8,930 Square Feet
- Features: East/West Exposure, Gravel/Stone Back
Details
- Parcel number: 17013002
Construction
Type & style
- Home type: SingleFamily
- Architectural style: Mid-Century Modern,Bungalow,Ranch,Spanish
- Property subtype: Single Family Residence
Materials
- Stucco, Wood Frame, Painted, Stone
- Roof: Composition
Condition
- Year built: 2006
Utilities & green energy
- Sewer: Public Sewer
Green energy
- Energy efficient items: Multi-Zones
Community & HOA
Community
- Security: Security System Owned
- Subdivision: BILTMORE HEIGHTS LOTS 1-5 29-36
HOA
- Has HOA: No
- Services included: No Fees
Location
- Region: Phoenix
Financial & listing details
- Price per square foot: $568/sqft
- Tax assessed value: $1,449,500
- Annual tax amount: $10,640
- Date on market: 1/9/2026
- Cumulative days on market: 274 days
- Listing terms: VA Loan,Cash,Conventional,1031 Exchange,FHA
- Ownership: Fee Simple
- Road surface type: Asphalt
Estimated market value
Not available
Estimated sales range
Not available
Not available
Price history
| Date | Event | Price |
|---|---|---|
| 6/24/2026 | Price change | $1,575,000-1.6%$568/sqft |
Source:  ARMLS #6963347 Report a problem ARMLS #6963347 Report a problem | ||
| 4/23/2026 | Price change | $1,600,000-3%$577/sqft |
Source: ARMLS #6963347 Report a problem | ||
| 2/26/2026 | Price change | $1,650,000-1.5%$595/sqft |
Source: ARMLS #6963347 Report a problem | ||
| 1/9/2026 | Listed for sale | $1,675,000+11.7%$604/sqft |
Source: ARMLS #6963347 Report a problem | ||
| 4/24/2024 | Listing removed | $1,500,000$541/sqft |
Source:  HomeSmart #6631706 Report a problem HomeSmart #6631706 Report a problem | ||
| 4/12/2024 | Price change | $1,500,000-5.4%$541/sqft |
Source: ARMLS #6631706 Report a problem | ||
| 3/11/2024 | Price change | $1,585,000-3.9%$571/sqft |
Source: ARMLS #6631706 Report a problem | ||
| 11/17/2023 | Listed for sale | $1,650,000+148.1%$595/sqft |
Source: ARMLS #6631706 Report a problem | ||
| 6/23/2017 | Sold | $665,000-2.9%$240/sqft |
Source: Public Record Report a problem | ||
| 6/3/2013 | Sold | $685,000-2.1%$247/sqft |
Source: ARMLS #4805511 Report a problem | ||
| 4/12/2013 | Price change | $699,900-3.4%$252/sqft |
Source: Realty Executives #4805511 Report a problem | ||
| 3/29/2013 | Price change | $724,900-3.3%$261/sqft |
Source: Realty Executives #4805511 Report a problem | ||
| 2/9/2013 | Price change | $750,000+0%$270/sqft |
Source: Realty Executives #4805511 Report a problem | ||
| 9/15/2012 | Price change | $749,900-5.1%$270/sqft |
Source: Realty Executives #4805511 Report a problem | ||
| 8/18/2012 | Listed for sale | $789,900-8.2%$285/sqft |
Source: Realty Executives #4805511 Report a problem | ||
| 4/12/2007 | Sold | $860,000+212.7%$310/sqft |
Source: Public Record Report a problem | ||
| 10/14/2004 | Sold | $275,000+177.8%$99/sqft |
Source: Public Record Report a problem | ||
| 5/13/1994 | Sold | $99,000$36/sqft |
Source: Agent Provided Report a problem | ||
Public tax history
| Year | Property taxes | Tax assessment |
|---|---|---|
| 2025 | $10,640 +4.1% | $144,950 -6.9% |
| 2024 | $10,219 +1.2% | $155,660 +106.2% |
| 2023 | $10,093 +4.3% | $75,477 -12% |
| 2022 | $9,674 +0.1% | $85,770 +2.1% |
| 2021 | $9,668 +0.8% | $83,980 +10.4% |
| 2020 | $9,595 +2.2% | $76,060 +3% |
| 2019 | $9,386 | $73,850 +13% |
| 2018 | $9,386 +4.3% | $65,330 +4.5% |
| 2017 | $9,000 +12.7% | $62,530 +2.4% |
| 2016 | $7,985 +21.4% | $61,070 -5.4% |
| 2015 | $6,578 | $64,570 +20.3% |
| 2014 | -- | $53,670 +21.3% |
| 2013 | -- | $44,230 -5% |
| 2012 | -- | $46,560 -7.1% |
| 2011 | -- | $50,120 -22% |
| 2010 | -- | $64,260 -21.9% |
| 2009 | -- | $82,260 +120.8% |
| 2008 | -- | $37,250 +9.4% |
| 2007 | -- | $34,050 +72.4% |
| 2006 | -- | $19,750 |
| 2005 | -- | $19,750 +11.9% |
| 2004 | -- | $17,650 |
| 2003 | -- | $17,650 +33.2% |
| 2002 | -- | $13,250 |
Find assessor info on the county website
Monthly payment
Est. payment
Payment breakdown
Explore the cost of this home by adjusting the details. Changes won't be saved.Climate risks
Neighborhood: Camelback East
Nearby schools
Schools provided by the listing agent
- Elementary: The Creighton Academy
- Middle: The Creighton Academy
- High: Camelback High School
- District: Creighton Elementary District
Source: ARMLS. This data may not be complete. We recommend contacting the local school district to confirm school assignments for this home.

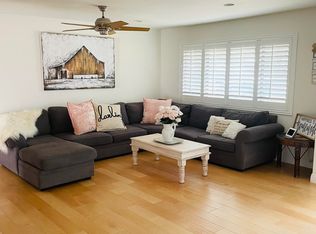

Similar homes
- $1,695,0004 bd3 ba2.6k sqft5109 N 33RD Street, Phoenix, AZ 85018For Sale
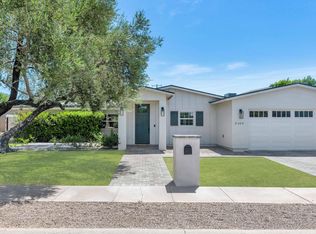 MLS ID #7032777, Robert E Joffe, Compass. ARMLS
 - $1,649,9004 bd3 ba2.7k sqft4710 N 33RD Street, Phoenix, AZ 85018For Sale
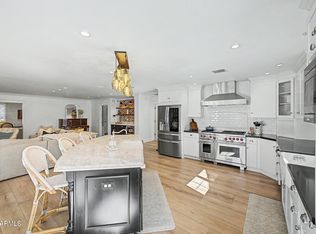 MLS ID #7052397, Kenny Klaus, Real Broker. ARMLS
 - $1,599,0002 bd2 ba1.8k sqft4438 E CAMELBACK Road #149, Phoenix, AZ 85018For Sale
 MLS ID #7090824, Bonnie Ellery, HomeSmart. ARMLS
 - $1,495,0003 bd3 ba2.4k sqft2626 E ARIZONA BILTMORE Circle #17, Phoenix, AZ 85016For Sale
 MLS ID #7067072, Andrew J. Mehlman, Compass. ARMLS
