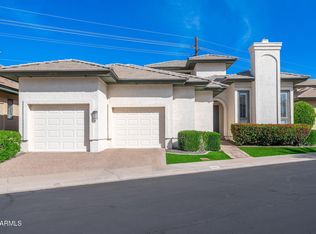
** MAJOR ROOF UPDATE COMPLETED JUNE 2026: New Underlayment Installed Under the Tile Section & Re-Coating of the Foam Section ** Exterior Repainted 2025 ** Seller is Currently Having the Home Professionally Sealed Against Scorpions ** APPROXIMATELY 190K OF IMPROVEMENTS -- Ask your Agent for the Improvement List ** Upscale Semi-Custom and Single-Level Home -- Situated on a Quiet Tree-Lined Street within a Private Enclave of 10 Homes, in the Heart of the Biltmore/Camelback Corridor ** The Property provides you with the Best of Both Worlds: Built in 2001 with Modern Construction & Amenities and yet Close to the Many Attractions of Urban Living ** ** Enjoy the Partial View of Camelback Mountain from the Rear Yard, which features a Covered Patio, Built-In Spa, Barbecue with Gas Line & Island ** ** The Primary Bedroom includes a Two-Way Gas Fireplace (for use from the Bedroom or Soaking Tub) and a Sliding Door with Access to the Rear Yard **The Remodeled Primary Bath has a Separate Shower and Soaking Tub, Twin Sinks and Walk-In Closet ** One of the Secondary Bedrooms features a Private Bath and would make a Great Guest Suite ** The Good Sized Third Bedroom has a Walk-In Closet and Could Function as a Home Office or Den, if Desired ** The Remodeled Kitchen features a Complete Appliance Package (including the Refrigerator), Quartz Counter Tops, Pantry, and Refaced Cabinets (The Bay Windows at the Kitchen Dining Area have also been Replaced) ** New Built-In Microwave Oven (just replaced) ** Updated Flooring Throughout ** The Great Room includes a Gas Fireplace and a Wet Bar with a Beverage Refrigerator and Sink ** The property includes Three Motorized Rolling Shades (one each in the Primary Bedroom, Guest Suite, and at the Sliding Door to the Exterior Patio) ** The Garage features an Epoxy Floor Coating, a Soft Water System and an Electric Vehicle Charging Station ** Interior Laundry Room with Sink and Cabinets ** Interior Ceilings that range from 10 to 13 Feet ** Alder Interior Doors add a Rustic Warmth to the Home ** There are Two Safes in the home that will Convey Free-of-Charge ** Plantation Shutters ** Wired for Surround Sound ** Landscape Lighting ** New Landscape Sprinkler System 2025 ** The HOA maintains the Grass in the Front Yard (but the Homeowner is responsible for Tree Trimming) ** Hurry to See this Special Property! **
For sale
Price cut: $20K (10/6)
$945,000
4613 N 31ST Street, Phoenix, AZ 85016
3beds
2,148sqft
Single Family Residence
Built in 2001
6,731 Square Feet Lot
$927,800 Zestimate®
$440/sqft
$373/mo HOA
What's special
Covered patioLandscape lightingBuilt-in spaQuiet tree-lined streetPlantation shuttersQuartz countertopsRefaced cabinets
- 161 days
- 677
- 26
Zillow last checked:
Listing updated:
Listed by:
Eric S Crane 602-327-8475,
DeLex Realty
Source: ARMLS,MLS#: 7021345
Facts & features
Interior
Bedrooms & bathrooms
- Bedrooms: 3
- Bathrooms: 3
- Full bathrooms: 3
Heating
- Natural Gas
Cooling
- Central Air, Ceiling Fan(s)
Appliances
- Included: Dryer, Washer, Water Softener Owned, Reverse Osmosis, Refrigerator, Built-in Microwave, Dishwasher, Disposal, Electric Cooktop, Built-In Electric Oven
- Laundry: Inside
Features
- Quartz Countertops, High Speed Internet, Double Vanity, Eat-in Kitchen, Breakfast Bar, 9+ Flat Ceilings, Wet Bar, Pantry, Full Bth Master Bdrm, Separate Shwr & Tub
- Flooring: Tile
- Windows: Mechanical Sun Shds
- Has basement: No
- Number of fireplaces: 2
- Fireplace features: Double Sided, Family Room, Master Bedroom, Gas
Interior area
- Total structure area: 2,148
- Total interior livable area: 2,148 sqft
Property
Parking
- Total spaces: 2
- Parking features: Attached, Garage Door Opener, Direct Access, Electric Vehicle Charging Station(s)
- Attached garage spaces: 2
Features
- Stories: 1
- Patio & porch: Covered, Patio
- Exterior features: Private Yard, Built-in Barbecue
- Has spa: Yes
- Spa features: Heated, Private, Bath
- Fencing: Back Yard,Block
- Has view: Yes
- View description: Mountain(s)
Lot
- Size: 6,731 Square Feet
- Features: Borders Common Area, East/West Exposure, Sprinklers In Rear, Sprinklers In Front, Corner Lot, Gravel/Stone Front, Gravel/Stone Back, Grass Front, Auto Timer H2O Front, Auto Timer H2O Back
Details
- Parcel number: 16310212
Construction
Type & style
- Home type: SingleFamily
- Architectural style: Santa Barbara/Tuscan
- Property subtype: Single Family Residence
Materials
- Stucco, Wood Frame, Painted
- Roof: Tile
Condition
- Year built: 2001
Utilities & green energy
- Sewer: Public Sewer
Community & HOA
Community
- Subdivision: 31ST PLACE
HOA
- Has HOA: Yes
- Services included: Maintenance Grounds, Front Yard Maint
- HOA fee: $1,120 quarterly
- HOA name: Thirty First Place
- HOA phone: 480-635-1133
Location
- Region: Phoenix
Financial & listing details
- Price per square foot: $440/sqft
- Tax assessed value: $692,200
- Annual tax amount: $6,378
- Date on market: 4/30/2026
- Cumulative days on market: 161 days
- Listing terms: Cash,Conventional
- Ownership: Fee Simple
- Road surface type: Paved
Estimated market value
$927,800
$881,000 - $974,000
$4,335/mo
Price history
| Date | Event | Price |
|---|---|---|
| 10/6/2026 | Price change | $945,000-2.1%$440/sqft |
Source:  ARMLS #7021345 Report a problem ARMLS #7021345 Report a problem | ||
| 9/7/2026 | Price change | $965,000-3%$449/sqft |
Source: ARMLS #7021345 Report a problem | ||
| 7/8/2026 | Price change | $995,000-4.8%$463/sqft |
Source: ARMLS #7021345 Report a problem | ||
| 5/28/2026 | Price change | $1,045,000-1.4%$486/sqft |
Source: ARMLS #7021345 Report a problem | ||
| 5/16/2026 | Price change | $1,060,000-1.4%$493/sqft |
Source: ARMLS #7021345 Report a problem | ||
| 5/4/2026 | Price change | $1,075,000-2.3%$500/sqft |
Source: ARMLS #7021345 Report a problem | ||
| 4/30/2026 | Listed for sale | $1,100,000+29.6%$512/sqft |
Source: ARMLS #7021345 Report a problem | ||
| 1/6/2022 | Sold | $849,000$395/sqft |
Source: ARMLS #6315104 Report a problem | ||
| 11/20/2021 | Pending sale | $849,000$395/sqft |
Source: ARMLS #6315104 Report a problem | ||
| 11/2/2021 | Listed for sale | $849,000+71.5%$395/sqft |
Source: ARMLS #6315104 Report a problem | ||
| 2/1/2016 | Sold | $495,000-5.7%$230/sqft |
Source: ARMLS #5312706 Report a problem | ||
| 9/26/2015 | Price change | $525,000-1.9%$244/sqft |
Source: HomeSmart #5312706 Report a problem | ||
| 8/12/2015 | Price change | $535,000-2.6%$249/sqft |
Source: HomeSmart #5312706 Report a problem | ||
| 7/28/2015 | Price change | $549,500-1.9%$256/sqft |
Source: HomeSmart #5312706 Report a problem | ||
| 7/10/2015 | Listed for sale | $560,000-22.8%$261/sqft |
Source: Realty ONE Group #5305193 Report a problem | ||
| 7/28/2011 | Listing removed | $725,000$338/sqft |
Source: John Hall And Associates #4047538 Report a problem | ||
| 11/8/2008 | Listed for sale | $725,000+13.3%$338/sqft |
Source: John Hall And Associates #4047538 Report a problem | ||
| 10/5/2005 | Sold | $640,000+50.6%$298/sqft |
Source: Public Record Report a problem | ||
| 12/3/2002 | Sold | $425,000+0.2%$198/sqft |
Source: Public Record Report a problem | ||
| 10/18/2001 | Sold | $424,220$197/sqft |
Source: Public Record Report a problem | ||
Public tax history
| Year | Property taxes | Tax assessment |
|---|---|---|
| 2025 | $6,378 +5.4% | $69,220 -8.5% |
| 2024 | $6,053 +3% | $75,620 +55.7% |
| 2023 | $5,874 +3.4% | $48,583 -16% |
| 2022 | $5,681 +0.8% | $57,830 +8.1% |
| 2021 | $5,637 +2.5% | $53,520 +1.5% |
| 2020 | $5,500 +2.8% | $52,720 -2.1% |
| 2019 | $5,350 | $53,850 +14.6% |
| 2018 | $5,350 +5.5% | $46,970 +6.3% |
| 2017 | $5,070 +13.1% | $44,180 +9% |
| 2016 | $4,484 +9.4% | $40,520 +8% |
| 2015 | $4,098 | $37,520 +19.8% |
| 2014 | -- | $31,330 +10% |
| 2013 | -- | $28,470 -7.3% |
| 2012 | -- | $30,700 -24.4% |
| 2011 | -- | $40,620 -1.5% |
| 2010 | -- | $41,250 -23.1% |
| 2009 | -- | $53,630 -11.2% |
| 2008 | -- | $60,400 +20.1% |
| 2007 | -- | $50,300 +65.7% |
| 2006 | -- | $30,350 |
| 2005 | -- | $30,350 +24.9% |
| 2004 | -- | $24,300 |
| 2003 | -- | $24,300 |
Find assessor info on the county website
Monthly payment
Est. payment
Payment breakdown
Explore the cost of this home by adjusting the details. Changes won't be saved.Climate risks
Neighborhood: Camelback East
Nearby schools
Schools provided by the listing agent
- Elementary: Madison Camelview Elementary
- Middle: Madison Park School
- High: Camelback High School
- District: Madison Elementary District
Source: ARMLS. This data may not be complete. We recommend contacting the local school district to confirm school assignments for this home.
Similar homes
- $874,9504 bd3 ba2k sqft1837 E MINNEZONA Avenue, Phoenix, AZ 85016For Sale
 MLS ID #7079500, Brian K Ivener, NextHome City to City. ARMLS
 - $1,360,0003 bd3 ba2k sqft3128 E SIERRA VISTA Drive, Phoenix, AZ 85016For Sale
 MLS ID #7087374, Reggie Chandler, Realty ONE Group. ARMLS
 - $739,0005 bd4 ba2.2k sqft4411 N 18TH Street, Phoenix, AZ 85016For Sale
 MLS ID #7063252, Kimberley Doering, Redfin Corporation. ARMLS
 - $1,299,0003 bd4 ba2.7k sqft3120 E SAN JUAN Avenue, Phoenix, AZ 85016For Sale
 MLS ID #6970662, Jim Bruske, Compass. ARMLS
