This Prime Central Phoenix location boasts a fabulous 5 bed 4 bath home with DETACHED CASITA was completely remodeled from top to bottom. Sitting on almost a 1/4 acre lot, the huge 'maintenance free' back yard boasts privacy, a paved covered patio and sparkling pool for those fun pool parties. The modern kitchen with upgraded stainless appliances, has a breakfast area with french doors opening to the back patio that flows beautifully to the pool area, perfect for family get togethers and entertaining. Separate Master suite features its own laundry and huge master bedroom with a flex room for a sitting area or office, and an extior enterance to the patio. All with updated bathrooms, solar panels that give you low energy bills, and beautiful plank tile throughout....This home has it al
For sale
$899,900
1001 E BELMONT Avenue, Phoenix, AZ 85020
5beds
2,364sqft
:
Get pre-qualified$5,295/mo
Single Family Residence
Built in 1956
10,258 Square Feet Lot
$-- Zestimate®
$381/sqft
$-- HOA
What's special
Sparkling poolPaved covered patioSeparate master suiteDetached casitaUpdated bathroomsHuge master bedroomBeautiful plank tile throughout
- 9 days |
- 511 |
- 21 |
Zillow last checked:
Listing updated:
Listed by:
Kenneth Johnson 480-616-1000,
eXp Realty
Source: ARMLS,MLS#: 7058950
Facts & features
Interior
Bedrooms & bathrooms
- Bedrooms: 5
- Bathrooms: 4
- Full bathrooms: 4
Heating
- Electric
Cooling
- Central Air, Ceiling Fan(s), Mini Split
Appliances
- Included: Refrigerator, Built-in Microwave, Dishwasher, Disposal, Electric Cooktop
- Laundry: Inside
Features
- High Speed Internet, Granite Counters, See Remarks, Eat-in Kitchen, No Interior Steps, Pantry, Full Bth Master Bdrm
- Flooring: Tile
- Windows: Solar Screens, Double Pane Windows
- Has basement: No
- Number of fireplaces: 1
- Fireplace features: Wood Burning, See Remarks, Living Room
Interior area
- Total structure area: 2,364
- Total interior livable area: 2,364 sqft
Property
Parking
- Total spaces: 6
- Parking features: RV Access/Parking, RV Gate, Extended Length Garage, Attch'd Gar Cabinets, Storage, Side Vehicle Entry, Detached, Golf Cart Garage
- Has garage: Yes
- Uncovered spaces: 6
Features
- Stories: 1
- Patio & porch: Covered, Patio
- Exterior features: Storage
- Has private pool: Yes
- Pool features: Variable Speed Pump, Outdoor Pool
- Spa features: None
- Fencing: Block
Lot
- Size: 10,258 Square Feet
- Features: Sprinklers In Rear, Sprinklers In Front, Desert Front, Cul-De-Sac, Gravel/Stone Back, Synthetic Grass Frnt, Synthetic Grass Back, Auto Timer H2O Front, Auto Timer H2O Back
Details
- Additional structures: Guest House
- Parcel number: 16021013
Construction
Type & style
- Home type: SingleFamily
- Architectural style: Ranch
- Property subtype: Single Family Residence
Materials
- Painted, Block
- Roof: Composition
Condition
- Year built: 1956
Utilities & green energy
- Sewer: Public Sewer
- Water: City Water
Green energy
- Energy efficient items: Solar Panels
Community & HOA
Community
- Subdivision: Beautiful Gardens Lot 17
HOA
- Has HOA: No
- Services included: No Fees
Location
- Region: Phoenix
Financial & listing details
- Price per square foot: $381/sqft
- Tax assessed value: $670,700
- Annual tax amount: $4,277
- Date on market: 7/31/2026
- Cumulative days on market: 9 days
- Listing terms: Cash,Conventional,FHA,VA Loan
- Ownership: Fee Simple
- Road surface type: Asphalt
Estimated market value
Not available
Estimated sales range
Not available
Not available
Price history
| Date | Event | Price |
|---|---|---|
| 7/31/2026 | Listed for sale | $899,900+30.4%$381/sqft |
Source:  ARMLS #7058950 Report a problem ARMLS #7058950 Report a problem | ||
| 1/10/2022 | Sold | $690,000-1.4%$292/sqft |
Source: ARMLS #6254411 Report a problem | ||
| 12/22/2021 | Pending sale | $700,000$296/sqft |
Source: ARMLS #6254411 Report a problem | ||
| 12/22/2021 | Listed for sale | $700,000$296/sqft |
Source: ARMLS #6254411 Report a problem | ||
| 12/15/2021 | Listing removed | $700,000$296/sqft |
Source: ARMLS #6254411 Report a problem | ||
| 11/24/2021 | Listed for sale | $700,000-8.4%$296/sqft |
Source: ARMLS #6254411 Report a problem | ||
| 6/10/2021 | Listing removed | -- |
Source: Owner Report a problem | ||
| 6/1/2021 | Listed for sale | $764,000+559.2%$323/sqft |
Source: Owner Report a problem | ||
| 1/10/2013 | Sold | $115,901$49/sqft |
Source: Public Record Report a problem | ||
Public tax history
| Year | Property taxes | Tax assessment |
|---|---|---|
| 2025 | $4,277 +5.2% | $67,070 -0.6% |
| 2024 | $4,066 +2.7% | $67,450 +98.8% |
| 2023 | $3,961 +3.3% | $33,937 -28.4% |
| 2022 | $3,834 -12% | $47,380 +10% |
| 2021 | $4,357 +51.7% | $43,070 +2.8% |
| 2020 | $2,872 +2.5% | $41,880 +61% |
| 2019 | $2,801 | $26,020 +6% |
| 2018 | $2,801 +41.1% | $24,550 +35.4% |
| 2017 | $1,986 +11.5% | $18,130 +10.9% |
| 2016 | $1,780 +6.9% | $16,350 +8.1% |
| 2015 | $1,666 | $15,130 +30.4% |
| 2014 | -- | $11,600 +16.3% |
| 2013 | -- | $9,970 |
| 2012 | -- | $9,970 -15.4% |
| 2011 | -- | $11,780 -22.3% |
| 2010 | -- | $15,160 -29.7% |
| 2009 | -- | $21,570 -11.4% |
| 2008 | -- | $24,350 +15.7% |
| 2007 | -- | $21,050 +45.7% |
| 2006 | -- | $14,450 |
| 2005 | -- | $14,450 +10.7% |
| 2004 | -- | $13,050 |
| 2003 | -- | $13,050 +56.3% |
| 2002 | -- | $8,350 |
Find assessor info on the county website
Monthly payment
Est. payment
Payment breakdown
Explore the cost of this home by adjusting the details. Changes won't be saved.Climate risks
Neighborhood: Camelback East
Nearby schools
GreatSchools rating
- 9/10Madison Richard Simis SchoolGrades: PK-4Distance: 0.4 mi
- 6/10Madison Meadows SchoolGrades: 5-8Distance: 1.4 mi
- 2/10North High SchoolGrades: 9-12Distance: 4.8 mi
Schools provided by the listing agent
- Elementary: Madison Richard Simis School
- Middle: Madison Meadows School
- High: North High School
- District: Madison Elementary District
Source: ARMLS. This data may not be complete. We recommend contacting the local school district to confirm school assignments for this home.
- $453,100-- bd1 ba1.4k sqft1007 E Belmont Ave, Phoenix, AZ 85020Off Market
- $484,100-- bd1 ba1.1k sqft843 E Belmont Ave, Phoenix, AZ 85020Off Market
- $1,564,4007 bd5 ba3.8k sqft1002 E Kaler Dr, Phoenix, AZ 85020Off Market

- $1,276,6004 bd3 ba2.9k sqft1010 E Kaler Dr, Phoenix, AZ 85020Off Market
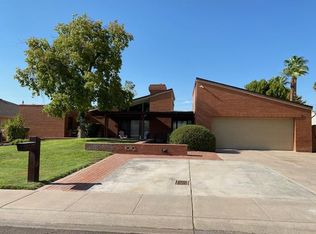
- $484,1003 bd1 ba1.1k sqft1013 E Belmont Ave, Phoenix, AZ 85020Off Market
- $454,000-- bd2 ba1.1k sqft837 E Belmont Ave, Phoenix, AZ 85020Off Market
- $670,3004 bd3 ba2.5k sqft1002 E Belmont Ave, Phoenix, AZ 85020Off Market
- $860,000-- bd2 ba2.9k sqft922 E Kaler Dr, Phoenix, AZ 85020Off Market
A local agent can set up tours, give advice and negotiate with sellers.
Similar homes
- $--4 bd3 ba1.7k sqft3327 N 18th Ave, Phoenix, AZ 85015AuctionAuction.com 2
- $950,0004 bd3 ba2.6k sqft7803 N 12TH Avenue, Phoenix, AZ 85021For Sale
 MLS ID #7012860, Jodie A Baker, HomeSmart. ARMLS
 - $850,0004 bd3 ba2k sqft1501 W DUNLAP Avenue, Phoenix, AZ 85021For Sale
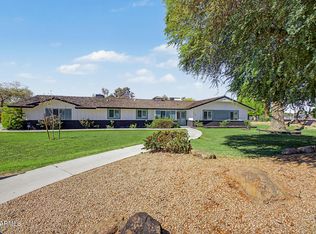 MLS ID #7011443, Zelimir Samardzija, eXp Realty. ARMLS
 - $844,0005 bd3 ba2.3k sqft6021 N 10TH Street, Phoenix, AZ 85014For Sale
 MLS ID #7038120, Timothy Redelsperger, Long Realty Uptown. ARMLS
 - $799,0004 bd2 ba2k sqft321 E WHITTON Avenue, Phoenix, AZ 85012For SaleMLS ID #7059927, Kimberley Doering, Redfin Corporation. ARMLS
- $735,0004 bd2 ba2.6k sqft306 W CAMINO Vista, Phoenix, AZ 85021For SaleMLS ID #7051621, Josiah Krol, eXp Realty. ARMLS
- $875,0003 bd2 ba1.9k sqft2802 E MISSION Lane, Phoenix, AZ 85028For SaleMLS ID #7047890, Shawn Bellamak, Shawn Bellamak Realty. ARMLS
- $499,9003 bd3 ba1.4k sqft2429 W MORTEN Avenue, Phoenix, AZ 85021For SaleMLS ID #7063008, Avedis Awanesian, eXp Realty. ARMLS
- $860,0004 bd3 ba3.3k sqft5442 W FALLEN LEAF Lane, Glendale, AZ 85310For SaleMLS ID #7063200, Rindi Lee, My Home Group Real Estate. ARMLS
- $800,0004 bd3 ba2.9k sqft14350 N MEDINAN Drive, Phoenix, AZ 85022For SaleMLS ID #7033029, Chris Carter-Kent, Compass. ARMLS
- $809,9004 bd2 ba2k sqft314 E MARCONI Avenue, Phoenix, AZ 85022For SaleMLS ID #7034075, Gregory R Janis, Redfin Corporation. ARMLS
- $725,0004 bd3 ba2.7k sqft6622 S 66TH Avenue, Laveen, AZ 85339For SaleMLS ID #7063456, Carlos David Meza, eXp Realty. ARMLS
- $788,0004 bd4 ba2.6k sqft3413 N 16TH Drive N, Phoenix, AZ 85015For SaleMLS ID #6778260, Barbara Simmons, Local Luxury Christie's International Real Estate. ARMLS
- $1,000,0006 bd5 ba2.3k sqft3217 E FLOWER Street, Phoenix, AZ 85018For SaleMLS ID #6894020, Shanna Day, Keller Williams Realty Phoenix. ARMLS
- $764,0004 bd3 ba2.2k sqft3121 N 26th Place, Phoenix, AZ 85016For SaleMLS ID #7042834, Sandra L Barrett, HomeSmart. ARMLS
- $549,9004 bd3 ba2k sqft3228 W SUNNYSIDE Avenue, Phoenix, AZ 85029For SaleMLS ID #7059076, Erick Ortiz, Prestige Realty. ARMLS
- $674,9994 bd2 ba2.3k sqft1132 E VILLAGE CIRCLE Drive, Phoenix, AZ 85022For SaleMLS ID #7017909, Diana J Navarro, EMG Real Estate. ARMLS
- $699,0004 bd2 ba2.3k sqft4001 E HANCOCK Drive, Phoenix, AZ 85028For SaleMLS ID #7034591, Raymond Flores, West USA Realty. ARMLS
- $899,5005 bd3 ba3.2k sqft4621 E BENT TREE Drive, Cave Creek, AZ 85331For SaleMLS ID #7041462, Gregory R Janis, Redfin Corporation. ARMLS
- $1,195,0004 bd3 ba3.4k sqft13234 N 11TH Avenue, Phoenix, AZ 85029For SaleMLS ID #7043997, Lauren Inglese, SERHANT.. ARMLS
