Experience refined Scottsdale living in this impeccable, single-level luxury home tucked away in a quiet cul-de-sac. Every detail exudes craftsmanship and sophistication, from the travertine-lined courtyard and elegant arches to rich hardwood floors. The expansive great room boasts a two-way fireplace, French doors to the backyard, and a chef's kitchen with custom cabinetry, granite and quartz countertops, Sub-Zero fridge, Thermador gas cooktop, Wolf oven, and glass tile backsplash. The primary suite features a spacious walk-in closet and spa-inspired bathroom with dual sinks and marble-tiled walk-in shower. Guests enjoy a private suite with ample storage and a beautifully appointed bathroom. Car enthusiasts will love the oversized driveway and 3-stall garage with tiled flooring and abunda
For sale
Price cut: $105K (8/29)
$1,485,000
6326 E SANDRA Terrace, Scottsdale, AZ 85254
4beds
3,006sqft
Single Family Residence
Built in 1983
0.32 Acres Lot
$1,439,400 Zestimate®
$494/sqft
$-- HOA
What's special
- 145 days
- 1,002
- 74
Zillow last checked:
Listing updated:
Listed by:
Shannon Mullan 310-433-0904,
JK Realty
Source: ARMLS,MLS#: 7022028
Facts & features
Interior
Bedrooms & bathrooms
- Bedrooms: 4
- Bathrooms: 3
- Full bathrooms: 3
Heating
- Hot Water, Propane
Cooling
- Central Air, Ceiling Fan(s)
Appliances
- Included: Washer/Dryer Stacked, Dryer, Washer, Water Softener Owned, Refrigerator, Built-in Microwave, Dishwasher, Disposal, Gas Range, Electric Oven
- Laundry: Inside
Features
- Non-laminate Counter, High Speed Internet, Granite Counters, Double Vanity, Breakfast Bar, Central Vacuum, Kitchen Island, Pantry, Full Bth Master Bdrm
- Flooring: Wood
- Windows: Single Pane, Double Pane Windows
- Has basement: No
- Number of fireplaces: 1
- Fireplace features: Double Sided, Family Room, Living Room
Interior area
- Total structure area: 3,006
- Total interior livable area: 3,006 sqft
Property
Parking
- Total spaces: 11
- Parking features: Garage Door Opener, Direct Access
- Garage spaces: 3
- Uncovered spaces: 8
Features
- Stories: 1
- Patio & porch: Covered, Patio
- Exterior features: Rain Gutters, Misting System, Private Yard, Storage
- Has private pool: Yes
- Pool features: Variable Speed Pump, Outdoor Pool, Heated
- Has spa: Yes
- Spa features: Heated, Private
- Fencing: Back Yard,Block
Lot
- Size: 0.32 Acres
- Features: Sprinklers In Rear, Sprinklers In Front, Corner Lot, Desert Back, Desert Front, Cul-De-Sac, Gravel/Stone Front, Gravel/Stone Back, Synthetic Grass Back, Auto Timer H2O Front, Auto Timer H2O Back
Details
- Additional structures: Shed(s)
- Parcel number: 21580014
Construction
Type & style
- Home type: SingleFamily
- Architectural style: Spanish
- Property subtype: Single Family Residence
Materials
- Stucco, Wood Frame, Painted, Block
- Foundation: Slab, Combination
- Roof: Tile,Built-Up
Condition
- Year built: 1983
Utilities & green energy
- Sewer: Public Sewer
- Utilities for property: Propane
Green energy
- Water conservation: Tankless Ht Wtr Heat
Community & HOA
Community
- Subdivision: NORTH RANCH 1
HOA
- Has HOA: No
- Services included: No Fees
Location
- Region: Scottsdale
Financial & listing details
- Price per square foot: $494/sqft
- Tax assessed value: $786,200
- Annual tax amount: $3,473
- Date on market: 5/18/2026
- Cumulative days on market: 145 days
- Listing terms: Cash,Conventional
- Ownership: Fee Simple
- Road surface type: Asphalt
Estimated market value
$1,439,400
$1.37M - $1.51M
$6,225/mo
Price history
| Date | Event | Price |
|---|---|---|
| 8/29/2026 | Price change | $1,485,000-6.6%$494/sqft |
Source:  ARMLS #7022028 Report a problem ARMLS #7022028 Report a problem | ||
| 5/20/2026 | Listed for sale | $1,590,000+15.6%$529/sqft |
Source: ARMLS #7022028 Report a problem | ||
| 7/9/2024 | Sold | $1,375,000-1.8%$457/sqft |
Source: ARMLS #6706515 Report a problem | ||
| 6/3/2024 | Pending sale | $1,400,000$466/sqft |
Source: ARMLS #6706515 Report a problem | ||
| 5/24/2024 | Listed for sale | $1,400,000+154.5%$466/sqft |
Source: ARMLS #6706515 Report a problem | ||
| 10/1/2019 | Sold | $550,000+67.2%$183/sqft |
Source: ARMLS #5925537 Report a problem | ||
| 2/26/2019 | Listing removed | $2,875$1/sqft |
Source: Invitation Homes Report a problem | ||
| 2/25/2019 | Price change | $2,875+1.8%$1/sqft |
Source: Invitation Homes Report a problem | ||
| 1/28/2019 | Price change | $2,825+2.8%$1/sqft |
Source: Invitation Homes Report a problem | ||
| 1/27/2019 | Listed for rent | $2,749+4.7%$1/sqft |
Source: Invitation Homes Report a problem | ||
| 12/29/2017 | Listing removed | $2,625$1/sqft |
Source: Invitation Homes Report a problem | ||
| 12/9/2017 | Price change | $2,625-1.9%$1/sqft |
Source: Starwood Waypoint Homes Report a problem | ||
| 11/7/2017 | Listed for rent | $2,675+7%$1/sqft |
Source: Waypoint Homes Report a problem | ||
| 11/5/2013 | Listing removed | $2,500$1/sqft |
Source: United Metro Properties, Inc. #5009765 Report a problem | ||
| 10/3/2013 | Listed for rent | $2,500$1/sqft |
Source: United Metro Properties, Inc Report a problem | ||
| 7/25/2012 | Sold | $329,000-6.1%$109/sqft |
Source: Public Record Report a problem | ||
| 3/23/2010 | Sold | $350,215-16%$117/sqft |
Source: Public Record Report a problem | ||
| 5/27/2009 | Sold | $417,145-7.3%$139/sqft |
Source: Public Record Report a problem | ||
| 2/26/2009 | Listing removed | $450,000$150/sqft |
Source: Century 21 #4013189 Report a problem | ||
| 9/26/2008 | Price change | $450,000-8.2%$150/sqft |
Source: Century 21 #4013189 Report a problem | ||
| 9/1/2008 | Listed for sale | $490,000-24.6%$163/sqft |
Source: Century 21 #4013189 Report a problem | ||
| 1/29/2008 | Sold | $650,000+44.5%$216/sqft |
Source: Public Record Report a problem | ||
| 11/16/2007 | Sold | $449,900+100.4%$150/sqft |
Source: Public Record Report a problem | ||
| 11/14/1996 | Sold | $224,500$75/sqft |
Source: Public Record Report a problem | ||
Public tax history
| Year | Property taxes | Tax assessment |
|---|---|---|
| 2025 | $3,401 +3.1% | $78,620 -6.4% |
| 2024 | $3,298 -17.3% | $84,000 +93.4% |
| 2023 | $3,988 -0.8% | $43,430 -15.9% |
| 2022 | $4,019 +3.3% | $51,670 +9.2% |
| 2021 | $3,890 -13.5% | $47,310 +7.6% |
| 2020 | $4,496 +3.4% | $43,980 +3.5% |
| 2019 | $4,348 | $42,500 +3% |
| 2018 | $4,348 +4.3% | $41,270 -1.5% |
| 2017 | $4,168 +9.8% | $41,900 +4.2% |
| 2016 | $3,795 +7.8% | $40,220 +14.1% |
| 2015 | $3,519 | $35,250 +25.6% |
| 2014 | -- | $28,070 +10.3% |
| 2013 | -- | $25,450 |
| 2012 | -- | $25,450 -11.5% |
| 2011 | -- | $28,760 -13.7% |
| 2010 | -- | $33,310 -26.1% |
| 2009 | -- | $45,080 -8.8% |
| 2008 | -- | $49,450 +12.5% |
| 2007 | -- | $43,950 +82% |
| 2006 | -- | $24,150 |
| 2005 | -- | $24,150 -1.6% |
| 2004 | -- | $24,550 |
| 2003 | -- | $24,550 +8.4% |
| 2002 | -- | $22,650 |
Find assessor info on the county website
Monthly payment
Est. payment
Payment breakdown
Explore the cost of this home by adjusting the details. Changes won't be saved.Climate risks
Neighborhood: 85254
Nearby schools
Schools provided by the listing agent
- Elementary: North Ranch Elementary School
- Middle: Desert Shadows Middle School
- High: Horizon High School
- District: Paradise Valley Unified District
Source: ARMLS. This data may not be complete. We recommend contacting the local school district to confirm school assignments for this home.

Similar homes
- $1,625,0005 bd3 ba3.3k sqft5542 E ANDERSON Drive, Scottsdale, AZ 85254For Sale
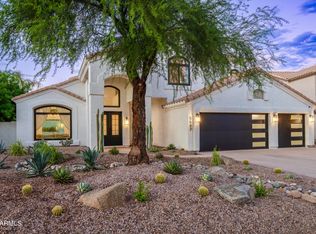 MLS ID #7091194, Jennifer Pedersen, RE/MAX Fine Properties. ARMLS
 - $1,229,9004 bd3 ba2.7k sqft6325 E KINGS Avenue, Scottsdale, AZ 85254For Sale
 MLS ID #7073833, Pamela Torgrimson, RETSY. ARMLS
 - $1,799,9925 bd4 ba3.4k sqft5815 E CAMPO BELLO Drive, Scottsdale, AZ 85254For Sale
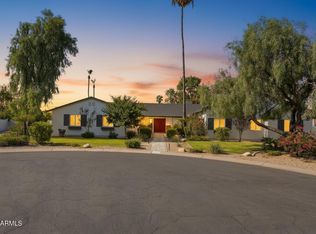 MLS ID #7066054, Bradley Stewart, eXp Realty. ARMLS
 - $979,9005 bd3 ba2.7k sqft5521 E Beck Lane, Scottsdale, AZ 85254For Sale
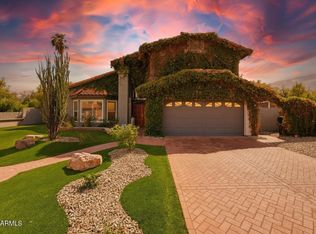 MLS ID #7087936, John Gluch, eXp Realty. ARMLS
