Exceptional single-level home in the heart of Arcadia! Unbeatable location just about 0.5 miles from La Grande, the sought-after Hopi Elementary School district, and nearby dining, shopping, and trail access. Framed by stunning Camelback Mountain views and a backyard perfectly positioned for breathtaking sunsets, this 5-bed, 3.5-bath residence features a split floor plan designed for separation and functionality. The kitchen centers around an oversized island designed for entertaining, seamlessly connecting to the main living areas. The primary suite is a true retreat, boasting dual closets with custom-built-out storage and integrated electrical for enhanced lighting. Throughout the home, you'll find thoughtful upgrades such as a reconstructed laundry room with custom cabinetry and stacked configuration, a whole-house instant hot water system, Cat5 wiring, and security sensors on all doors and windows. Additional highlights include Boss security screens, carpeted bedrooms for comfort, and a Scotsman ice maker. Resort-style backyard enjoys a 9-foot heated diving pool with gas heating and smart controls, a waterfall feature, 3-step diving pad, 2 gas fire pits, pet-grade turf, and a lighted half-court basketball. Professionally installed front and rear landscaping with a commercial sprinkler system! Additional features include a garage with custom elevated storage racks to accommodate larger vehicles, plus a side parking area spacious enough for two cars. Make this stunning home with updated systems and proximity to key Arcadia landmarks yours today!
For sale
Price cut: $99 (5/26)
$1,999,900
4021 E GLENROSA Avenue, Phoenix, AZ 85018
5beds
2,874sqft
:
Get pre-qualifiedN/A
Single Family Residence
Built in 2013
9,422 Square Feet Lot
$-- Zestimate®
$696/sqft
$-- HOA
What's special
Pet-grade turfCommercial sprinkler systemLighted half-court basketballScotsman ice makerBoss security screensWaterfall featureCarpeted bedrooms for comfort
- 96 days |
- 598 |
- 35 |
Zillow last checked:
Listing updated:
Listed by:
Lindsey Vanden Bosch 480-510-3920,
DeLex Realty
Source: ARMLS,MLS#: 7020297
Facts & features
Interior
Bedrooms & bathrooms
- Bedrooms: 5
- Bathrooms: 4
- Full bathrooms: 3
- 1/2 bathrooms: 1
Heating
- ENERGY STAR Qualified Equipment, Electric
Cooling
- Central Air, ENERGY STAR Qualified Equipment
Appliances
- Included: Reverse Osmosis, Refrigerator, Built-in Microwave, Dishwasher, Disposal, Induction Cooktop, Electric Range, Electric Oven, Electric Cooktop
- Laundry: Inside, Engy Star (See Rmks)
Features
- Pantry, Quartz Countertops, High Speed Internet, Double Vanity, Eat-in Kitchen, Breakfast Bar, 9+ Flat Ceilings, No Interior Steps, Kitchen Island, Full Bth Master Bdrm, Separate Shwr & Tub
- Flooring: Carpet, Tile, Wood
- Windows: Skylight(s), Double Pane Windows, ENERGY STAR Qualified Windows
- Has basement: No
- Number of fireplaces: 1
- Fireplace features: Fire Pit, Exterior Fireplace
Interior area
- Total structure area: 2,874
- Total interior livable area: 2,874 sqft
Property
Parking
- Total spaces: 5
- Parking features: Attached, Garage Door Opener, Direct Access
- Attached garage spaces: 2
- Uncovered spaces: 3
Accessibility
- Accessibility features: Bath Roll-In Shower
Features
- Stories: 1
- Patio & porch: Covered, Patio
- Exterior features: Private Yard, Sport Court(s)
- Has private pool: Yes
- Pool features: Outdoor Pool, Heated
- Spa features: None
- Fencing: Back Yard,Block
- Has view: Yes
- View description: Mountain(s)
Lot
- Size: 9,422 Square Feet
- Features: North/South Exposure, Sprinklers In Rear, Sprinklers In Front, Alley, Synthetic Grass Frnt, Synthetic Grass Back
Details
- Parcel number: 17127004
- Special conditions: Owner/Agent
Construction
Type & style
- Home type: SingleFamily
- Architectural style: Contemporary
- Property subtype: Single Family Residence
Materials
- Brick Veneer, Stucco, Wood Frame, Painted
- Roof: Composition
Condition
- Year built: 2013
Utilities & green energy
- Sewer: Public Sewer
- Water: City Water
Community & HOA
Community
- Features: Transportation Svcs, Near Bus Stop, Biking/Walking Path
- Subdivision: SUNCREST GARDENS
HOA
- Has HOA: No
- Services included: No Fees
Location
- Region: Phoenix
Financial & listing details
- Price per square foot: $696/sqft
- Tax assessed value: $1,160,100
- Annual tax amount: $4,309
- Date on market: 4/28/2026
- Cumulative days on market: 96 days
- Listing terms: Cash,Conventional
- Ownership: Fee Simple
- Road surface type: Paved
Estimated market value
Not available
Estimated sales range
Not available
Not available
Price history
| Date | Event | Price |
|---|---|---|
| 5/26/2026 | Price change | $1,999,9000%$696/sqft |
Source:  ARMLS #7020297 Report a problem ARMLS #7020297 Report a problem | ||
| 4/28/2026 | Price change | $1,999,999+0%$696/sqft |
Source: ARMLS #7020297 Report a problem | ||
| 4/23/2026 | Price change | $1,999,9980%$696/sqft |
Source: Owner Report a problem | ||
| 4/14/2026 | Price change | $1,999,999-6.9%$696/sqft |
Source: Owner Report a problem | ||
| 4/9/2026 | Price change | $2,149,0000%$748/sqft |
Source: Owner Report a problem | ||
| 3/17/2026 | Listed for sale | $2,150,000+7.6%$748/sqft |
Source: Owner Report a problem | ||
| 3/9/2026 | Listing removed | $1,999,000$696/sqft |
Source: ARMLS #6954542 Report a problem | ||
| 2/27/2026 | Price change | $1,999,000-11.1%$696/sqft |
Source: ARMLS #6954542 Report a problem | ||
| 2/9/2026 | Price change | $2,249,0000%$783/sqft |
Source: ARMLS #6954542 Report a problem | ||
| 12/5/2025 | Listed for sale | $2,249,900-5.7%$783/sqft |
Source: ARMLS #6954542 Report a problem | ||
| 12/1/2025 | Listing removed | $2,385,000$830/sqft |
Source: ARMLS #6867599 Report a problem | ||
| 5/16/2025 | Listed for sale | $2,385,000+176.5%$830/sqft |
Source: ARMLS #6867599 Report a problem | ||
| 12/16/2019 | Sold | $862,500-4.1%$300/sqft |
Source: ARMLS #5988447 Report a problem | ||
| 11/6/2019 | Price change | $899,000-2.8%$313/sqft |
Source: Realty ONE Group #5988447 Report a problem | ||
| 10/27/2019 | Price change | $924,900-2.1%$322/sqft |
Source: Realty ONE Group #5988447 Report a problem | ||
| 10/15/2019 | Listed for sale | $945,000+25.7%$329/sqft |
Source: Realty ONE Group #5988447 Report a problem | ||
| 5/1/2014 | Sold | $751,900+285.6%$262/sqft |
Source: ARMLS #5080214 Report a problem | ||
| 3/25/2014 | Sold | $195,000$68/sqft |
Source: Public Record Report a problem | ||
| 7/19/2013 | Sold | $195,000+4.9%$68/sqft |
Source: Public Record Report a problem | ||
| 8/24/2012 | Sold | $185,900+6.2%$65/sqft |
Source: Public Record Report a problem | ||
| 12/6/2002 | Sold | $175,000$61/sqft |
Source: Public Record Report a problem | ||
Public tax history
| Year | Property taxes | Tax assessment |
|---|---|---|
| 2025 | $4,279 +5.4% | $116,010 -4.1% |
| 2024 | $4,060 +2.3% | $120,950 +123.5% |
| 2023 | $3,967 +4.2% | $54,106 -32% |
| 2022 | $3,806 -2.9% | $79,580 +0.2% |
| 2021 | $3,920 +3.5% | $79,410 +15.3% |
| 2020 | $3,787 +3.3% | $68,860 +19.9% |
| 2019 | $3,667 | $57,420 +5.8% |
| 2018 | $3,667 +5.4% | $54,250 +1% |
| 2017 | $3,479 +11.8% | $53,720 +11.3% |
| 2016 | $3,112 +79.9% | $48,280 +2.8% |
| 2015 | $1,730 | $46,950 +131.3% |
| 2014 | -- | $20,300 +6.1% |
| 2013 | -- | $19,130 -5.3% |
| 2012 | -- | $20,200 -1.4% |
| 2011 | -- | $20,480 -16.6% |
| 2010 | -- | $24,550 -19.6% |
| 2009 | -- | $30,530 -14.8% |
| 2008 | -- | $35,850 +16.6% |
| 2007 | -- | $30,750 +78.3% |
| 2006 | -- | $17,250 |
| 2005 | -- | $17,250 +19% |
| 2004 | -- | $14,500 |
| 2003 | -- | $14,500 +31.8% |
| 2002 | -- | $11,000 |
Find assessor info on the county website
Monthly payment
Est. payment
Payment breakdown
Explore the cost of this home by adjusting the details. Changes won't be saved.Climate risks
Neighborhood: Camelback East
Nearby schools
GreatSchools rating
- 9/10Hopi Elementary SchoolGrades: K-5Distance: 1.4 mi
- 7/10Ingleside Middle SchoolGrades: 6-8Distance: 1.8 mi
- 9/10Arcadia High SchoolGrades: 9-12Distance: 0.8 mi
Schools provided by the listing agent
- Elementary: Hopi Elementary School
- Middle: Ingleside Middle School
- High: Arcadia High School
- District: Scottsdale Unified District
Source: ARMLS. This data may not be complete. We recommend contacting the local school district to confirm school assignments for this home.
- $2,400,0005 bd6 ba3.6k sqft4015 E Glenrosa Ave, Phoenix, AZ 85018Sold

- $707,600-- bd2 ba1.3k sqft4027 E Glenrosa Ave, Phoenix, AZ 85018Off Market
- $870,9004 bd2 ba1.8k sqft4009 E Glenrosa Ave, Phoenix, AZ 85018Off Market

- $2,097,2003 bd2 ba1.6k sqft4033 E Glenrosa Ave, Phoenix, AZ 85018Off Market
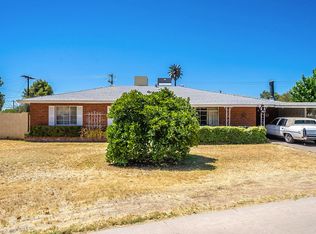
- $1,181,2003 bd2 ba2.1k sqft4026 E Glenrosa Ave, Phoenix, AZ 85018Off Market
- $1,417,1004 bd2 ba2.7k sqft4020 E Glenrosa Ave, Phoenix, AZ 85018Off Market
- $762,000-- bd2 ba1.6k sqft4032 E Glenrosa Ave, Phoenix, AZ 85018Off Market
- $1,144,7004 bd4 ba2.2k sqft4014 E Glenrosa Ave, Phoenix, AZ 85018Off Market
A local agent can set up tours, give advice and negotiate with sellers.
Similar homes
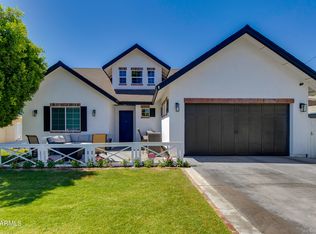
- $1,850,0005 bd6 ba3.3k sqft4019 E DEVONSHIRE Avenue, Phoenix, AZ 85018For Sale
 MLS ID #7037783, Tucker Blalock, The Brokery. ARMLS
 - $1,900,0005 bd5 ba3.5k sqft4233 E FAIRMOUNT Avenue, Phoenix, AZ 85018For Sale
 MLS ID #7026009, Sheralyn R Lewis, HomeSmart. ARMLS
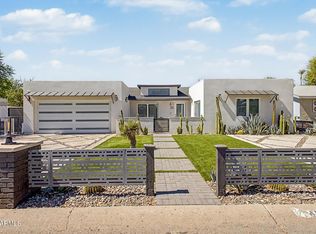
 - $1,725,0004 bd3 ba2.4k sqft4136 E GLENROSA Avenue, Phoenix, AZ 85018For Sale
 MLS ID #7046298, Tony Payne, Keller Williams Realty Sonoran Living. ARMLS
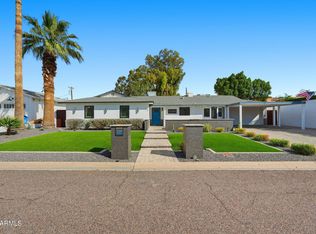
 - $1,995,0004 bd4 ba2.9k sqft5149 N 34TH Street, Phoenix, AZ 85018For Sale
 MLS ID #6986666, Ryan Buckley, Coldwell Banker Realty. ARMLS
 - $2,095,0004 bd5 ba3.3k sqft4348 E MITCHELL Drive, Phoenix, AZ 85018For SaleMLS ID #6989166, Mercede Cleven, Compass. ARMLS
- $1,895,0004 bd3 ba2.6k sqft5109 N 33RD Street, Phoenix, AZ 85018For SaleMLS ID #7032777, Robert E Joffe, Compass. ARMLS
- $1,725,0004 bd4 ba2.8k sqft4711 N 33RD Street, Phoenix, AZ 85018For SaleMLS ID #7043446, Hank E. Gries, RETSY. ARMLS
- $1,749,0004 bd4 ba3k sqft3445 E OREGON Avenue, Phoenix, AZ 85018For SaleMLS ID #7029294, Ashley Michael, The Brokery. ARMLS
- $1,600,0003 bd3 ba2.1k sqft3927 E CRITTENDEN Lane, Phoenix, AZ 85018For SaleMLS ID #7057846, Elizabeth Corti, The Ave Collective. ARMLS
- $1,778,0004 bd4 ba3.6k sqft5125 E MULBERRY Drive, Phoenix, AZ 85018For SaleMLS ID #7015131, Nancy Montano Bran, HomeSmart. ARMLS
- $1,574,5004 bd3 ba2.8k sqft2945 N 47TH Place, Phoenix, AZ 85018For SaleMLS ID #7029497, Artie Baxter, Local Luxury Christie's International Real Estate. ARMLS
- $1,890,6275 bd5 ba3.7k sqft1811 E CLAREMONT Street, Phoenix, AZ 85016For SaleMLS ID #7051003, Eric Mininberg, Compass. ARMLS
- $1,990,0005 bd4 ba3.2k sqft6905 E MARIPOSA Drive, Scottsdale, AZ 85251For SaleMLS ID #7050703, Savanah Allianic-Robb, Berkshire Hathaway HomeServices Arizona Properties. ARMLS
- $2,650,0005 bd4 ba4.1k sqft4139 E COLTER Street, Phoenix, AZ 85018For SaleMLS ID #7003041, Amy Kelly, Jason Mitchell Real Estate. ARMLS
- $1,600,0004 bd4 ba3.2k sqft3444 E CAMELBACK Road, Phoenix, AZ 85018For SaleMLS ID #6944552, Jaime Miranda, Keller Williams Realty Phoenix. ARMLS
- $1,600,0007 bd5 ba4k sqft3324 E OSBORN Road, Phoenix, AZ 85018For SaleMLS ID #7036365, Braden Cooley, The Brokery. ARMLS
- $1,899,9955 bd4 ba3.3k sqft1413 E SAN MIGUEL Avenue, Phoenix, AZ 85014For SaleMLS ID #6941205, Traci Tartaglio, HomeSmart. ARMLS
- $1,250,0003 bd3 ba2.1k sqft4126 N 44TH Place, Phoenix, AZ 85018For SaleMLS ID #7037763, Katie Lambert, eXp Realty. ARMLS
- $2,995,0004 bd4 ba3.7k sqft3550 E OREGON Avenue, Phoenix, AZ 85018For SaleMLS ID #7012769, Kelly L Fitzmaurice, My Home Group Real Estate. ARMLS
- $1,025,0003 bd4 ba2.2k sqft4017 N 40TH Street #1, Phoenix, AZ 85018For SaleMLS ID #7031423, Cody Wolfe, The Agency. ARMLS
