Located in the coveted Arcadia Lite neighborhood and within the highly acclaimed Hopi Elementary, Ingleside Middle, and Arcadia High School district, this exceptional 2022-built contemporary home offers luxury living at its finest. Featuring an open-concept design with soaring ceilings, engineered wood floors, and designer finishes throughout, the home centers around a chef's kitchen with high-end appliances, custom cabinetry, quartz countertops, and a stunning glass wine room. The split floor plan includes a spacious primary suite and three additional bedrooms. Custom glass bifold doors open to a resort-style backyard with a pebble-finish pool, outdoor kitchen, turf, paver patio, retractable awning, and mountain views. A private gated courtyard with gas fire pit and ample street parking.
For sale
$1,725,000
4136 E GLENROSA Avenue, Phoenix, AZ 85018
4beds
2,423sqft
:
Get pre-qualified$9,825/mo
Single Family Residence
Built in 2022
6,900 Square Feet Lot
$-- Zestimate®
$712/sqft
$-- HOA
What's special
- 29 days |
- 1,156 |
- 44 |
Zillow last checked:
Listing updated:
Listed by:
Tony Payne 602-664-3875,
Keller Williams Realty Sonoran Living
Source: ARMLS,MLS#: 7046298
Facts & features
Interior
Bedrooms & bathrooms
- Bedrooms: 4
- Bathrooms: 3
- Full bathrooms: 3
Primary bedroom
- Level: First
Bedroom
- Level: First
Bedroom 2
- Level: First
Bedroom 3
- Level: First
Heating
- ENERGY STAR Qualified Equipment, Natural Gas
Cooling
- Central Air
Appliances
- Included: Dryer, Washer, Water Softener Owned, Reverse Osmosis, Refrigerator, Built-in Microwave, Dishwasher, Disposal, Gas Range, Gas Oven, Gas Cooktop, Water Purifier
Features
- Double Vanity, Vaulted Ceiling(s), Kitchen Island, Full Bth Master Bdrm
- Flooring: Carpet, Tile, Wood
- Windows: Low Emissivity Windows, Double Pane Windows, Vinyl Frame
- Has basement: No
- Number of fireplaces: 1
- Fireplace features: Fire Pit
Interior area
- Total structure area: 2,423
- Total interior livable area: 2,423 sqft
Property
Parking
- Total spaces: 6
- Parking features: Garage, Open
- Garage spaces: 2
- Uncovered spaces: 4
Accessibility
- Accessibility features: Remote Devices
Features
- Stories: 1
- Exterior features: Built-in Barbecue
- Has private pool: Yes
- Pool features: Outdoor Pool
- Has spa: Yes
- Spa features: Private
- Fencing: Block,Wood
Lot
- Size: 6,900 Square Feet
- Features: Desert Front, Synthetic Grass Frnt, Auto Timer H2O Front, Auto Timer H2O Back, Irrigation Front, Irrigation Back
Details
- Parcel number: 17127069
Construction
Type & style
- Home type: SingleFamily
- Architectural style: Contemporary
- Property subtype: Single Family Residence
Materials
- Stucco, Wood Frame, Painted, Block
- Roof: Composition
Condition
- Year built: 2022
Utilities & green energy
- Sewer: Public Sewer
- Water: City Water
Community & HOA
Community
- Subdivision: DATELAND LOTS 1-18
HOA
- Has HOA: No
- Services included: No Fees
Location
- Region: Phoenix
Financial & listing details
- Price per square foot: $712/sqft
- Tax assessed value: $984,700
- Annual tax amount: $4,280
- Date on market: 6/27/2026
- Cumulative days on market: 29 days
- Listing terms: Conventional,1031 Exchange,FHA,VA Loan
- Ownership: Fee Simple
Estimated market value
Not available
Estimated sales range
Not available
Not available
Price history
| Date | Event | Price |
|---|---|---|
| 6/27/2026 | Listed for sale | $1,725,000+44.4%$712/sqft |
Source:  ARMLS #7046298 Report a problem ARMLS #7046298 Report a problem | ||
| 1/23/2024 | Listing removed | $1,195,000-21.9%$493/sqft |
Source: ARMLS #6289432 Report a problem | ||
| 11/14/2022 | Sold | $1,530,000-4.1%$631/sqft |
Source: ARMLS #6471502 Report a problem | ||
| 10/1/2022 | Listed for sale | $1,595,000+22.7%$658/sqft |
Source: ARMLS #6471502 Report a problem | ||
| 1/7/2022 | Listing removed | $1,300,000$537/sqft |
Source: ARMLS #6324206 Report a problem | ||
| 1/2/2022 | Listed for sale | $1,300,000$537/sqft |
Source: ARMLS #6324206 Report a problem | ||
| 12/24/2021 | Contingent | $1,300,000$537/sqft |
Source: ARMLS #6324206 Report a problem | ||
| 11/22/2021 | Listed for sale | $1,300,000+8.8%$537/sqft |
Source: ARMLS #6324206 Report a problem | ||
| 10/3/2021 | Listing removed | $1,195,000$493/sqft |
Source: ARMLS #6289432 Report a problem | ||
| 9/20/2021 | Price change | $1,195,000-7.7%$493/sqft |
Source: ARMLS #6289432 Report a problem | ||
| 9/6/2021 | Listed for sale | $1,295,000+224.6%$534/sqft |
Source: ARMLS #6289432 Report a problem | ||
| 10/10/2019 | Sold | $399,000-6.1%$165/sqft |
Source: ARMLS #5970846 Report a problem | ||
| 9/4/2019 | Listed for sale | $425,000+3.4%$175/sqft |
Source: Launch Real Estate #5970846 Report a problem | ||
| 12/5/2017 | Sold | $411,000-1.9%$170/sqft |
Source: Public Record Report a problem | ||
| 11/30/2017 | Pending sale | $419,000$173/sqft |
Source: HomeSmart #5682933 Report a problem | ||
| 11/3/2017 | Listed for sale | $419,000$173/sqft |
Source: HomeSmart #5682933 Report a problem | ||
| 11/3/2017 | Pending sale | $419,000$173/sqft |
Source: HomeSmart #5682933 Report a problem | ||
| 11/3/2017 | Listed for sale | $419,000+31.6%$173/sqft |
Source: HomeSmart #5682933 Report a problem | ||
| 8/19/2013 | Sold | $318,500-0.4%$131/sqft |
Source: Public Record Report a problem | ||
| 6/17/2013 | Price change | $319,900-4.8%$132/sqft |
Source: Ashby Realty Group, LLC` #4939051 Report a problem | ||
| 5/19/2013 | Listed for sale | $335,900+111.3%$139/sqft |
Source: Ashby Realty Group, LLC` #4939051 Report a problem | ||
| 11/30/2001 | Sold | $159,000$66/sqft |
Source: Public Record Report a problem | ||
Public tax history
| Year | Property taxes | Tax assessment |
|---|---|---|
| 2025 | $4,254 +4.7% | $98,470 -0.8% |
| 2024 | $4,063 +2% | $99,280 +110.4% |
| 2023 | $3,982 +3.7% | $47,177 -29.6% |
| 2022 | $3,842 +57.5% | $67,060 +85.1% |
| 2021 | $2,439 +18.8% | $36,220 +9.8% |
| 2020 | $2,053 +3.3% | $33,000 +3.7% |
| 2019 | $1,988 | $31,820 +10.3% |
| 2018 | $1,988 +5.4% | $28,850 +0.2% |
| 2017 | $1,886 +56.2% | $28,800 +45.7% |
| 2016 | $1,207 +1.6% | $19,770 +11.7% |
| 2015 | $1,188 | $17,700 +17.4% |
| 2014 | -- | $15,080 +22.6% |
| 2013 | -- | $12,300 -9.1% |
| 2012 | -- | $13,530 -12.8% |
| 2011 | -- | $15,510 -14.1% |
| 2010 | -- | $18,050 -15.4% |
| 2009 | -- | $21,330 -10.2% |
| 2008 | -- | $23,750 +19.3% |
| 2007 | -- | $19,900 +63.1% |
| 2006 | -- | $12,200 +7.5% |
| 2005 | -- | $11,350 +15.2% |
| 2004 | -- | $9,850 |
| 2003 | -- | $9,850 +29.6% |
| 2002 | -- | $7,600 |
Find assessor info on the county website
Monthly payment
Est. payment
Payment breakdown
Explore the cost of this home by adjusting the details. Changes won't be saved.Climate risks
Neighborhood: Camelback East
Nearby schools
GreatSchools rating
- 9/10Hopi Elementary SchoolGrades: K-5Distance: 1.3 mi
- 7/10Ingleside Middle SchoolGrades: 6-8Distance: 1.7 mi
- 9/10Arcadia High SchoolGrades: 9-12Distance: 0.7 mi
Schools provided by the listing agent
- Elementary: Hopi Elementary School
- Middle: Ingleside Middle School
- High: Arcadia High School
- District: Scottsdale Unified District
Source: ARMLS. This data may not be complete. We recommend contacting the local school district to confirm school assignments for this home.
- $581,7003 bd2 ba1.1k sqft4130 E Glenrosa Ave, Phoenix, AZ 85018Off Market

- $677,0004 bd2 ba1.6k sqft4140 E Glenrosa Ave, Phoenix, AZ 85018Sold
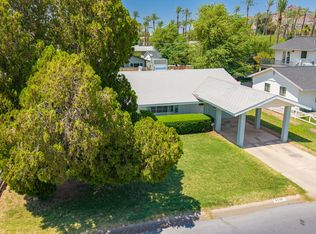
- $532,200-- bd1 ba1.4k sqft4135 E Montecito Ave, Phoenix, AZ 85018Off Market
- $960,2004 bd3 ba2.1k sqft4129 E Montecito Ave, Phoenix, AZ 85018Off Market
- $1,069,8004 bd3 ba2k sqft4139 E Montecito Ave, Phoenix, AZ 85018Off Market
- $1,563,5004 bd5 ba2.2k sqft4126 E Glenrosa Ave, Phoenix, AZ 85018Off Market
- $5,2504 bd2 ba2.4k sqft4146 E Glenrosa Ave, Phoenix, AZ 85018Sold
- $826,600-- bd2 ba2k sqft4125 E Montecito Ave, Phoenix, AZ 85018Off Market
A local agent can set up tours, give advice and negotiate with sellers.
Similar homes
- $1,725,0004 bd4 ba2.8k sqft4711 N 33RD Street, Phoenix, AZ 85018For Sale
 MLS ID #7043446, Hank E. Gries, RETSY. ARMLS
 - $1,699,0004 bd4 ba2.7k sqft4201 E Cheery Lynn Road, Phoenix, AZ 85018For Sale
 MLS ID #7015235, Naudia Andrescavage, Compass. ARMLS
 - $1,850,0005 bd6 ba3.3k sqft4019 E DEVONSHIRE Avenue, Phoenix, AZ 85018For Sale
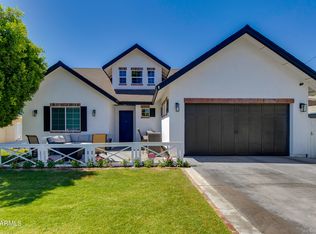 MLS ID #7037783, Tucker Blalock, The Brokery. ARMLS
 - $1,999,9005 bd4 ba2.8k sqft4021 E GLENROSA Avenue, Phoenix, AZ 85018For Sale
 MLS ID #7020297, Lindsey Vanden Bosch, DeLex Realty. ARMLS
 - $1,574,5004 bd3 ba2.8k sqft2945 N 47TH Place, Phoenix, AZ 85018For SaleMLS ID #7029497, Artie Baxter, Local Luxury Christie's International Real Estate. ARMLS
- $1,778,0004 bd4 ba3.6k sqft5125 E MULBERRY Drive, Phoenix, AZ 85018For SaleMLS ID #7015131, Nancy Montano Bran, HomeSmart. ARMLS
- $1,790,0004 bd5 ba2.8k sqft4008 N 34TH Street, Phoenix, AZ 85018For SaleMLS ID #7027308, Sarah C Richardson, Keller Williams Realty Phoenix. ARMLS
- $1,600,0004 bd4 ba3.2k sqft3444 E CAMELBACK Road, Phoenix, AZ 85018For SaleMLS ID #6944552, Jaime Miranda, Keller Williams Realty Phoenix. ARMLS
- $1,250,0003 bd3 ba2.1k sqft4126 N 44TH Place, Phoenix, AZ 85018For SaleMLS ID #7037763, Katie Lambert, eXp Realty. ARMLS
- $1,995,0004 bd3 ba2.6k sqft5109 N 33RD Street, Phoenix, AZ 85018For SaleMLS ID #7032777, Robert E Joffe, Compass. ARMLS
- $1,995,0004 bd4 ba2.9k sqft5149 N 34TH Street, Phoenix, AZ 85018For SaleMLS ID #6986666, Ryan Buckley, Coldwell Banker Realty. ARMLS
- $899,0003 bd3 ba2.1k sqft3328 E TURNEY Avenue, Phoenix, AZ 85018For SaleMLS ID #7050082, Erik Jensen, Compass. ARMLS
- $940,0004 bd4 ba2.3k sqft2507 E DEVONSHIRE Avenue, Phoenix, AZ 85016For SaleMLS ID #7056720, Shanna Day, Keller Williams Realty Phoenix. ARMLS
- $1,695,0005 bd5 ba3.3k sqft4048 E EDGEMONT Avenue, Phoenix, AZ 85008New ConstructionMLS ID #7007889, Kristina Cat, HomeSmart. ARMLS
- $949,0003 bd3 ba1.9k sqft4219 N 34TH Place, Phoenix, AZ 85018For SaleMLS ID #7032535, Beau Carson Browder, Phoenix Property Group. ARMLS
- $1,650,0005 bd3 ba3.2k sqft618 W PALMAIRE Avenue, Phoenix, AZ 85021For SaleMLS ID #7046057, Kelly Knapp, HomeSmart. ARMLS
- $2,300,0004 bd4 ba2.9k sqft3210 E OREGON Avenue, Phoenix, AZ 85018For SaleMLS ID #7047077, Stacie Granger, Compass. ARMLS
- $1,299,0003 bd3 ba2.1k sqft3341 E COCHISE Drive, Phoenix, AZ 85028For SaleMLS ID #7056941, Burt Campbell, Delex Realty. ARMLS
- $1,575,0004 bd3 ba2.4k sqft6720 E 3rd Street, Scottsdale, AZ 85251For SaleMLS ID #6983476, Benjamin J Marsh, The Marsh Partners. ARMLS
- $1,175,0003 bd2 ba1.9k sqft3800 E LINCOLN Drive #45, Phoenix, AZ 85018For SaleMLS ID #7024304, Chip Henson, Compass. ARMLS
