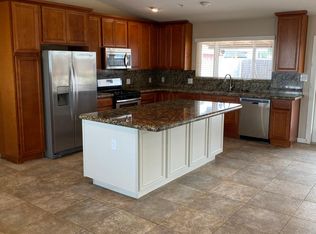
2017 BUILD. NO HOA. SINGLE LEVEL. POOL&SPA LOCK & LEAVE! WOW! Welcome to this beautifully designed single-level home in the heart of Scottsdale, built in 2017 and offering 2,468 square feet of modern living. Featuring 4 bedrooms and 2.5 bathrooms, this move-in-ready residence boasts an open floor plan ideal for both everyday living and entertaining. Large sliding glass doors seamlessly connect the interior to a private, low-maintenance backyard complete with a pool and spa--perfect for enjoying Arizona living year-round. The thoughtful layout, contemporary finishes, and effortless indoor-outdoor flow make this home both functional and inviting. Located just minutes from Old Town Scottsdale, you'll enjoy walkable access to world-class dining, shopping, nightlife, and art galleries.
For sale
Price cut: $26K (9/23)
$1,499,000
6720 E 3rd Street, Scottsdale, AZ 85251
4beds
2,468sqft
Single Family Residence
Built in 2017
6,812 Square Feet Lot
$-- Zestimate®
$607/sqft
$-- HOA
What's special
Pool and spaOpen floor planContemporary finishesEffortless indoor-outdoor flowThoughtful layoutPrivate low-maintenance backyardLarge sliding glass doors
- 246 days
- 783
- 53
Zillow last checked:
Listing updated:
Listed by:
Benjamin J Marsh 602-321-4884,
The Marsh Partners
Source: ARMLS,MLS#: 6983476
Facts & features
Interior
Bedrooms & bathrooms
- Bedrooms: 4
- Bathrooms: 3
- Full bathrooms: 2
- 1/2 bathrooms: 1
Heating
- Natural Gas
Cooling
- Central Air, Ceiling Fan(s)
Appliances
- Included: Dryer, Washer, Refrigerator, Built-in Microwave, Dishwasher, Disposal, Electric Range, Electric Oven, Electric Cooktop
- Laundry: Inside
Features
- Pantry, High Speed Internet, Double Vanity, 9+ Flat Ceilings, No Interior Steps, Full Bth Master Bdrm, Separate Shwr & Tub
- Flooring: Tile
- Windows: Double Pane Windows
- Has basement: No
- Has fireplace: No
Interior area
- Total structure area: 2,468
- Total interior livable area: 2,468 sqft
Property
Parking
- Total spaces: 2
- Parking features: Garage
- Garage spaces: 2
Features
- Stories: 1
- Patio & porch: Patio
- Has private pool: Yes
- Pool features: Outdoor Pool
- Has spa: Yes
- Spa features: Private
- Fencing: Block
Lot
- Size: 6,812 Square Feet
- Features: North/South Exposure, Sprinklers In Rear, Sprinklers In Front, Grass Front, Synthetic Grass Back, Auto Timer H2O Front, Auto Timer H2O Back
Details
- Parcel number: 13005110
Construction
Type & style
- Home type: SingleFamily
- Architectural style: Ranch
- Property subtype: Single Family Residence
Materials
- Stucco, Wood Frame, Painted
- Roof: Tile
Condition
- Year built: 2017
Utilities & green energy
- Sewer: Public Sewer
Community & HOA
Community
- Security: Security System Owned
- Subdivision: Southwest Village
HOA
- Has HOA: No
- Services included: No Fees
Location
- Region: Scottsdale
Financial & listing details
- Price per square foot: $607/sqft
- Tax assessed value: $1,008,200
- Annual tax amount: $2,905
- Date on market: 2/12/2026
- Cumulative days on market: 246 days
- Listing terms: Cash,Conventional
- Ownership: Fee Simple
Estimated market value
Not available
Estimated sales range
Not available
Not available
Price history
| Date | Event | Price |
|---|---|---|
| 9/23/2026 | Price change | $1,499,000-1.7%$607/sqft |
Source:  ARMLS #6983476 Report a problem ARMLS #6983476 Report a problem | ||
| 8/18/2026 | Price change | $1,525,000-3.2%$618/sqft |
Source: ARMLS #6983476 Report a problem | ||
| 7/24/2026 | Price change | $1,575,000-4.5%$638/sqft |
Source: ARMLS #6983476 Report a problem | ||
| 5/21/2026 | Price change | $1,650,000-2.9%$669/sqft |
Source: ARMLS #6983476 Report a problem | ||
| 4/17/2026 | Price change | $1,699,000-1.5%$688/sqft |
Source: ARMLS #6983476 Report a problem | ||
| 2/12/2026 | Listed for sale | $1,725,000+126.6%$699/sqft |
Source: ARMLS #6983476 Report a problem | ||
| 8/15/2018 | Sold | $761,250+152.1%$308/sqft |
Source: Public Record Report a problem | ||
| 7/16/2015 | Sold | $302,000-7%$122/sqft |
Source: ARMLS #5283638 Report a problem | ||
| 7/15/2015 | Pending sale | $324,900$132/sqft |
Source: HomeSmart #5283638 Report a problem | ||
| 6/27/2015 | Price change | $324,900-5.7%$132/sqft |
Source: HomeSmart #5283638 Report a problem | ||
| 6/15/2015 | Price change | $344,500-4%$140/sqft |
Source: HomeSmart #5283638 Report a problem | ||
| 5/22/2015 | Listed for sale | $359,000+77.2%$145/sqft |
Source: HomeSmart #5283638 Report a problem | ||
| 10/20/2011 | Sold | $202,650-3.5%$82/sqft |
Source: ARMLS #4617002 Report a problem | ||
| 8/26/2011 | Price change | $209,900-2.4%$85/sqft |
Source: Vflyer Homes #4617002 Report a problem | ||
| 8/12/2011 | Price change | $215,000-2.2%$87/sqft |
Source: Vflyer Homes #4617002 Report a problem | ||
| 7/31/2011 | Price change | $219,900-4.3%$89/sqft |
Source: Vflyer Homes #4617002 Report a problem | ||
| 7/22/2011 | Price change | $229,900-9.8%$93/sqft |
Source: Vflyer Homes #4617002 Report a problem | ||
| 5/26/2011 | Listed for sale | $254,900-1.9%$103/sqft |
Source: SRL Group #4514025 Report a problem | ||
| 1/27/2011 | Listing removed | $259,900$105/sqft |
Source: John Hall & Associates #4514025 Report a problem | ||
| 1/3/2011 | Listed for sale | $259,900+64.5%$105/sqft |
Source: John Hall & Associates #4514025 Report a problem | ||
| 10/20/2010 | Sold | $158,000+41.1%$64/sqft |
Source: Public Record Report a problem | ||
| 1/7/1999 | Sold | $112,000+72.3%$45/sqft |
Source: Public Record Report a problem | ||
| 7/2/1997 | Sold | $65,000$26/sqft |
Source: Public Record Report a problem | ||
Public tax history
| Year | Property taxes | Tax assessment |
|---|---|---|
| 2025 | $2,881 +4.2% | $100,820 -8.7% |
| 2024 | $2,765 +2.2% | $110,470 +149.2% |
| 2023 | $2,705 +4.2% | $44,330 -39.6% |
| 2022 | $2,596 -7% | $73,380 +10.3% |
| 2021 | $2,791 +3.1% | $66,510 +4.5% |
| 2020 | $2,706 -11.3% | $63,630 +24.6% |
| 2019 | $3,052 | $51,050 +47.5% |
| 2018 | $3,052 +79% | $34,610 +9.1% |
| 2017 | $1,705 +24.4% | $31,730 +5% |
| 2016 | $1,370 -0.8% | $30,220 +11.6% |
| 2015 | $1,382 | $27,070 +42.8% |
| 2014 | -- | $18,960 +25.1% |
| 2013 | -- | $15,150 -3.4% |
| 2012 | -- | $15,680 -19.1% |
| 2011 | -- | $19,370 -13.9% |
| 2010 | -- | $22,510 -21.2% |
| 2009 | -- | $28,550 -12% |
| 2008 | -- | $32,450 +14.3% |
| 2007 | -- | $28,400 +79.7% |
| 2006 | -- | $15,800 |
| 2005 | -- | $15,800 +9.7% |
| 2004 | -- | $14,400 |
| 2003 | -- | $14,400 +34% |
| 2002 | -- | $10,750 |
Find assessor info on the county website
Monthly payment
Est. payment
Payment breakdown
Explore the cost of this home by adjusting the details. Changes won't be saved.Climate risks
Neighborhood: Southwest Village
Nearby schools
Schools provided by the listing agent
- Elementary: Tavan Elementary School
- Middle: Ingleside Middle School
- High: Arcadia High School
- District: Scottsdale Unified District
Source: ARMLS. This data may not be complete. We recommend contacting the local school district to confirm school assignments for this home.


Similar homes
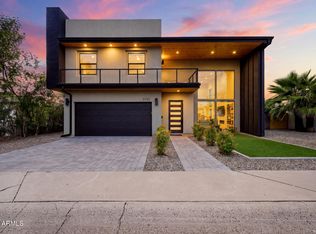
- $1,900,0005 bd5 ba3.4k sqft3732 N 68TH Street, Scottsdale, AZ 85251New Construction
 MLS ID #7087234, Megan Keruskin, Compass. ARMLS
 - $1,325,0004 bd3 ba2.3k sqft8620 E SELLS Drive, Scottsdale, AZ 85251For Sale
 MLS ID #7070112, Maria Stamate, eXp Realty. ARMLS
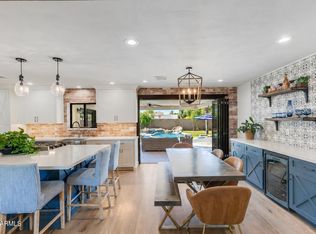
 - $1,500,0004 bd3 ba2.7k sqft3229 E MONTECITO Avenue, Phoenix, AZ 85018For Sale
 MLS ID #7077630, Samara Jo Glassman, Realty ONE Group. ARMLS
 - $1,450,0004 bd4 ba2.5k sqft4145 E GLENROSA Avenue, Phoenix, AZ 85018For Sale
 MLS ID #7074764, Chrissy Heller, RETSY. ARMLS
