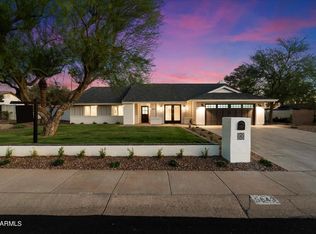
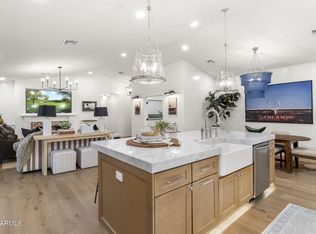
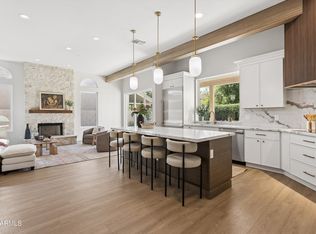
Experience stately living in the heart of Scottsdale! Nestled on an expansive 14,258 sq. ft. lot in the desirable Cactus Glen community, this beautifully remodeled single-level home offers 4 bedrooms, 2 bathrooms, and a spacious 3-car garage. Designed with both comfort and functionality in mind, the split floor plan features formal living and dining spaces, a great room with a cozy fireplace, and an eat-in kitchen.
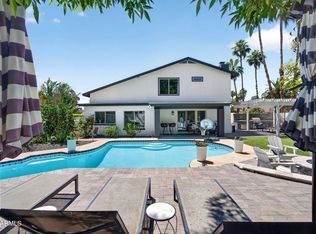
Step outside to your private backyard retreat featuring lush grass landscaping, a covered patio, RV gate/access, and a sparkling private pool perfect for entertaining or relaxing year-round. Additional highlights include owned solar panels, North/South exposure, block fencing, and a spacious primary suite with double vanities, separate tub and shower, and generous layout. Conveniently located near shopping, dining, top-rated schools, and everything Scottsdale has to offer.
For sale
Price cut: $50K (7/13)
$1,499,000
5851 E WALTANN Lane, Scottsdale, AZ 85254
4beds
2,274sqft
:
Get pre-qualified$8,438/mo
Single Family Residence
Built in 1986
0.33 Acres Lot
$-- Zestimate®
$659/sqft
$-- HOA
What's special
- 99 days |
- 894 |
- 90 |
Zillow last checked:
Listing updated:
Listed by:
Sean Steimer 623-239-7276,
Fathom Realty Elite,
Daniela Steimer 602-980-4275,
Fathom Realty Elite
Source: ARMLS,MLS#: 7027349
Facts & features
Interior
Bedrooms & bathrooms
- Bedrooms: 4
- Bathrooms: 2
- Full bathrooms: 2
Heating
- Electric
Cooling
- Central Air
Appliances
- Included: Dryer, Washer, Refrigerator, Built-in Microwave, Dishwasher, Disposal, Electric Cooktop
- Laundry: Inside
Features
- Quartz Countertops, Double Vanity, Eat-in Kitchen, No Interior Steps, Kitchen Island, Full Bth Master Bdrm, Separate Shwr & Tub
- Flooring: Wood
- Windows: Double Pane Windows
- Has basement: No
- Number of fireplaces: 1
- Fireplace features: Living Room
Interior area
- Total structure area: 2,274
- Total interior livable area: 2,274 sqft
Property
Parking
- Total spaces: 6
- Parking features: Attached, RV Access/Parking, RV Gate, Garage Door Opener, Direct Access
- Attached garage spaces: 3
- Uncovered spaces: 3
Features
- Stories: 1
- Patio & porch: Covered, Patio
- Exterior features: Rain Gutters
- Has private pool: Yes
- Pool features: Outdoor Pool
- Spa features: None
- Fencing: Block
Lot
- Size: 0.33 Acres
- Features: North/South Exposure, Grass Front, Grass Back, Auto Timer H2O Front, Auto Timer H2O Back
Details
- Additional structures: Gazebo
- Parcel number: 21537135
Construction
Type & style
- Home type: SingleFamily
- Architectural style: Contemporary,Santa Barbara/Tuscan
- Property subtype: Single Family Residence
Materials
- Stucco, Wood Frame, Painted
- Foundation: Slab
- Roof: Tile
Condition
- Year built: 1986
Utilities & green energy
- Sewer: Public Sewer
- Water: City Water
Green energy
- Energy efficient items: Solar Panels
Community & HOA
Community
- Subdivision: CACTUS GLEN 5
HOA
- Has HOA: No
- Services included: No Fees
Location
- Region: Scottsdale
Financial & listing details
- Price per square foot: $659/sqft
- Tax assessed value: $756,200
- Annual tax amount: $4,170
- Date on market: 5/1/2026
- Cumulative days on market: 89 days
- Listing terms: Cash,Conventional,VA Loan
- Ownership: Fee Simple
- Road surface type: Asphalt
Estimated market value
Not available
Estimated sales range
Not available
Not available
Price history
| Date | Event | Price |
|---|---|---|
| 7/13/2026 | Price change | $1,499,000-3.2%$659/sqft |
Source:  ARMLS #7027349 Report a problem ARMLS #7027349 Report a problem | ||
| 6/9/2026 | Price change | $1,549,000-3.2%$681/sqft |
Source: ARMLS #7027349 Report a problem | ||
| 5/13/2026 | Listed for sale | $1,599,999+75.8%$704/sqft |
Source: ARMLS #7027349 Report a problem | ||
| 11/17/2022 | Sold | $910,000-9%$400/sqft |
Source: ARMLS #6451995 Report a problem | ||
| 11/5/2022 | Pending sale | $999,888$440/sqft |
Source: ARMLS #6451995 Report a problem | ||
| 10/2/2022 | Price change | $999,888-9%$440/sqft |
Source: ARMLS #6451995 Report a problem | ||
| 9/10/2022 | Price change | $1,098,888-8%$483/sqft |
Source: ARMLS #6451995 Report a problem | ||
| 8/19/2022 | Listed for sale | $1,195,000+132%$526/sqft |
Source: ARMLS #6451995 Report a problem | ||
| 9/12/2007 | Sold | $515,000$226/sqft |
Source: ARMLS #2790783 Report a problem | ||
Public tax history
| Year | Property taxes | Tax assessment |
|---|---|---|
| 2025 | $4,086 +3% | $75,620 -6.2% |
| 2024 | $3,965 +2.4% | $80,600 +90.4% |
| 2023 | $3,872 -0.8% | $42,337 -15.1% |
| 2022 | $3,903 +3.3% | $49,870 +11.5% |
| 2021 | $3,777 -0.1% | $44,720 +6.3% |
| 2020 | $3,783 +4% | $42,070 +5.4% |
| 2019 | $3,639 | $39,920 +5.8% |
| 2018 | $3,639 +5.1% | $37,730 +3.9% |
| 2017 | $3,463 +9.6% | $36,320 +3.1% |
| 2016 | $3,159 +7% | $35,230 +1.9% |
| 2015 | $2,952 | $34,560 +25.3% |
| 2014 | -- | $27,580 +11.2% |
| 2013 | -- | $24,810 |
| 2012 | -- | $24,810 -11.6% |
| 2011 | -- | $28,060 -11.8% |
| 2010 | -- | $31,800 -18.1% |
| 2009 | -- | $38,830 -9.3% |
| 2008 | -- | $42,800 +12.5% |
| 2007 | -- | $38,050 +60.5% |
| 2006 | -- | $23,700 |
| 2005 | -- | $23,700 +8.5% |
| 2004 | -- | $21,850 |
| 2003 | -- | $21,850 +17.8% |
| 2002 | -- | $18,550 |
Find assessor info on the county website
Monthly payment
Est. payment
Payment breakdown
Explore the cost of this home by adjusting the details. Changes won't be saved.Climate risks
Neighborhood: 85254
Nearby schools
GreatSchools rating
- 8/10North Ranch Elementary SchoolGrades: PK-6Distance: 0.5 mi
- 7/10Horizon High SchoolGrades: 7-12Distance: 0.4 mi
- 8/10Desert Shadows Middle SchoolGrades: 5-8Distance: 1.5 mi
Schools provided by the listing agent
- Elementary: Desert Springs Preparatory Elementary School
- Middle: Desert Shadows Elementary School
- High: Horizon High School
- District: Paradise Valley Unified District
Source: ARMLS. This data may not be complete. We recommend contacting the local school district to confirm school assignments for this home.
- $942,400-- bd3 ba2.4k sqft5859 E Waltann Ln, Scottsdale, AZ 85254Off Market
- $1,450,0003 bd2 ba2.4k sqft5843 E Waltann Ln, Scottsdale, AZ 85254Sold
- $1,010,0004 bd2 ba2.2k sqft5848 E Betty Elyse Ln, Scottsdale, AZ 85254Off Market

- $1,011,2004 bd2 ba2.3k sqft5842 E Betty Elyse Ln, Scottsdale, AZ 85254Off Market

- $978,9004 bd3 ba2.4k sqft5856 E Betty Elyse Ln, Scottsdale, AZ 85254Off Market
- $852,2004 bd3 ba2k sqft5858 E Waltann Ln, Scottsdale, AZ 85254Off Market
- $1,030,200-- bd3 ba2.6k sqft5850 E Waltann Ln, Scottsdale, AZ 85254Off Market
- $934,000-- bd2 ba2.3k sqft5901 E Waltann Ln, Scottsdale, AZ 85254Off Market
A local agent can set up tours, give advice and negotiate with sellers.
Similar homes
- $1,175,0004 bd3 ba2.6k sqft15823 N 58TH Place, Scottsdale, AZ 85254For Sale
 MLS ID #7019828, Bradley Fanelli, RETSY. ARMLS
 - $1,449,0003 bd3 ba2k sqft4854 E BLANCHE Drive, Scottsdale, AZ 85254For Sale
 MLS ID #7022279, Jody Angel, HomeSmart. ARMLS
 - $1,379,0004 bd3 ba2.5k sqft5450 E HELENA Drive, Scottsdale, AZ 85254For Sale
 MLS ID #7026015, Sabina Smailbegovic, DeLex Realty. ARMLS
 - $1,325,0004 bd2 ba2.1k sqft4948 E CORRINE Drive, Scottsdale, AZ 85254For Sale
 MLS ID #7059228, Andrew R Bloom, Keller Williams Realty Sonoran Living. ARMLS
 - $1,350,0004 bd3 ba2.2k sqft4915 E MARILYN Road, Scottsdale, AZ 85254For SaleMLS ID #7047008, Bo Cooper, Compass. ARMLS
- $1,599,0003 bd3 ba2.8k sqft13040 N 60th Street, Scottsdale, AZ 85254For SaleMLS ID #7035247, Bret Holly, HomeSmart. ARMLS
- $1,370,0385 bd3 ba2.5k sqft17801 N 55TH Street, Scottsdale, AZ 85254For SaleMLS ID #7039191, Agata Kennedy, HomeSmart. ARMLS
- $1,899,0003 bd3 ba2.7k sqft15012 N 60TH Street, Scottsdale, AZ 85254For SaleMLS ID #7057537, Jonny Miller, BridgeValley Properties, Inc. ARMLS
- $1,150,0003 bd3 ba2.1k sqft6050 E Betty Elyse Lane, Scottsdale, AZ 85254For SaleMLS ID #7005447, William Jennings, Fielding Success Realty, LLC. ARMLS
- $1,150,0004 bd2 ba2.2k sqft5109 E PARADISE Lane, Scottsdale, AZ 85254For SaleMLS ID #7058956, Alec Lebeck, Real Broker. ARMLS
- $1,199,0004 bd3 ba2.3k sqft5426 E Sandra Terrace, Scottsdale, AZ 85254For SaleMLS ID #7016006, Jody Angel, HomeSmart. ARMLS
- $1,200,0004 bd2 ba2.3k sqft5002 E KAREN Drive, Scottsdale, AZ 85254For SaleMLS ID #7034209, Alex Herzog, Real Broker. ARMLS
- $1,159,0004 bd2 ba2.4k sqft5701 E ANDERSON Drive, Scottsdale, AZ 85254For SaleMLS ID #7037020, Kimberly MacDonald, My Home Group Real Estate. ARMLS
- $1,799,0004 bd3 ba3k sqft5402 E ACOMA Drive, Scottsdale, AZ 85254For SaleMLS ID #7037013, Bailey Knoles, Compass. ARMLS
- $1,095,0004 bd2 ba2.2k sqft5221 E PARADISE Lane, Scottsdale, AZ 85254For SaleMLS ID #7031691, Robert Mattisinko, Berkshire Hathaway HomeServices Arizona Properties. ARMLS
- $1,575,0005 bd3 ba2.8k sqft7435 E CORRINE Road, Scottsdale, AZ 85260For SaleMLS ID #7061278, Michelle Meglio Macklin, Apex Residential. ARMLS
- $1,399,0004 bd3 ba2.5k sqft15602 N 37TH Street, Phoenix, AZ 85032For SaleMLS ID #7023390, Gloria MacKay, HomeSmart. ARMLS
- $1,550,0004 bd3 ba2.3k sqft10572 E BELLA VISTA Drive, Scottsdale, AZ 85258For SaleMLS ID #7061224, Elizabeth Corti, The Ave Collective. ARMLS
- $1,099,0003 bd2 ba1.9k sqft6412 E Jean Drive, Scottsdale, AZ 85254For SaleMLS ID #7031681, Colby McMahon, Grayson Real Estate. ARMLS
- $1,826,0004 bd4 ba2.7k sqft8655 N FARVIEW Drive, Scottsdale, AZ 85258For SaleMLS ID #7063099, Deborah L Frazelle, Coldwell Banker Realty. ARMLS
